


6008 Premiere AveLakewood, CA 90712
Mortgage Calculator
Monthly Payment (Est.)
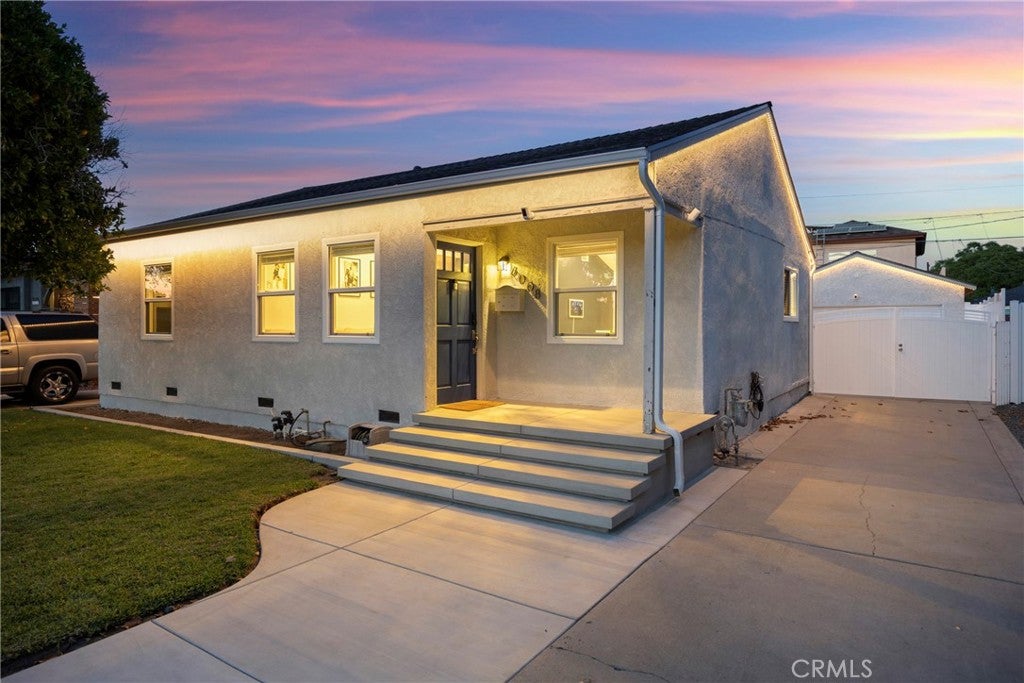
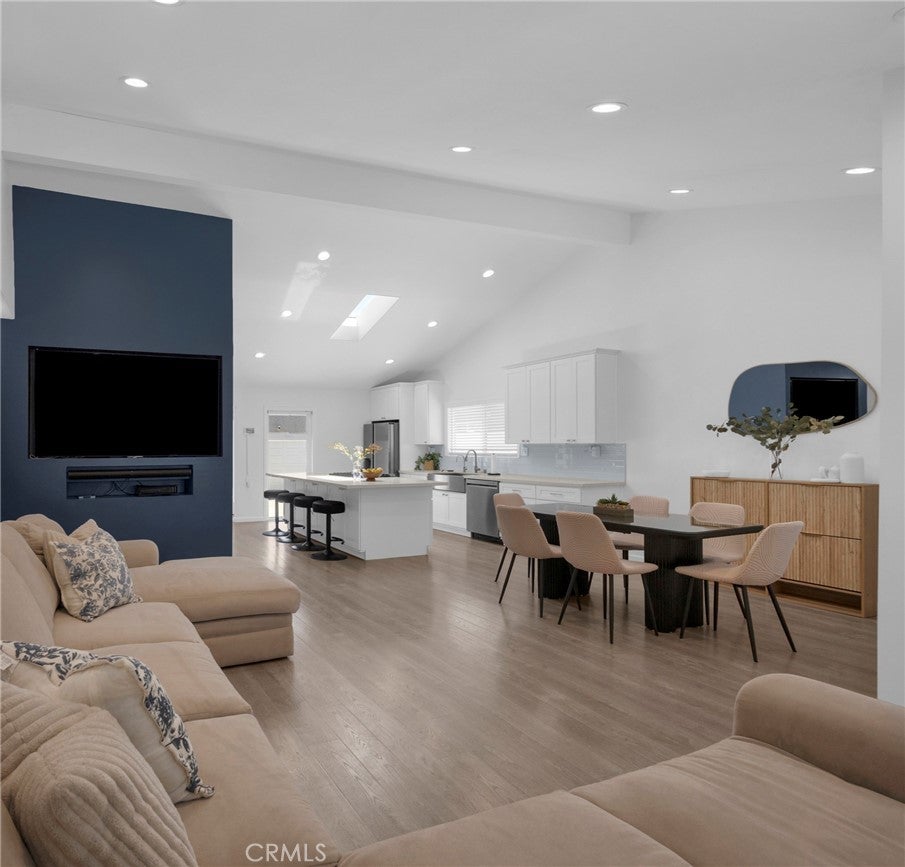
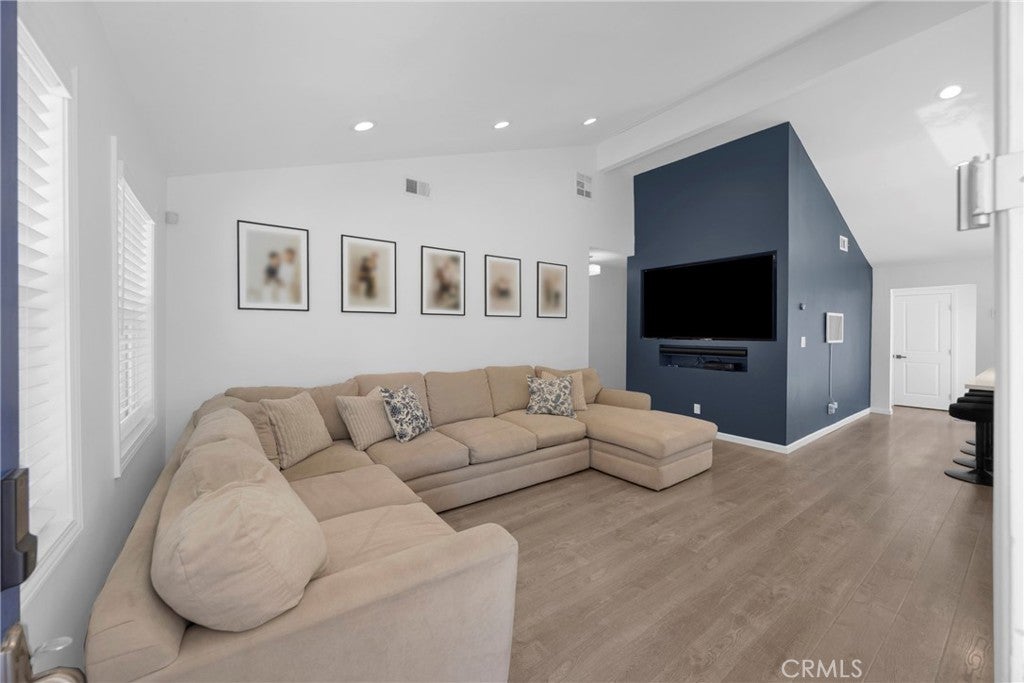
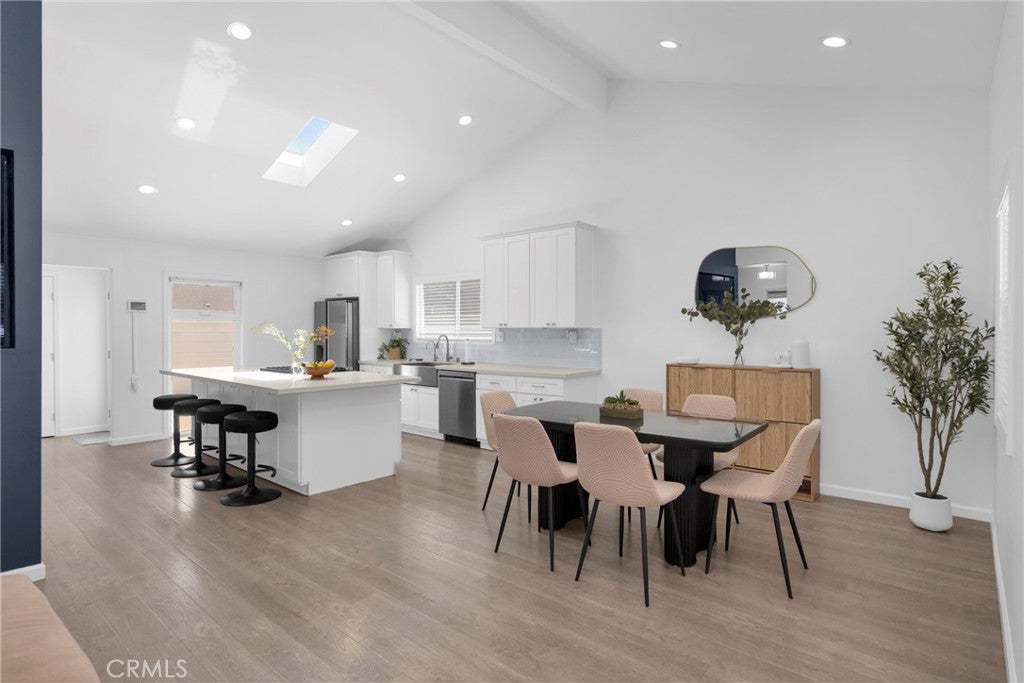
$4,631Welcome to this beautifully updated 4-bedroom, 3-bathroom home in the highly desirable Mayfair neighborhood of Lakewood. Designed with both comfort and entertaining in mind, this move-in-ready home offers an open, bright floor plan enhanced by vaulted ceilings, recessed lighting, fresh interior paint, double pane windows, and stylish laminate flooring throughout. The modern kitchen is the heart of the home, featuring elegant quartz countertops, a large center island perfect for gathering, sleek cabinetry, and a classic subway tile backsplash. Privately situated, the primary suite provides a peaceful retreat with its own en-suite bathroom and walk-in closet and direct access to the backyard. The additional bedrooms offer flexibility for family, guests, or a home office. Step outside to a private backyard complete with a patio, creating the perfect space for outdoor dining, relaxing, or entertaining. Additional highlights include central air conditioning, a detached garage, brand-new roof and Completed Seismic Retrofit for added peace of mind. Located in one of Lakewood's most sought-after neighborhoods, you'll enjoy being just a 10-minute walk to Mayfair Park, with nearby schools, shopping, dining, and convenient freeway access. This is an exceptional opportunity to own a tastefully updated home in a fantastic neighborhood—don't miss it!
| 11 hours ago | Listing first seen on site | |
| 11 hours ago | Listing updated with changes from the MLS® |

This information is for your personal, non-commercial use and may not be used for any purpose other than to identify prospective properties you may be interested in purchasing. The display of MLS data is usually deemed reliable but is NOT guaranteed accurate by the MLS. Buyers are responsible for verifying the accuracy of all information and should investigate the data themselves or retain appropriate professionals. Information from sources other than the Listing Agent may have been included in the MLS data. Unless otherwise specified in writing, the Broker/Agent has not and will not verify any information obtained from other sources. The Broker/Agent providing the information contained herein may or may not have been the Listing and/or Selling Agent.
Did you know? You can invite friends and family to your search. They can join your search, rate and discuss listings with you.