


2901 Claremore Lane 51Long Beach, CA 90815
Mortgage Calculator
Monthly Payment (Est.)
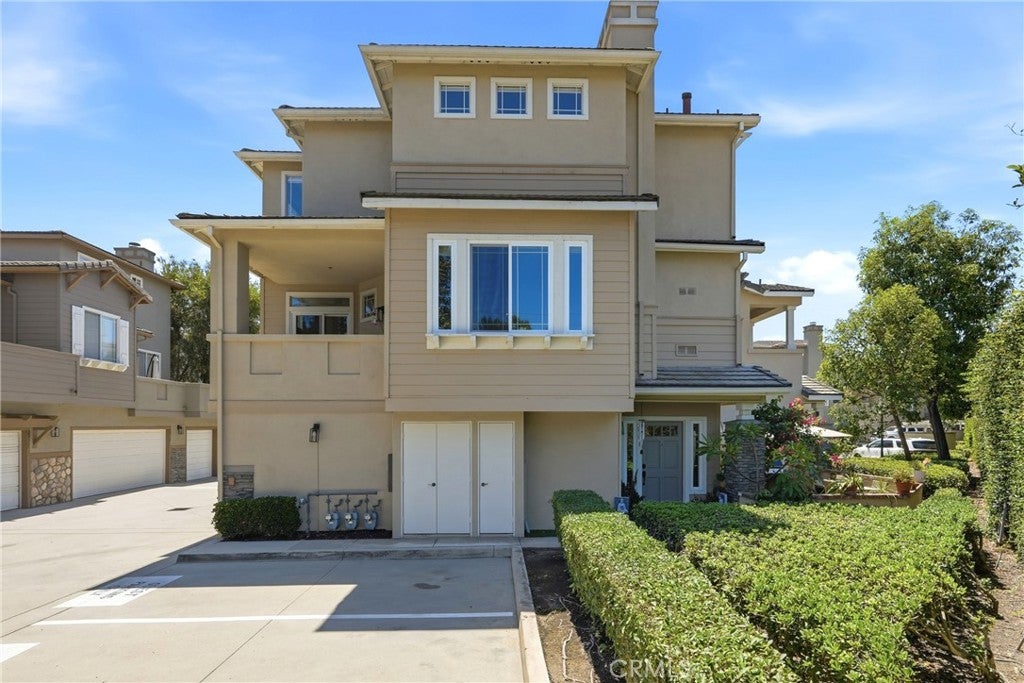
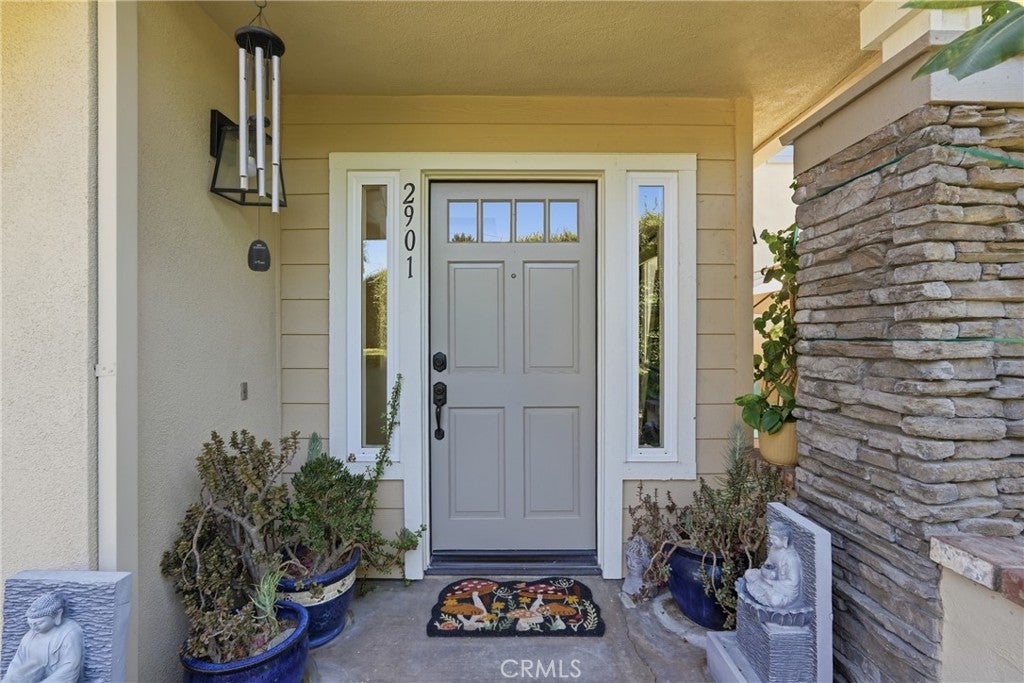
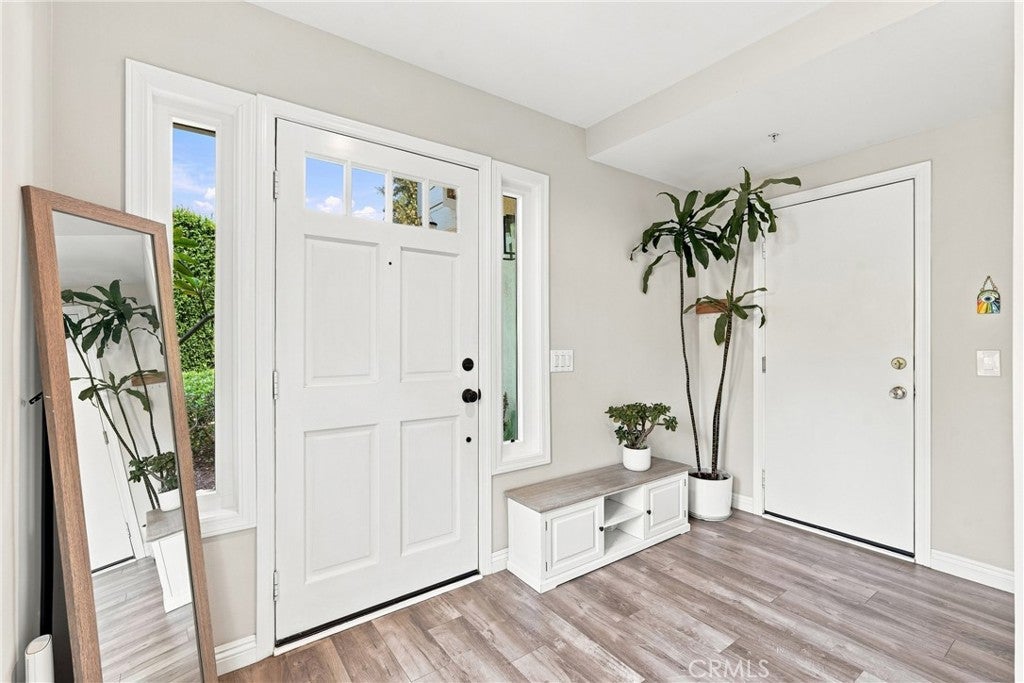
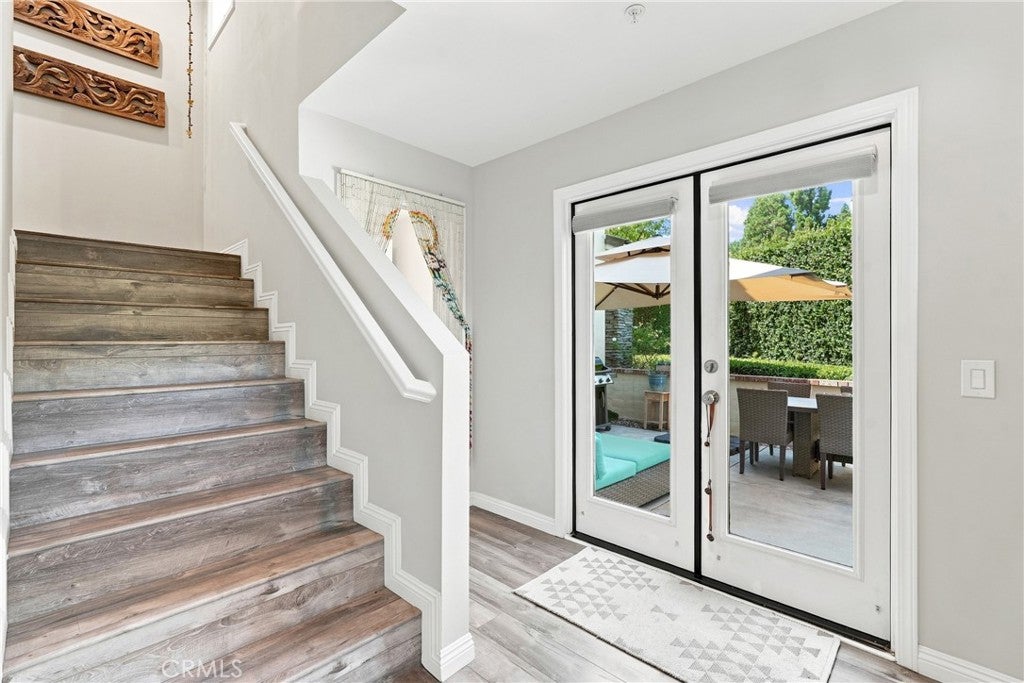
$3,810Welcome to 2901 Claremore Lane, a bright and modern corner townhome in the gated community of The Bungalows. This private 2-bedroom, 3-bathroom residence features high ceilings, abundant natural light, and stylish updates throughout. The main living level offers a spacious living room with a gas fireplace and a modern kitchen featuring quartz countertops, stainless steel appliances, recessed lighting, a farmhouse sink with a water filtration system, built-in dining space, and generous storage. Step outside to the covered balcony, a rare feature found in only two homes within the community. Upstairs, both bedrooms feature upgraded closets with built-in drawers and shelving. The primary suite includes a walk-in closet and an en suite bathroom with dual sinks and an oversized shower. Most windows have been replaced with UV-protective, sound-reducing glass and include energy-efficient blinds and coverings designed to reduce heat. Additional highlights include a newer energy-efficient electric HVAC system, a spacious laundry area, and a private two-car attached garage with direct access. The ground-level side yard is one of the largest in the community and offers a peaceful, private setting surrounded by mature green hedges. Residents enjoy beautifully maintained grounds, a community pool and spa, secure gated entry, and two designated dog areas. Conveniently located near El Dorado Park, El Dorado Golf Course, El Dorado Nature Center, the Shops at Rossmoor, restaurants, and the 605, 405, and 22 freeways.
| 4 days ago | Status changed to Active Under Contract | |
| 4 days ago | Listing updated with changes from the MLS® | |
| a month ago | Listing first seen on site |

This information is for your personal, non-commercial use and may not be used for any purpose other than to identify prospective properties you may be interested in purchasing. The display of MLS data is usually deemed reliable but is NOT guaranteed accurate by the MLS. Buyers are responsible for verifying the accuracy of all information and should investigate the data themselves or retain appropriate professionals. Information from sources other than the Listing Agent may have been included in the MLS data. Unless otherwise specified in writing, the Broker/Agent has not and will not verify any information obtained from other sources. The Broker/Agent providing the information contained herein may or may not have been the Listing and/or Selling Agent.
Did you know? You can invite friends and family to your search. They can join your search, rate and discuss listings with you.