


1513 Wavertree LaneFullerton, CA 92831
Mortgage Calculator
Monthly Payment (Est.)
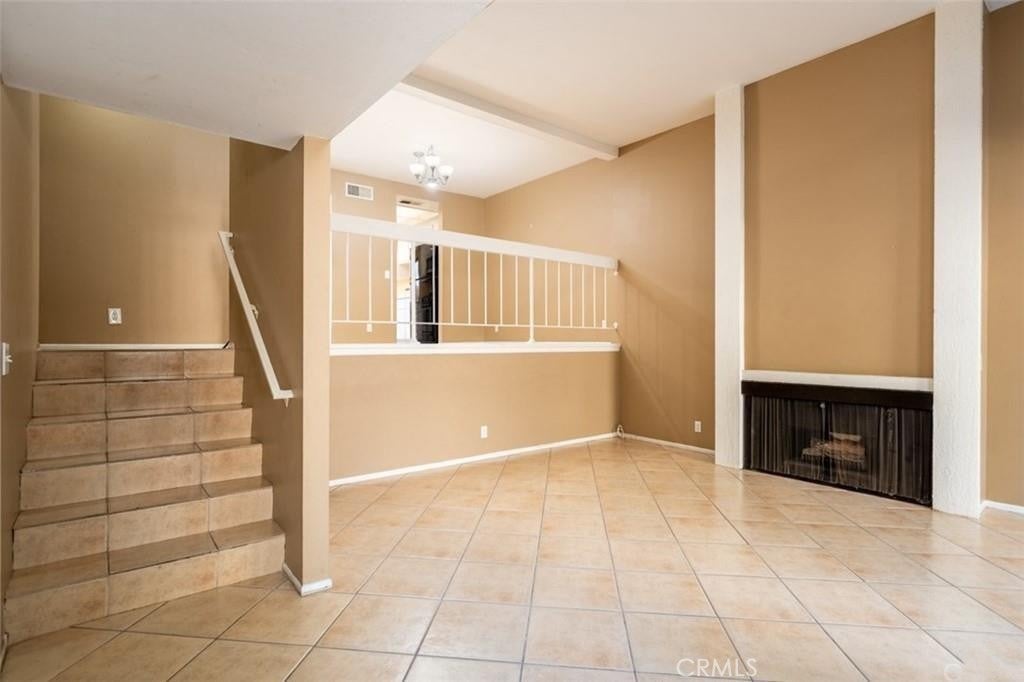
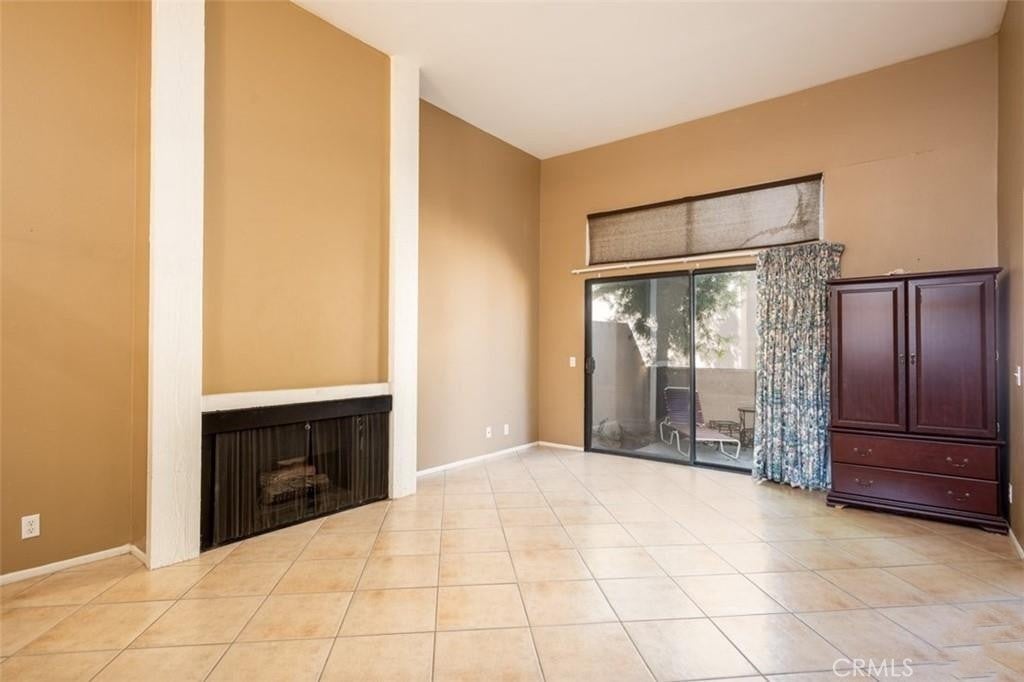
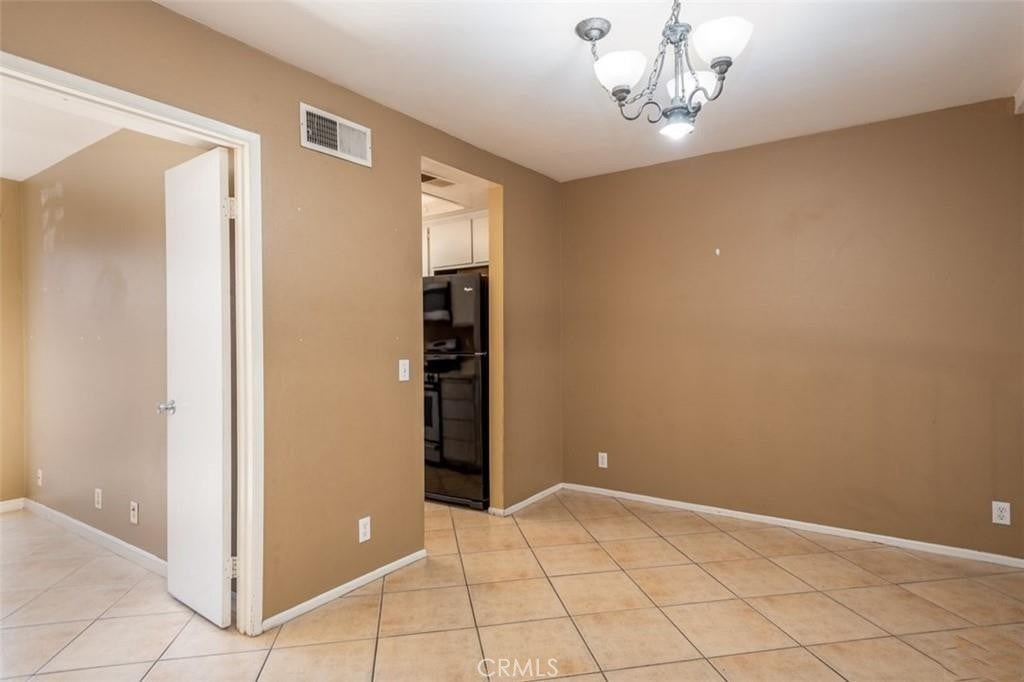
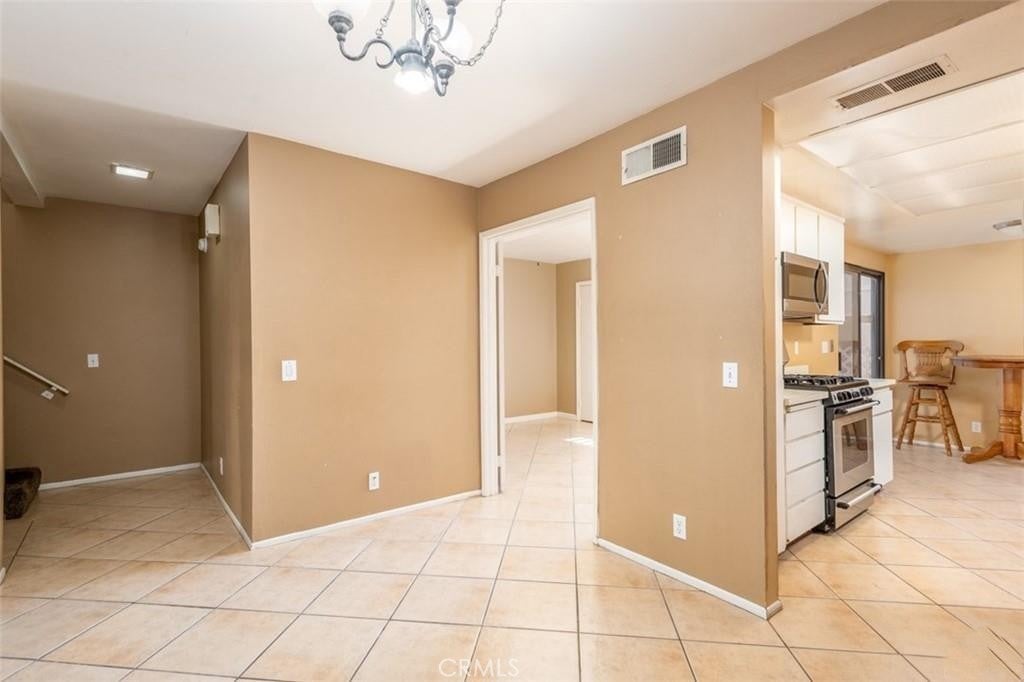
$3,376Welcome to 1513 Wavertree Lane, a charming 3 bedroom 3 bathroom townhome, located in the pristine and tranquil Water Gardens community. Close to California State University Fullerton, shopping centers, the Brea Mall, and easy freeway access, you’re always minutes away from the best Fullerton has to offer. The Water Gardens community is sought out for its tropical landscaping, complete with community pools, spas, and water ponds. This beautiful townhome has a spacious and inviting floor plan. Entering the home, you'll walk through a private patio into the living room, the high ceilings are accented by natural light. Enjoy California winters by the fireplace in the living room. The next level of this tri-level townhome has a dining room, kitchen and a beautiful bedroom, complete with walk-in closet, balcony, and bathroom. The final level of the home has a bathroom, bedroom, and incredibly spacious master bedroom with a walk-in closet, large balcony and master bathroom. The home is completed with a large 2 car garage, with room for storage and laundry. You’ll immediately feel at home in this Fullerton oasis.
| 21 hours ago | Listing first seen on site | |
| 21 hours ago | Listing updated with changes from the MLS® |

This information is for your personal, non-commercial use and may not be used for any purpose other than to identify prospective properties you may be interested in purchasing. The display of MLS data is usually deemed reliable but is NOT guaranteed accurate by the MLS. Buyers are responsible for verifying the accuracy of all information and should investigate the data themselves or retain appropriate professionals. Information from sources other than the Listing Agent may have been included in the MLS data. Unless otherwise specified in writing, the Broker/Agent has not and will not verify any information obtained from other sources. The Broker/Agent providing the information contained herein may or may not have been the Listing and/or Selling Agent.
Did you know? You can invite friends and family to your search. They can join your search, rate and discuss listings with you.