


480 CienagaFullerton, CA 92835
Mortgage Calculator
Monthly Payment (Est.)
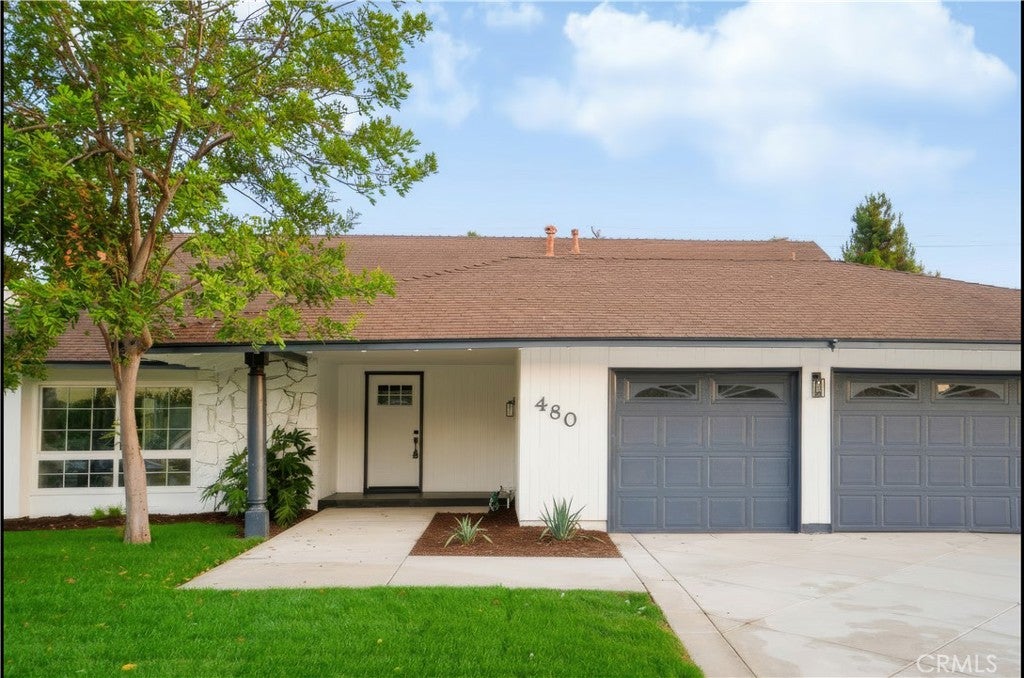
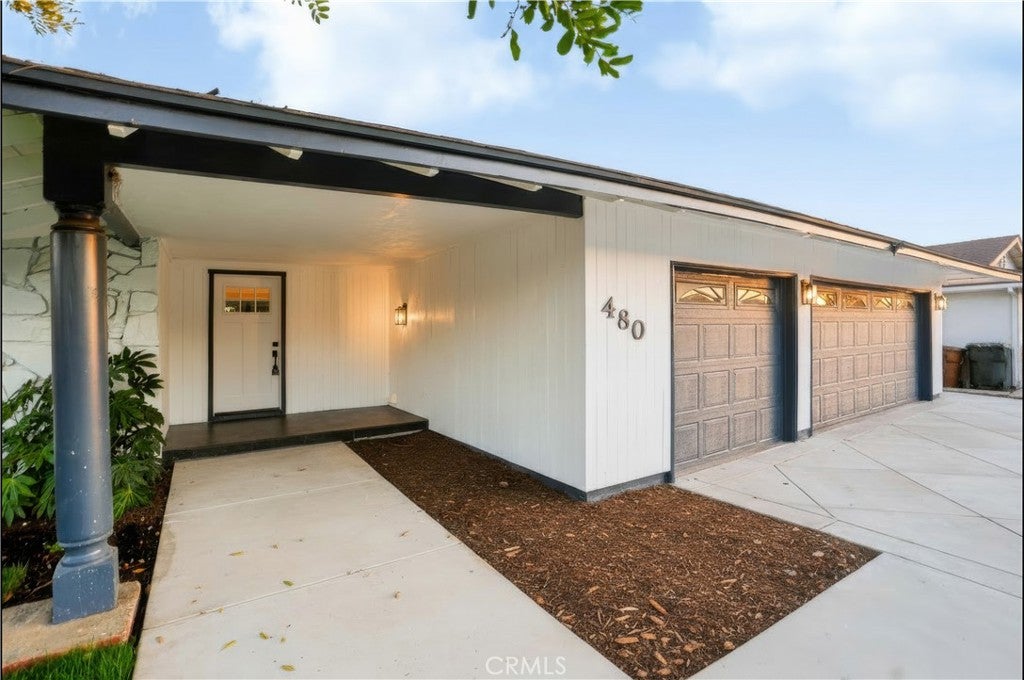
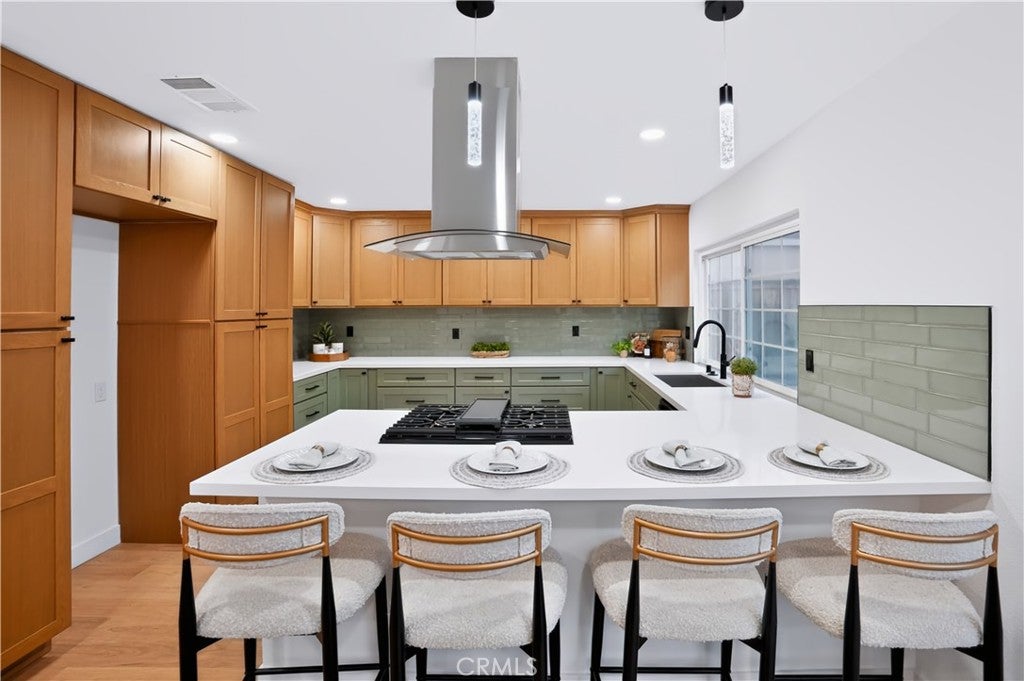
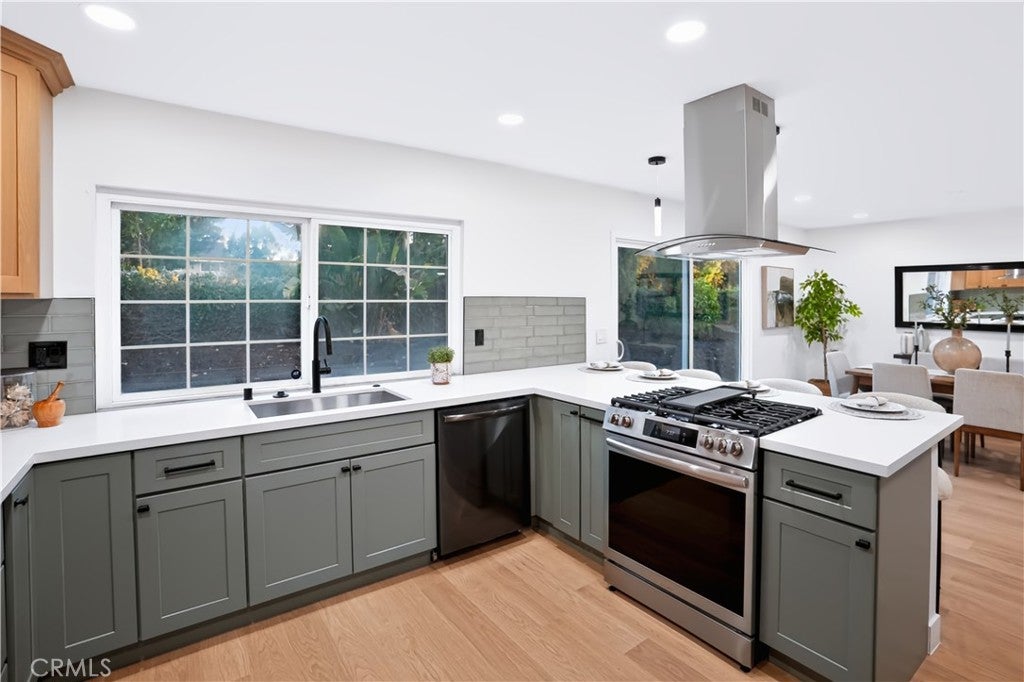
$6,611Welcome to a home that truly has it all—style, comfort, and thoughtful upgrades from top to bottom. This beautifully remodeled 5-bedroom, 2-bathroom gem is tucked within the highly desired Fullerton neighborhood, offering an ideal setting for those who a warm, welcoming neighborhood. Downstairs, the layout is designed for everyday living and effortless entertaining. Enjoy a formal living room that greets you with warmth and charm, plus an open-concept kitchen, dining, and family room that flow seamlessly together. The kitchen has been completely updated with ample cabinet spac, and a modern design that makes cooking and gathering a joy. Upstairs, you’ll find four spacious bedrooms filled with natural light and designed for rest and relaxation. Both bathrooms have been beautifully remodeled with fresh, modern finishes. The home features fresh interior paint, premium laminate flooring throughout, and all-new doors and closet doors. Practical upgrades bring peace of mind, a new water heater, newly installed stair railing, new driveway concrete and new sod. Step outside to your private backyard oasis with ample of space for entertainment. This move-in ready home perfectly blends high-end finishes with warmth and functionality. Come see it for yourself and imagine all the wonderful memories waiting to be made here.
| 4 weeks ago | Listing first seen on site | |
| 4 weeks ago | Listing updated with changes from the MLS® |

This information is for your personal, non-commercial use and may not be used for any purpose other than to identify prospective properties you may be interested in purchasing. The display of MLS data is usually deemed reliable but is NOT guaranteed accurate by the MLS. Buyers are responsible for verifying the accuracy of all information and should investigate the data themselves or retain appropriate professionals. Information from sources other than the Listing Agent may have been included in the MLS data. Unless otherwise specified in writing, the Broker/Agent has not and will not verify any information obtained from other sources. The Broker/Agent providing the information contained herein may or may not have been the Listing and/or Selling Agent.
Did you know? You can invite friends and family to your search. They can join your search, rate and discuss listings with you.