Save
Ask
Tour
Hide
Share
$899,000
New Listing

3547 Halbrite Avenue
Long Beach, CA 90808

For Sale|Single Family Residence|Active
4
Beds
2
Total Baths
2
Full Baths
1,440
SqFt
$624
/SqFt
1962
Built
Subdivision:
Country Square (CSQ)
County:
Los Angeles
Listed by Randall Hill of First Team Real Estate [email protected]
Upcoming Open Houses
Sun, Aug 2, 1:00 PM - 4:00 PM
3547 Halbrite Avenue3547 Halbrite Avenue3547 Halbrite Avenue3547 Halbrite Avenue
Save
Ask
Tour
Hide
Share

Mortgage Calculator

Monthly Payment (Est.)

$4,102
Calculator powered by Showcase IDX, a Constellation1 Company. Copyright ©2026 Information is deemed reliable but not guaranteed.

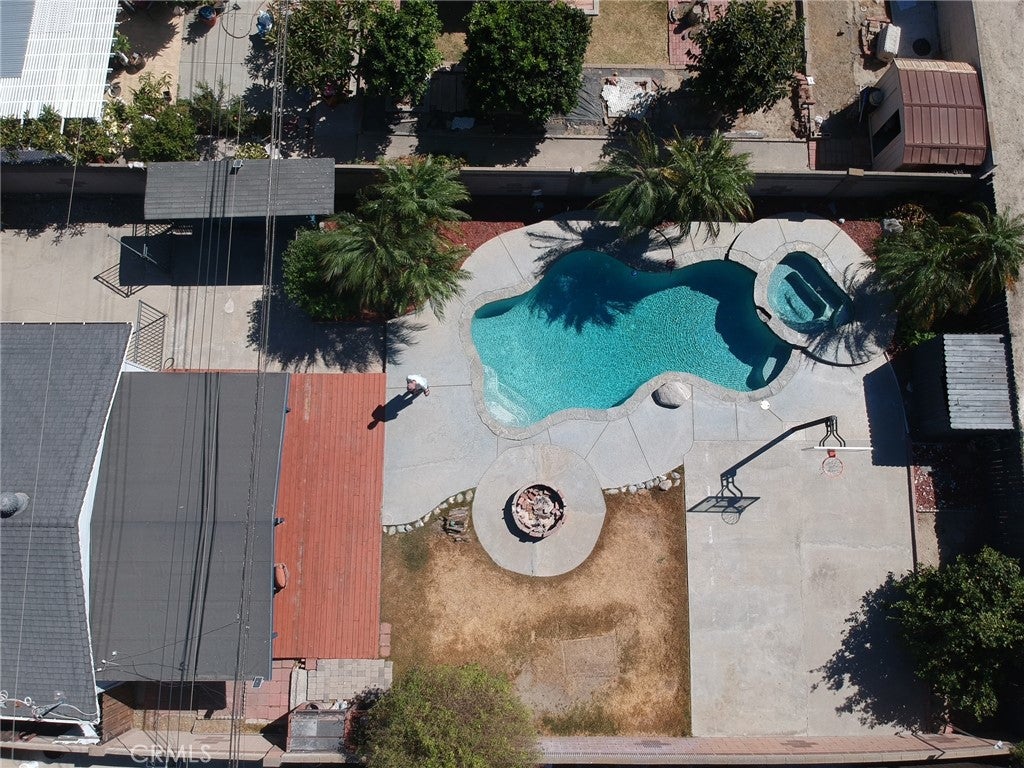
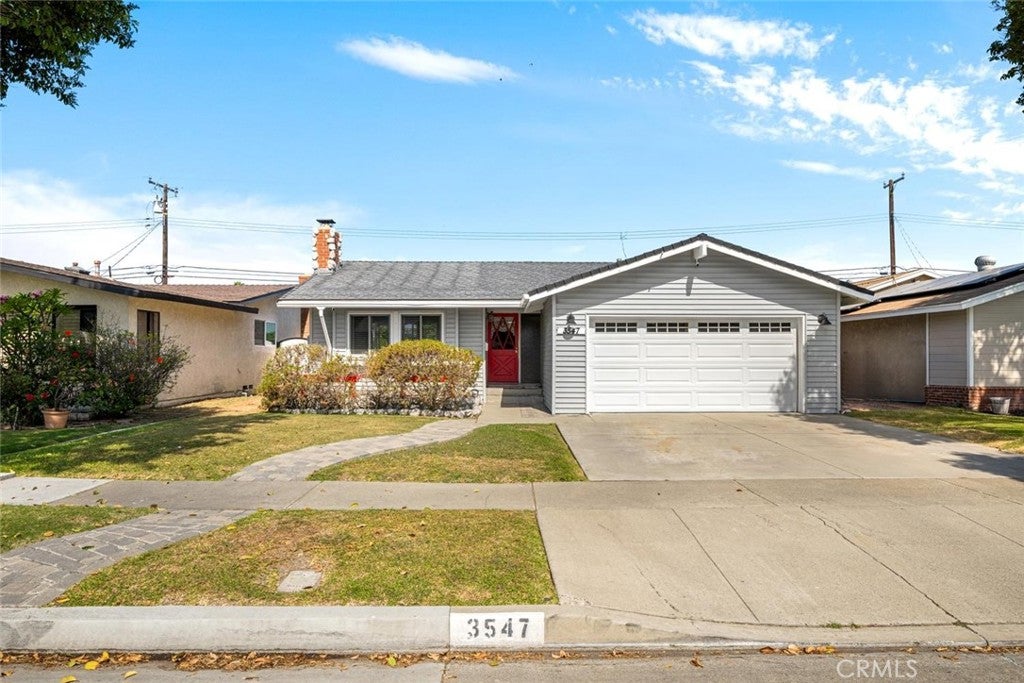
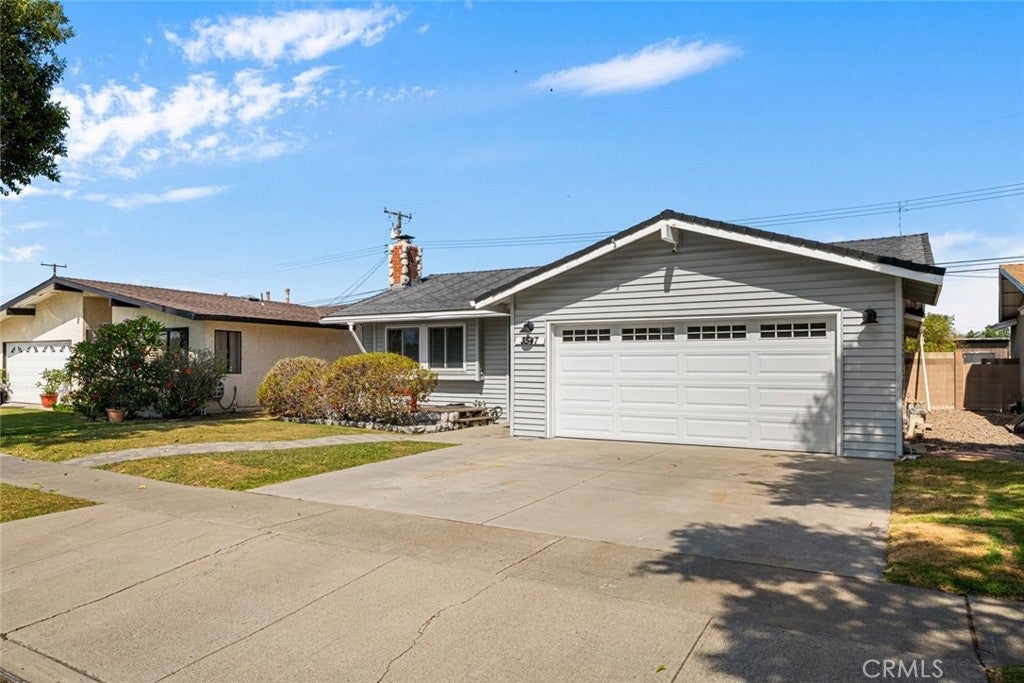
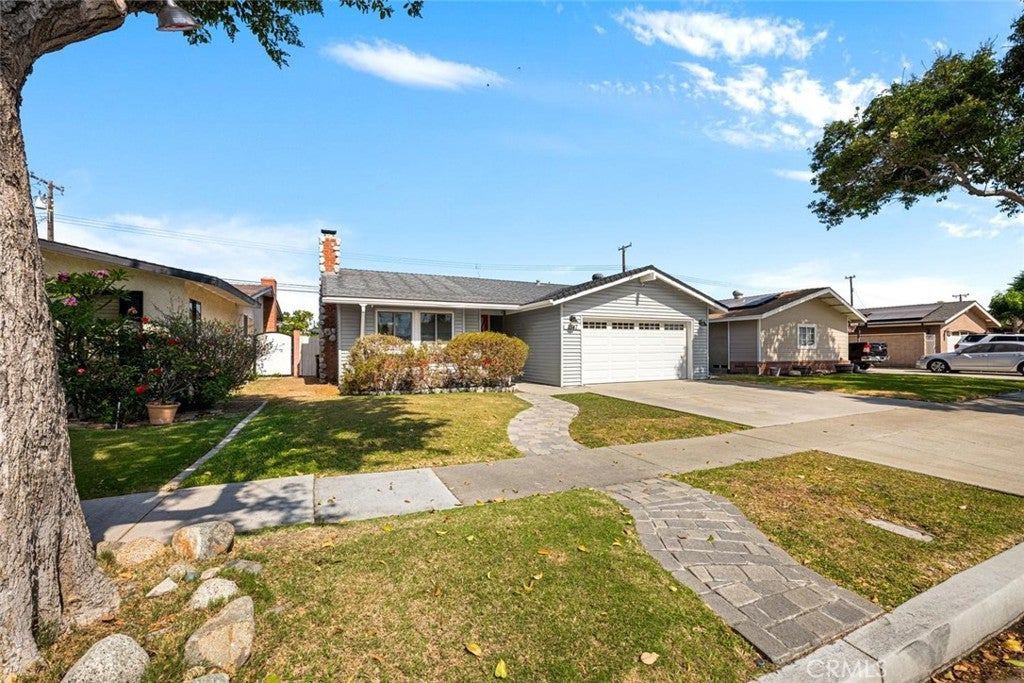
Welcome to this lovely and quiet Imperial Estates area! You can make this wonderfully large back yard your oasis. Complete with pool, spa, and even a basketball hoop for those quick 3 on 3 matchups! This large back yard is terrific for entertaining and parties. This area is also conveniently located to the 405, 605 and 22 freeways, so getting where you need to go is easy. This large lot would make a great space for an ADU. There is a beverage refrigerator in the kitchen. 2 walk-in closets. Plenty of space for linens in the hall closets. There are two decks, one on the front of the house and one very large covered one in the back. The very large kitchen can incorporate a family room feel or plenty of room for a nice sized dining room table. The living room features vaulted ceilings for that spacious feel. It also has a nice wood burning fireplace for those cozy evenings at home. The laundry room has been expanded into the garage and adds valuable space with extra storage. By the way, the lemon tree is overflowing! With a few touches, this home can be really great! Dual paned windows throughout. The original hardwood floors need some love and could be terrific. This home has tons of opportunity for added value. El Dorado Park is just down the street and it has something for everybody.

Save
Ask
Tour
Hide
Share
Listing Snapshot
Price 
$899,000
Days On Site 
0 Days
Bedrooms 
4
Inside Area (SqFt) 
1,440 sqft
Total Baths 
2
Full Baths 
2
Partial Baths 
N/A
Lot Size 
0.1773 Acres
Year Built 
1962
MLS® Number 
PW26164940
Status 
Active
Property Tax 
N/A
HOA/Condo/Coop Fees 
N/A
Sq Ft Source 
Assessor
Friends & Family
Recent Activity
9 hours agoStatus changed to Active
9 hours agoListing updated with changes from the MLS®
19 hours agoListing first seen on site
General Features
Acres 
0.1773
Attached Garage 
Yes
Direction Faces 
East
Foundation 
Raised
Garage 
Yes
Garage Spaces 
2
Land Lease 
No
Levels 
One
Number Of Stories 
1
Parking 
AttachedDirect AccessDrivewayGarage Faces FrontGarageGarage Door Opener
Parking Spaces 
4
Property Sub Type 
Single Family Residence
Security 
Carbon Monoxide Detector(s)Smoke Detector(s)
Sewer 
Public Sewer
Special Circumstances 
Standard
Style 
Traditional
Utilities 
Electricity ConnectedNatural Gas ConnectedSewer ConnectedWater Connected
Water Source 
Public
Interior Features
Appliances 
DishwasherGas CooktopDisposalGas OvenGas Water HeaterRange HoodVented Exhaust FanDryerWasher
Cooling 
Central AirElectric
Fireplace 
Yes
Fireplace Features 
Living RoomRaised HearthWood Burning
Flooring 
TileWood
Heating 
CentralNatural Gas
Interior 
Ceiling Fan(s)Cathedral Ceiling(s)Eat-in KitchenGranite CountersWalk-In Closet(s)
Laundry Features 
Washer HookupElectric Dryer HookupInsideLaundry Room
Main Level Bedrooms 
4
Spa 
Yes
Window Features 
Window CoveringsBlindsDouble Pane WindowsDrapesScreens
Bathroom 
Bedroom 
Dining Room 
Kitchen 
Laundry 
Living Room 
Master Bathroom 
Master Bedroom 
Other 
Features - Walk-In Closet(s)
Save
Ask
Tour
Hide
Share
Exterior Features
Construction Details 
Vinyl Siding
Exterior 
Rain Gutters
Lot Features 
Back YardFront YardSprinklers In FrontLevelRectangular Lot
Patio And Porch 
CoveredDeck
Pool Features 
PrivateGuniteIn GroundWaterfall
Private Pool 
Yes
Road Frontage 
City Street
Roof 
CompositionShingle
Spa 
Yes
Spa Features 
GuniteIn GroundPrivate
View 
None
Waterview 
None
Windows/Doors 
Window CoveringsBlindsDouble Pane WindowsDrapesScreens
Community Features
Building Access 
Ground
Community Features 
CurbsStreet LightsSuburbanSidewalks
Financing Terms Available 
Submit
MLS Area 
40 - Imperial Estates South, Country Square
Roads 
Paved
School District 
ABC Unified
Schools
School District
ABC Unified
Elementary School
Unknown
Middle School
Unknown
High School
Artesia


This information is for your personal, non-commercial use and may not be used for any purpose other than to identify prospective properties you may be interested in purchasing. The display of MLS data is usually deemed reliable but is NOT guaranteed accurate by the MLS. Buyers are responsible for verifying the accuracy of all information and should investigate the data themselves or retain appropriate professionals. Information from sources other than the Listing Agent may have been included in the MLS data. Unless otherwise specified in writing, the Broker/Agent has not and will not verify any information obtained from other sources. The Broker/Agent providing the information contained herein may or may not have been the Listing and/or Selling Agent.

Neighborhood & Commute
Source: Walkscore
Save
Ask
Tour
Hide
Share