


14272 Hoover Street 140Westminster, CA 92683

Mortgage Calculator
Monthly Payment (Est.)
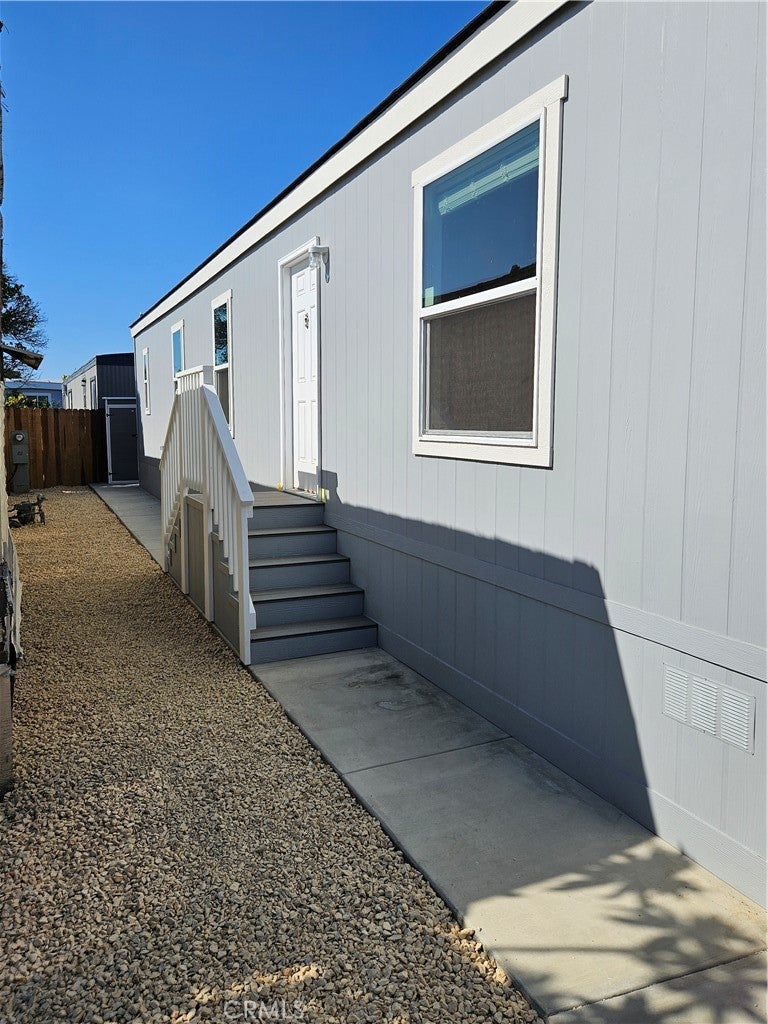
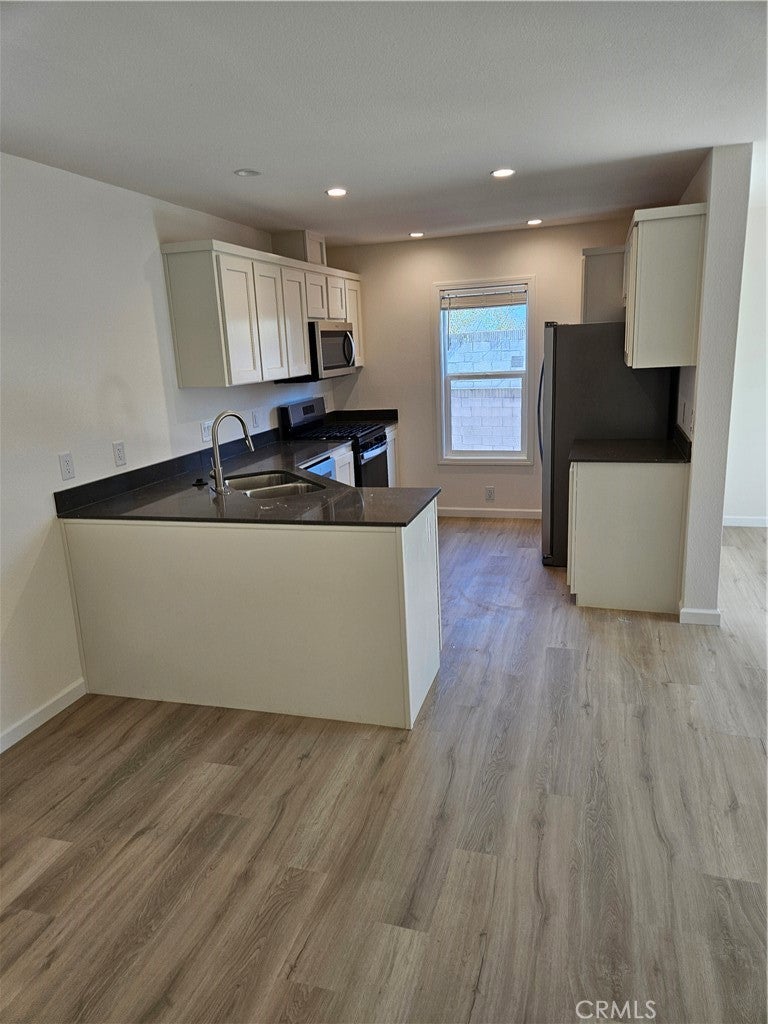
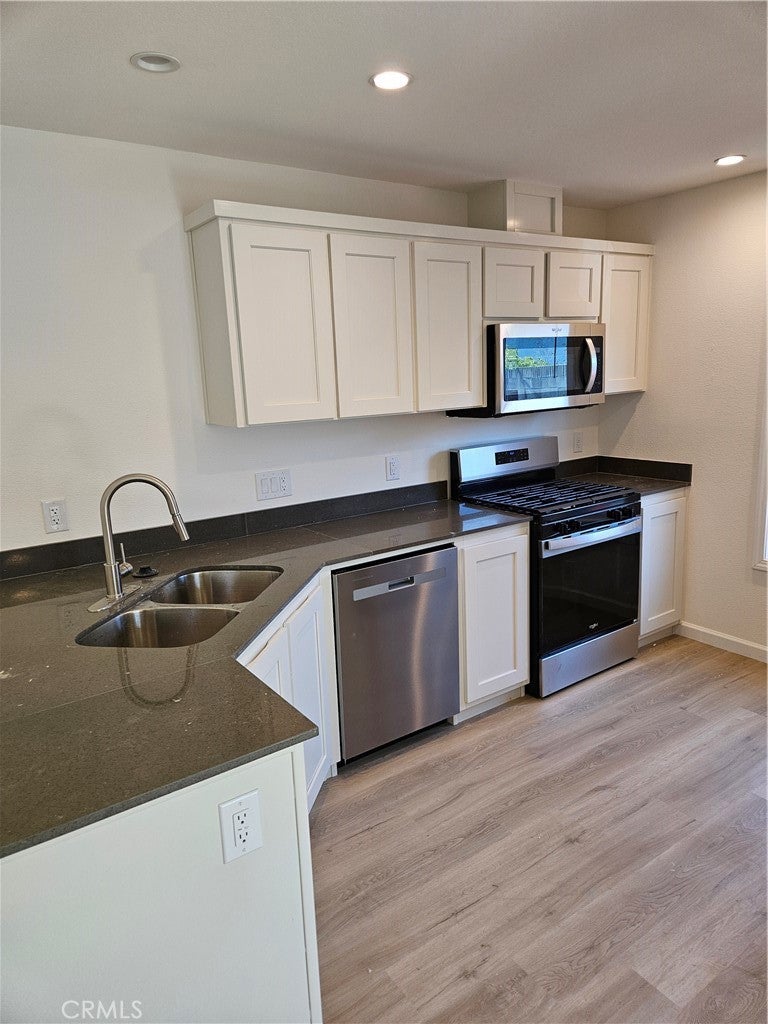
$1,252New Champion Home! 3 Br, 2 Ba, Community Pool& 7-Year Warranty SUBMIT OFFERS MOTIVATED SELLER!! BRAND-NEW HOME 3 Bedrooms • 2 Bathrooms • 1,040 Sq. Ft. Modern Living. Exceptional Value. Peace of Mind. This new home is the perfect combination of comfort, style, and affordability. Designed with today's homeowner in mind, this 1,040-square-foot home offers premium finishes, thoughtful design, and a 7-Year Factory Warranty for added confidence and protection. Stylish Interior Features Step inside and be welcomed to an open-concept floor plan that creates a bright, spacious atmosphere perfect for everyday living and entertaining. The kitchen is packed with upgrades, including: • Elegant granite countertops • Brand-new appliance package • Ample cabinetry and workspace Luxurious Primary Suite Relax and unwind in your private primary retreat featuring: • Spacious closets • Granite counter topped vanity • Large walk-in shower • Generous bedroom space Additional Home Features include: • 3 Bedrooms / 2 Bathrooms • 1,040 Square Feet • Energy-Efficient Construction • Parking for 2 small vehicles • 7-Year Factory Warranty Enjoy Community Amenities Located in a welcoming all-age community, residents enjoy: • Sparkling Swimming Pool • Family-Friendly Neighborhood • Convenient Location This beautiful, move in ready home offers modern features, quality craftsmanship, and exceptional value. Whether you're a first-time homebuyer, downsizing, or looking for a comfortable family home, this Champion home delivers everything you need. Schedule your private tour today and make this beautiful new home yours!
| 10 hours ago | Listing first seen on site | |
| 10 hours ago | Listing updated with changes from the MLS® |

This information is for your personal, non-commercial use and may not be used for any purpose other than to identify prospective properties you may be interested in purchasing. The display of MLS data is usually deemed reliable but is NOT guaranteed accurate by the MLS. Buyers are responsible for verifying the accuracy of all information and should investigate the data themselves or retain appropriate professionals. Information from sources other than the Listing Agent may have been included in the MLS data. Unless otherwise specified in writing, the Broker/Agent has not and will not verify any information obtained from other sources. The Broker/Agent providing the information contained herein may or may not have been the Listing and/or Selling Agent.
Did you know? You can invite friends and family to your search. They can join your search, rate and discuss listings with you.