


2041 McgarveyFullerton, CA 92833
Mortgage Calculator
Monthly Payment (Est.)
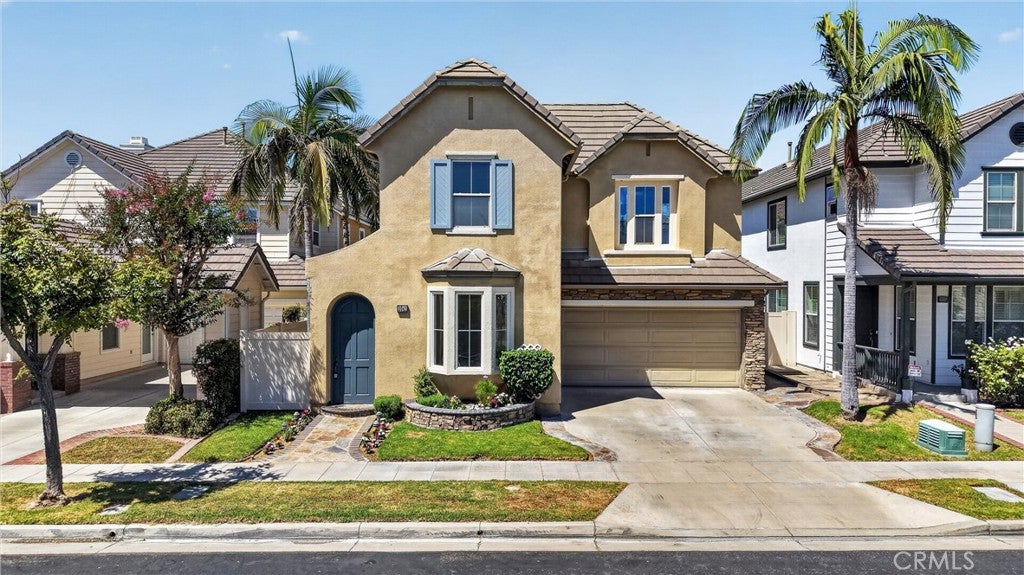
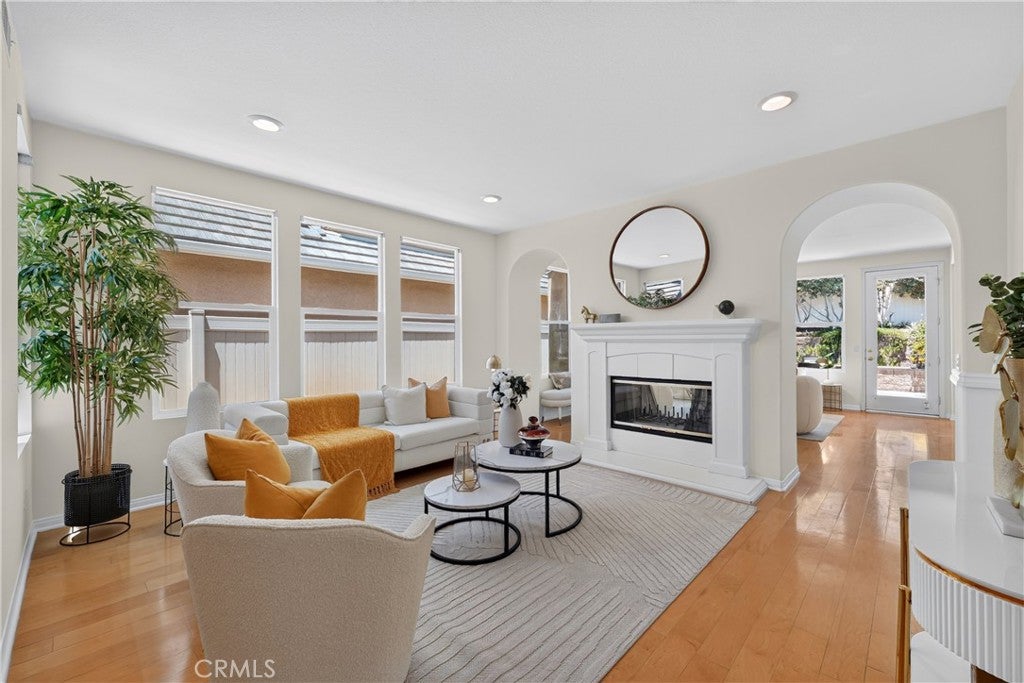
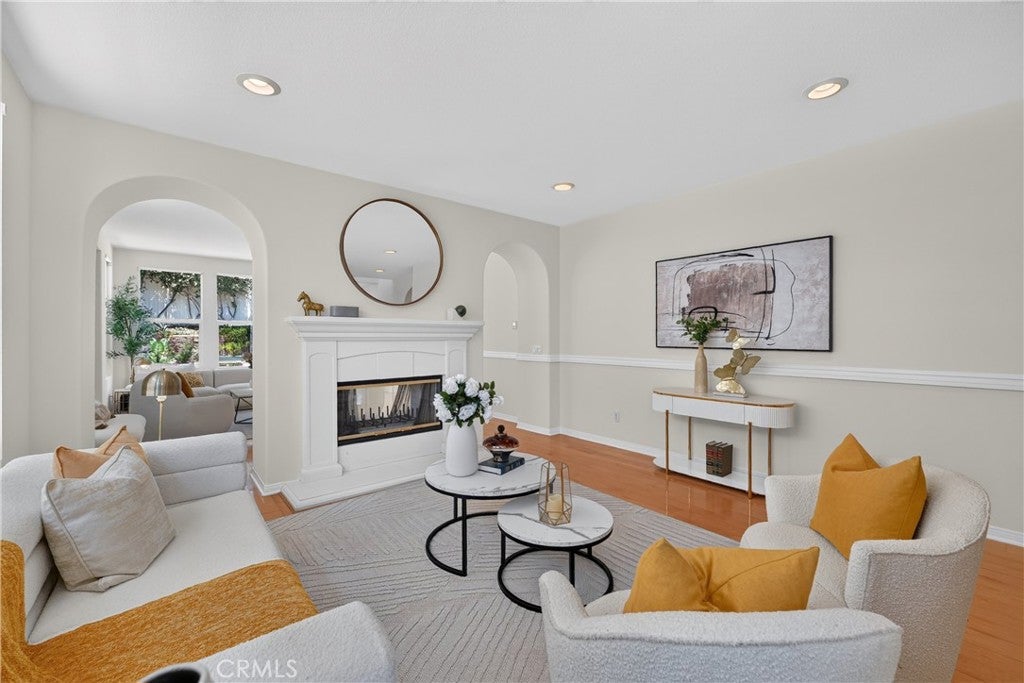
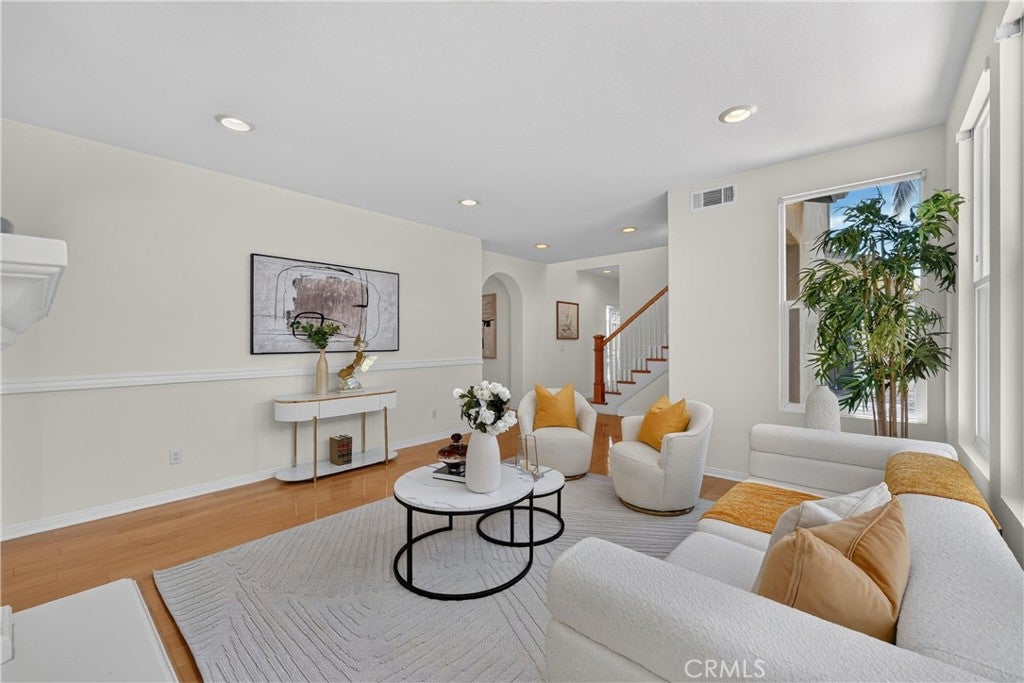
$7,300Welcome to 2041 McGarvey Street, ideally located in Amerige Heights—one of Fullerton’s most desirable and sought-after communities. This beautiful home is within walking distance of the highly regarded Robert C. Fisler Elementary School and is also conveniently located near D. Russell Parks Junior High School and Sunny Hills High School. Step inside to a bright and inviting interior featuring fresh paint, new flooring, and an exceptional, functional floor plan. Large windows fill the home with abundant natural light, creating a warm and welcoming atmosphere throughout. A stylish fireplace serves as a beautiful focal point while separating the formal living room from the comfortable family room—perfect for both everyday living and entertaining. The updated kitchen offers a fresh and functional space for cooking and gathering with family and friends. One of the home’s most desirable features is its downstairs layout, which includes a spacious primary bedroom and bathroom, along with an additional secondary bedroom and full bathroom—ideal for guests, extended family, or a private home office. Step outside to the charming backyard featuring a mature lemon tree and plenty of space for outdoor dining, weekend barbecues, and memorable gatherings. Amerige Heights offers a wonderful community lifestyle with nearby parks, walking trails, playgrounds, shopping, dining, grocery stores, and everyday conveniences at Amerige Heights Town Center. With excellent schools, beautiful surroundings, and convenient access to major roads and freeways, this home offers the perfect combination of comfort, location, and lifestyle.
| 3 weeks ago | Status changed to Active Under Contract | |
| 3 weeks ago | Listing updated with changes from the MLS® | |
| 4 weeks ago | Price changed to $1,599,999 | |
| 4 weeks ago | Listing first seen on site |

This information is for your personal, non-commercial use and may not be used for any purpose other than to identify prospective properties you may be interested in purchasing. The display of MLS data is usually deemed reliable but is NOT guaranteed accurate by the MLS. Buyers are responsible for verifying the accuracy of all information and should investigate the data themselves or retain appropriate professionals. Information from sources other than the Listing Agent may have been included in the MLS data. Unless otherwise specified in writing, the Broker/Agent has not and will not verify any information obtained from other sources. The Broker/Agent providing the information contained herein may or may not have been the Listing and/or Selling Agent.
Did you know? You can invite friends and family to your search. They can join your search, rate and discuss listings with you.