


1361 StarbuckFullerton, CA 92833
Mortgage Calculator
Monthly Payment (Est.)
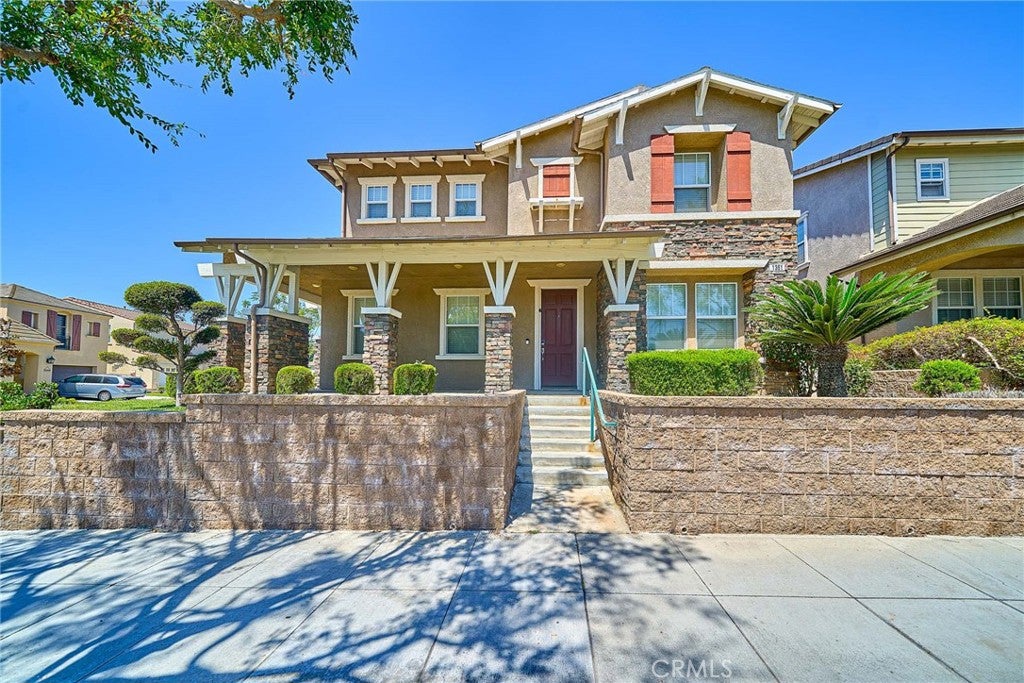
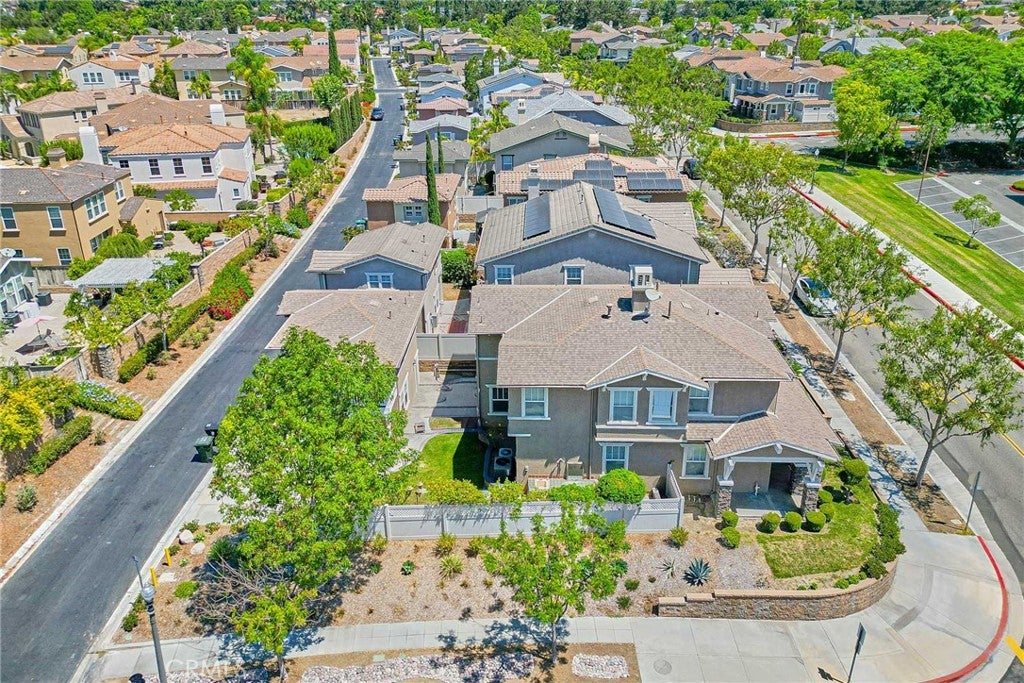
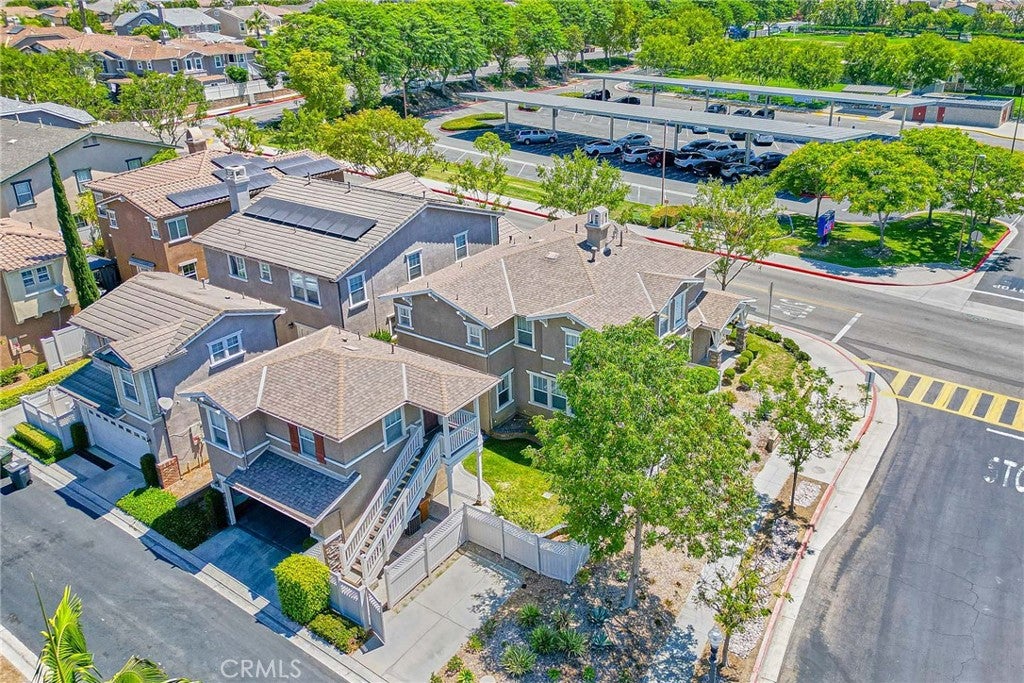
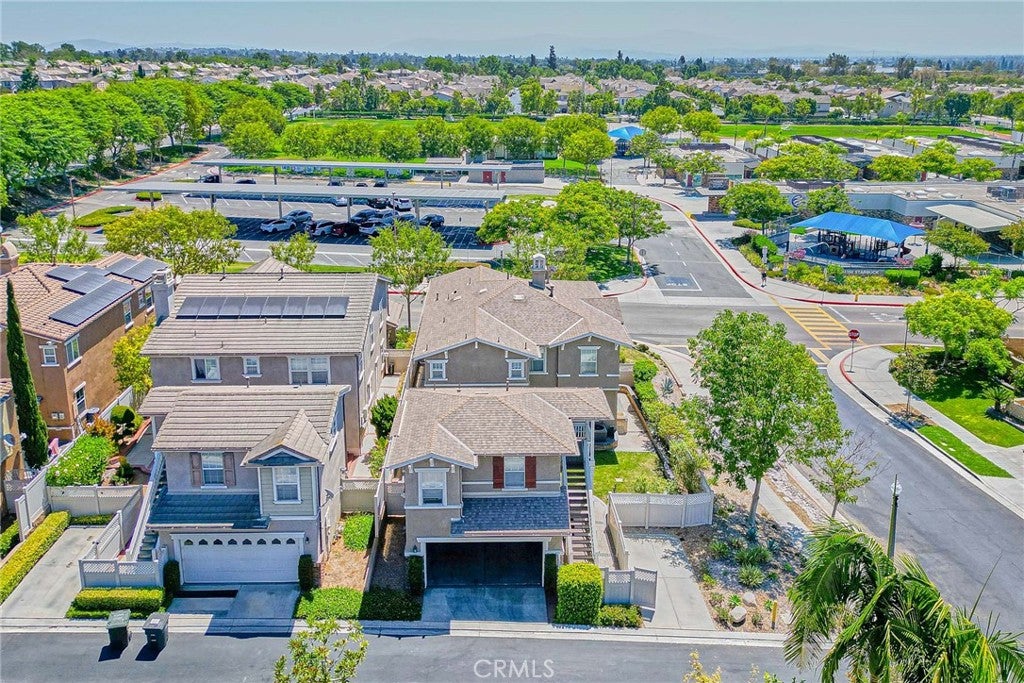
$8,395Beautiful corner-lot home in the popular Amerige Heights community! This bright and spacious home has a 5-bedroom, 3-bathroom main house, plus a separate 1-bedroom, 1-bathroom carriage unit above the detached garage. The main floor has two rooms and one full bathroom. These rooms can be used as bedrooms, an office, a den, or extra living space. The large living room opens to the upgraded kitchen with quartz countertops and an extra-wide island. The main floor also features upgraded hardwood flooring and plenty of natural light. Upstairs, the large primary bedroom has a walk-in closet, fireplace, bathtub, and separate shower. There are also two more bedrooms, one full bathroom, a loft, and a laundry room. The loft can be used as an office, playroom, or additional bedroom. Another fireplace is located in the living room. The carriage unit has its own entrance, living room, bedroom, full bathroom, and separate A/C system. It is a great space for guests, extended living, a home office, or possible rental income. The main house features a new main A/C unit. The home also includes a private backyard, a detached two-car garage, one additional parking space, and an installed Tesla Wall Connector. Conveniently located near Robert C. Fisler School, Sunny Hills High School, Arborland Montessori, community parks, shopping, restaurants, fitness centers, and many other conveniences. Don’t miss this wonderful Amerige Heights home!
| a week ago | Status changed to Pending | |
| a week ago | Listing updated with changes from the MLS® | |
| 3 weeks ago | Listing first seen on site |

This information is for your personal, non-commercial use and may not be used for any purpose other than to identify prospective properties you may be interested in purchasing. The display of MLS data is usually deemed reliable but is NOT guaranteed accurate by the MLS. Buyers are responsible for verifying the accuracy of all information and should investigate the data themselves or retain appropriate professionals. Information from sources other than the Listing Agent may have been included in the MLS data. Unless otherwise specified in writing, the Broker/Agent has not and will not verify any information obtained from other sources. The Broker/Agent providing the information contained herein may or may not have been the Listing and/or Selling Agent.
Did you know? You can invite friends and family to your search. They can join your search, rate and discuss listings with you.