


8431 Larson 9Garden Grove, CA 92844
Mortgage Calculator
Monthly Payment (Est.)
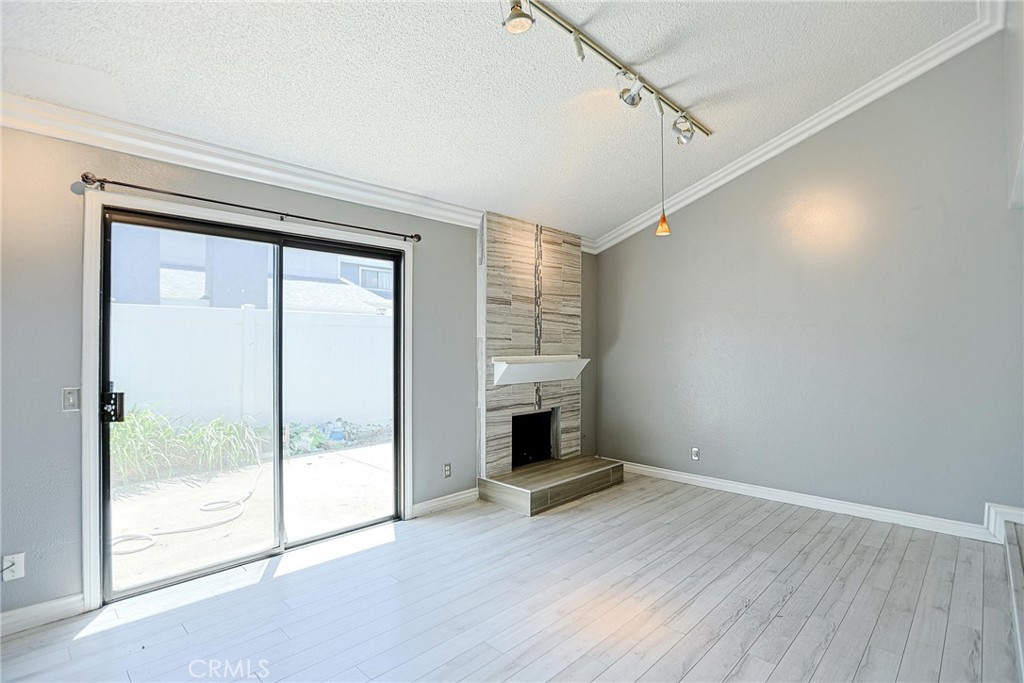
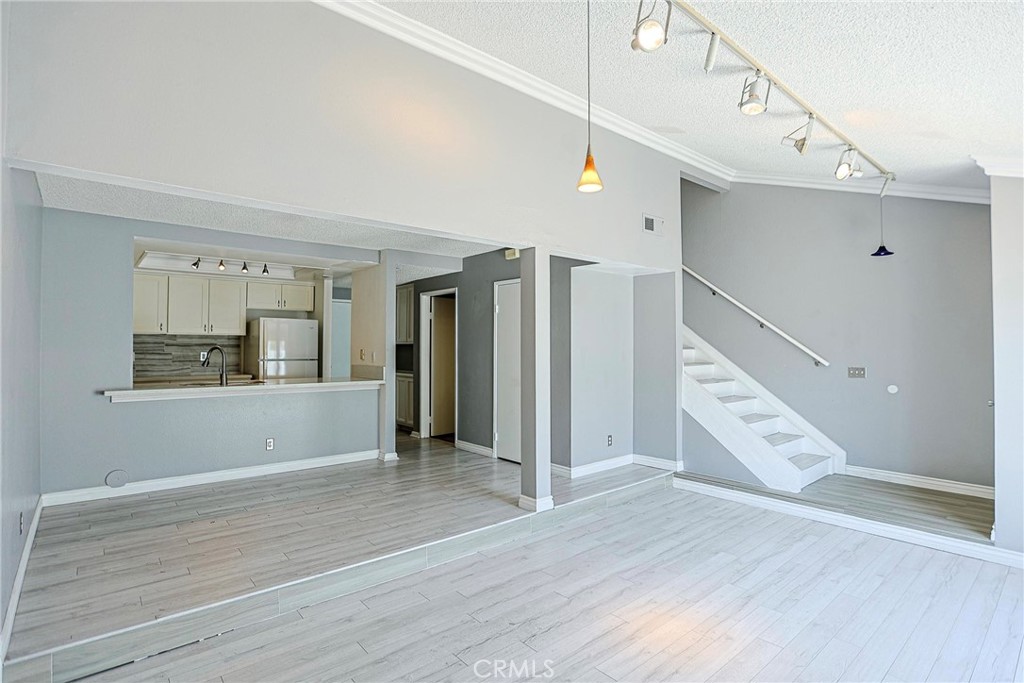
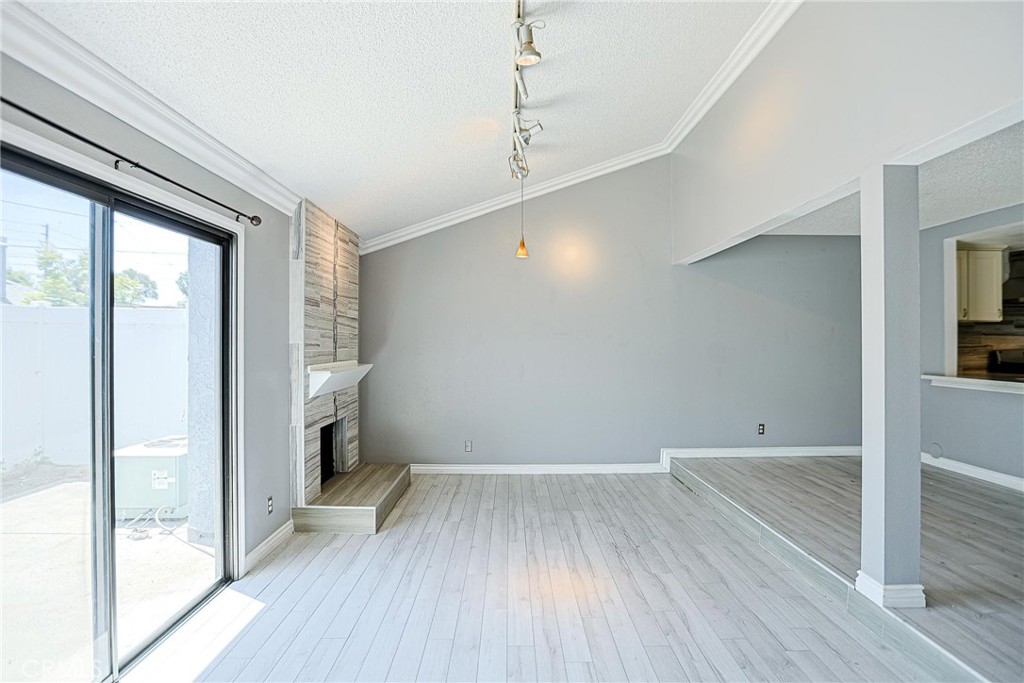
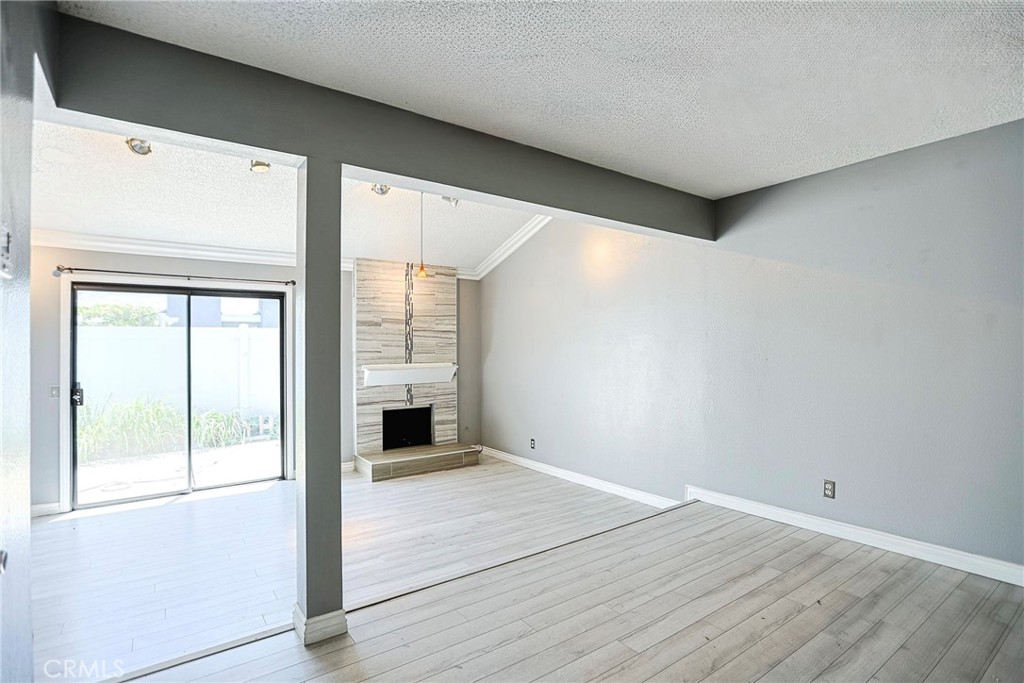
$3,034Welcome to this updated two-story townhouse in the intimate Larson Park Villas community. Offering approximately 1,070 square feet, the home features two spacious primary suites and two and one-half bathrooms, providing a comfortable and flexible layout. Vaulted ceilings enhance the open living space, while the remodeled kitchen includes wood cabinetry, granite countertops, and convenient bar seating. The dining and living areas flow together around an inviting fireplace, with glass doors opening to a private front patio that is ideal for relaxing or entertaining. Additional highlights include crown molding, central air conditioning, a walk-in closet, in-garage laundry hookups, direct access to an attached two-car garage, and one additional assigned parking space in front of the garage, providing parking for three vehicles. Plumbing was just upgraded last year! Conveniently located near Little Saigon, Garden Grove’s Koreatown, and Rodeo 39 Public Market, residents can enjoy easy access to a wide variety of restaurants, bakeries, cafes, specialty markets, shopping, and cultural destinations. The home is also close to schools, parks, and the 22 Freeway for convenient travel throughout Orange County.
| 18 hours ago | Listing first seen on site | |
| 18 hours ago | Listing updated with changes from the MLS® |

This information is for your personal, non-commercial use and may not be used for any purpose other than to identify prospective properties you may be interested in purchasing. The display of MLS data is usually deemed reliable but is NOT guaranteed accurate by the MLS. Buyers are responsible for verifying the accuracy of all information and should investigate the data themselves or retain appropriate professionals. Information from sources other than the Listing Agent may have been included in the MLS data. Unless otherwise specified in writing, the Broker/Agent has not and will not verify any information obtained from other sources. The Broker/Agent providing the information contained herein may or may not have been the Listing and/or Selling Agent.
Did you know? You can invite friends and family to your search. They can join your search, rate and discuss listings with you.