Save
Ask
Tour
Hide
Share
$750,000
New Listing

2220 E Chapman Avenue 54
Fullerton, CA 92831

For Sale|Townhouse|Active
2
Beds
3
Total Baths
2
Full Baths
1
Partial Bath
1,563
SqFt
$480
/SqFt
1979
Built
Subdivision:
Chapman Villas (CHPV)
County:
Orange
Listed by Bobby Scalisi of Coldwell Banker Realty [email protected]
2220 E Chapman Avenue 542220 E Chapman Avenue 542220 E Chapman Avenue 542220 E Chapman Avenue 54
Save
Ask
Tour
Hide
Share

Mortgage Calculator

Monthly Payment (Est.)

$3,422
Calculator powered by Showcase IDX, a Constellation1 Company. Copyright ©2026 Information is deemed reliable but not guaranteed.

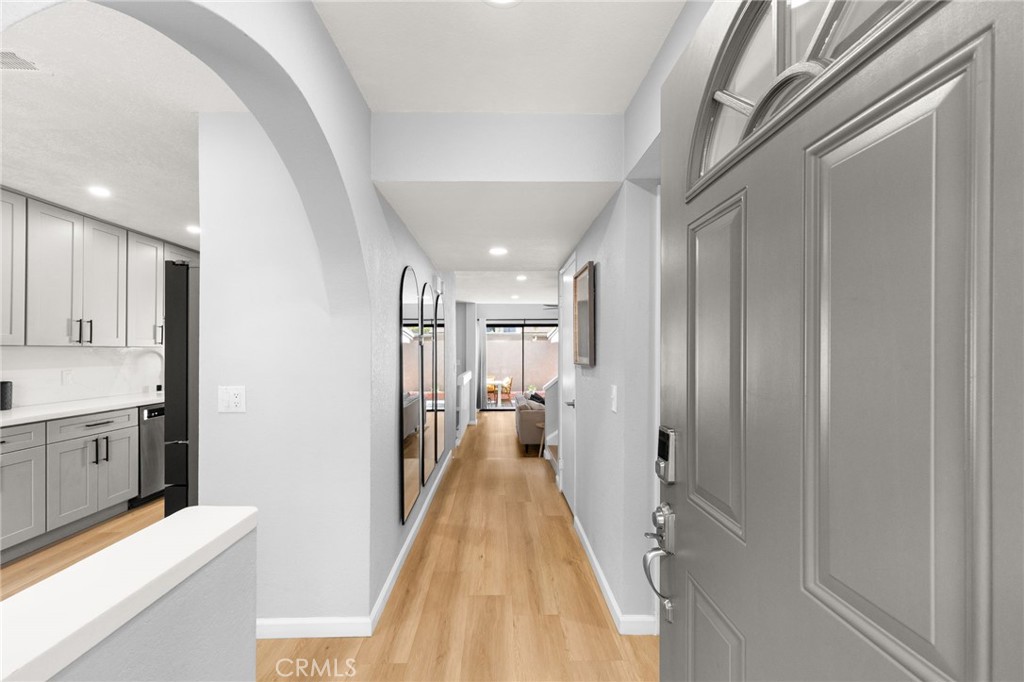
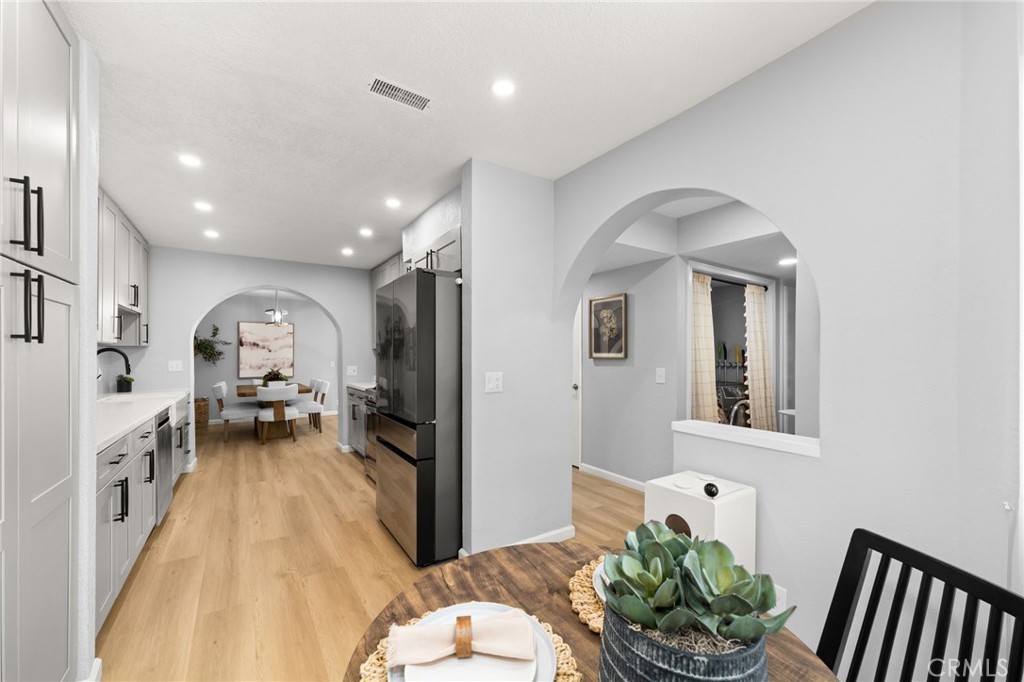
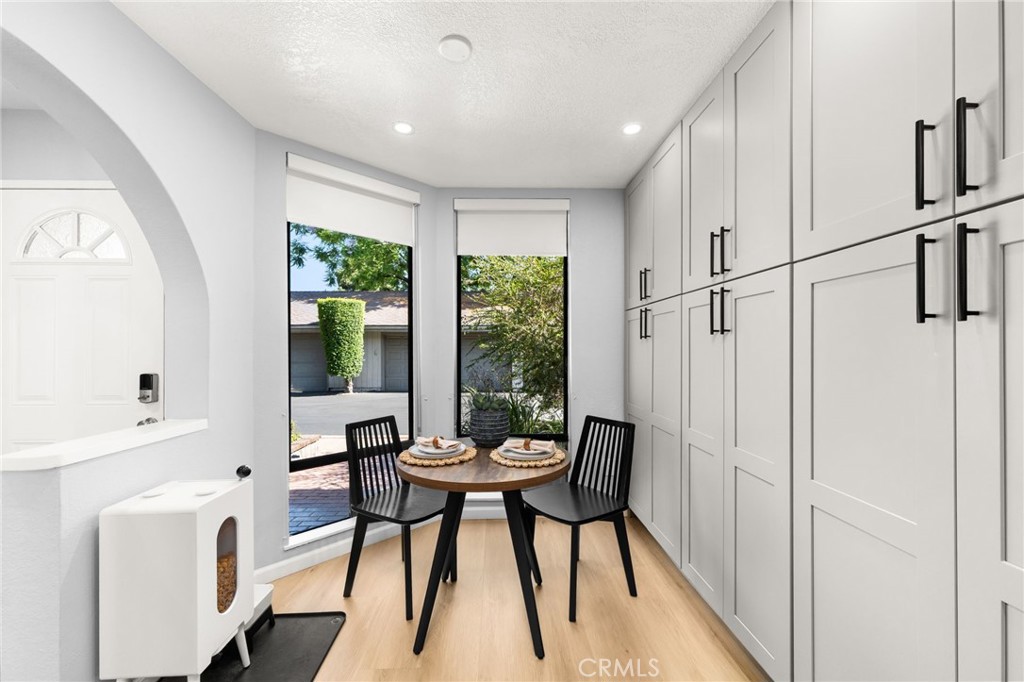
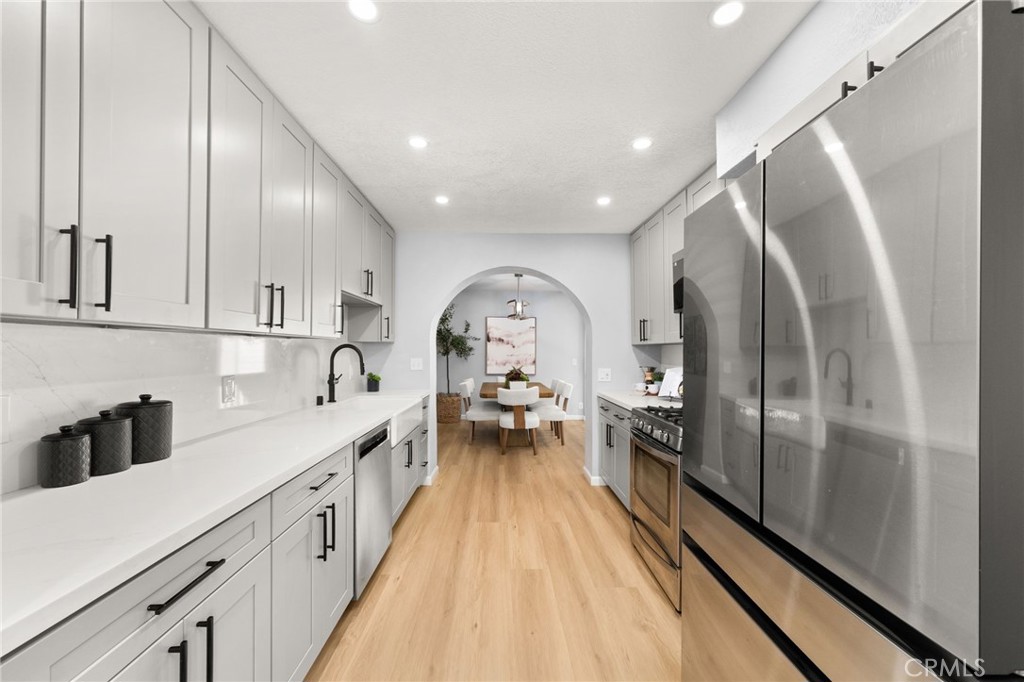
Beautifully updated 2 bedroom, 2.75 bathroom townhome offering approximately 1,563 square feet of thoughtfully renovated living space in the desirable Chapman Villas Townhomes. The remodeled kitchen features custom cabinetry, quartz countertops, a Kohler farmhouse sink, and upgraded Samsung Bespoke Refrigerator, just to name a few of the many improvements throughout the home. Additional upgrades include new luxury vinyl plank flooring, recessed LED lighting, an updated electrical panel with dedicated kitchen circuits, new water lines, Nest-controlled HVAC, Ring doorbell, Kwikset smart lock, and updated switches and outlets throughout. A versatile office or flex space is conveniently located just off the living room, providing the perfect setting for working from home or additional living space. The washer and dryer are included. HOA dues cover water, sewer, trash, landscaping, and access to the community pool and spa. Ideally located just minutes from Cal State Fullerton, Brea Mall, and an abundance of shopping and dining, with convenient access to the 57 and 91 freeways.

Save
Ask
Tour
Hide
Share
Listing Snapshot
Price 
$750,000
Days On Site 
0 Days
Bedrooms 
2
Inside Area (SqFt) 
1,563 sqft
Total Baths 
3
Full Baths 
2
Partial Baths 
1
Lot Size 
N/A
Year Built 
1979
MLS® Number 
PW26156462
Status 
Active
Property Tax 
N/A
HOA/Condo/Coop Fees 
$491 monthly
Sq Ft Source 
Assessor
Friends & Family
Recent Activity
15 hours agoListing first seen on site
15 hours agoListing updated with changes from the MLS®
General Features
Direction Faces 
South
Disclosures 
CovenantsRestrictionsDisclosureHoaDisclosure
Foundation 
Slab
Garage 
Yes
Garage Spaces 
2
Land Lease 
No
Levels 
Two
Number Of Stories 
2
Parking 
GarageGuest
Parking Spaces 
2
Property Sub Type 
Townhouse
Security 
Carbon Monoxide Detector(s)Smoke Detector(s)
Sewer 
Public Sewer
Special Circumstances 
Standard
Style 
Traditional
Utilities 
Cable AvailableElectricity ConnectedNatural Gas ConnectedPhone ConnectedSewer ConnectedWater Connected
Water Source 
Public
Interior Features
Appliances 
DishwasherFree-Standing RangeFreezerDisposalMicrowaveRefrigeratorWater HeaterDryerWasher
Cooling 
Central Air
Electric 
220 Volts in Laundry
Fireplace 
Yes
Fireplace Features 
GasLiving Room
Flooring 
Vinyl
Heating 
CentralForced Air
Interior 
Eat-in KitchenRecessed Lighting
Laundry Features 
Electric Dryer HookupGas Dryer HookupInsideLaundry Closet
Spa 
Yes
Window Features 
BlindsScreensSkylight(s)
Bathroom 
Bedroom 
Dining Room 
Kitchen 
Living Room 
Office 
Save
Ask
Tour
Hide
Share
Exterior Features
Construction Details 
StuccoWood Siding
Exterior 
Awning(s)LightingRain Gutters
Lot Features 
Level
Patio And Porch 
Front PorchPatio
Pool Features 
In GroundAssociation
Road Frontage 
City Street
Roof 
Concrete
Spa 
Yes
Spa Features 
In Ground
View 
None
Waterview 
None
Windows/Doors 
BlindsScreensSkylight(s)
Community Features
Association Amenities 
Maintenance GroundsInsurancePoolSpa/Hot TubTrashWater
Association Dues 
491
Building Access 
1
Community Features 
Street LightsSuburbanSidewalks
Financing Terms Available 
CashConventionalContractFHAVA Loan
HOA Fee Frequency 
Monthly
MLS Area 
83 - Fullerton
Roads 
Paved
School District 
Fullerton Joint Union High
Schools
School District
Fullerton Joint Union High
Elementary School
Commonwealth
Middle School
Ladera Vista
High School
Troy


This information is for your personal, non-commercial use and may not be used for any purpose other than to identify prospective properties you may be interested in purchasing. The display of MLS data is usually deemed reliable but is NOT guaranteed accurate by the MLS. Buyers are responsible for verifying the accuracy of all information and should investigate the data themselves or retain appropriate professionals. Information from sources other than the Listing Agent may have been included in the MLS data. Unless otherwise specified in writing, the Broker/Agent has not and will not verify any information obtained from other sources. The Broker/Agent providing the information contained herein may or may not have been the Listing and/or Selling Agent.

Neighborhood & Commute
Source: Walkscore
Save
Ask
Tour
Hide
Share