


2148 MyrtleLong Beach, CA 90806
Mortgage Calculator
Monthly Payment (Est.)
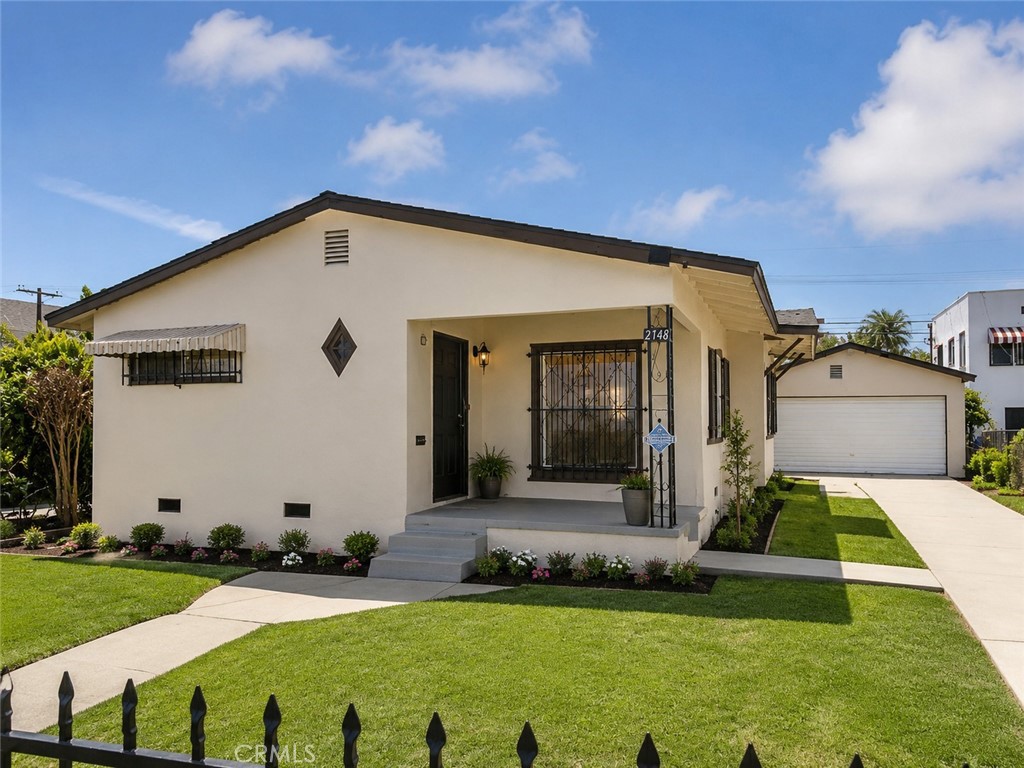
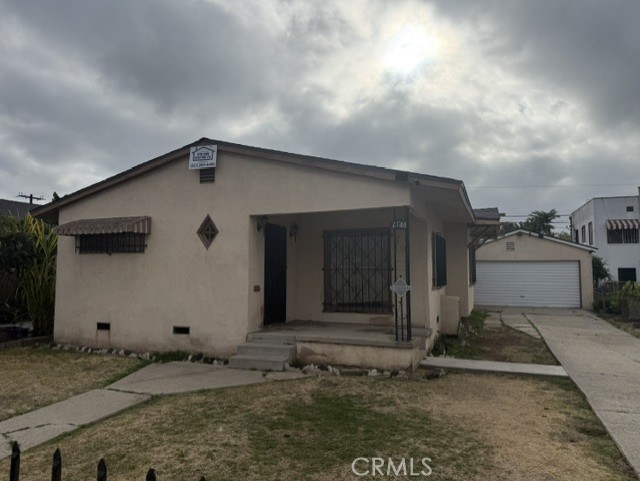
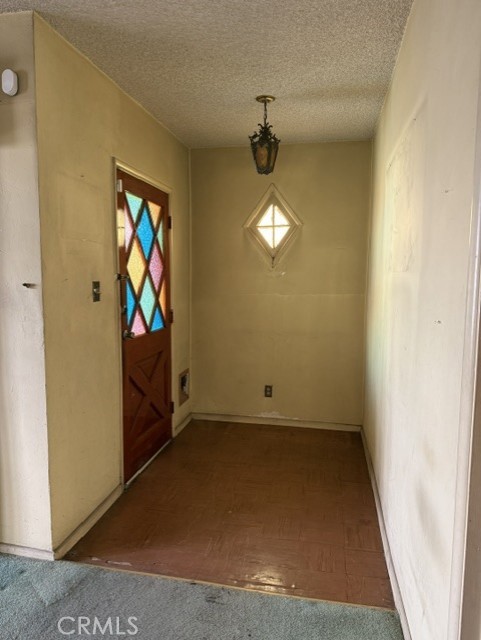
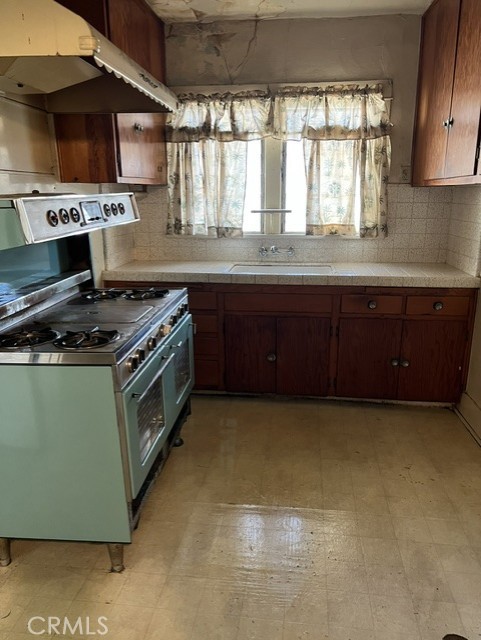
$2,737This property is full of potential and ready for your vision. The home features a spacious living room with great natural light that flows into the dining area, creating a functional floor plan. The kitchen is a blank canvas with no appliances, offering the perfect opportunity to design and customize to your taste. Offering 3 bedrooms and 1 bathroom with a tub, the home also includes a second bathroom that is currently under construction with a newly installed sink and toilet. The bonus room provides excellent flexibility and could serve as a second family room, home office, or be converted into a 4th bedroom. Major improvements include a roof that is less than 5 years old and central A/C installed in 2008. A detached 2-car garage and long driveway provide ample parking. With solid fundamentals already in place, this property is an excellent opportunity for buyers looking to build equity through cosmetic updates. Bring your imagination and unlock this home's incredible potential!
| 17 hours ago | Listing first seen on site | |
| 17 hours ago | Listing updated with changes from the MLS® |

This information is for your personal, non-commercial use and may not be used for any purpose other than to identify prospective properties you may be interested in purchasing. The display of MLS data is usually deemed reliable but is NOT guaranteed accurate by the MLS. Buyers are responsible for verifying the accuracy of all information and should investigate the data themselves or retain appropriate professionals. Information from sources other than the Listing Agent may have been included in the MLS data. Unless otherwise specified in writing, the Broker/Agent has not and will not verify any information obtained from other sources. The Broker/Agent providing the information contained herein may or may not have been the Listing and/or Selling Agent.
Did you know? You can invite friends and family to your search. They can join your search, rate and discuss listings with you.