


3502 E Allington StreetLong Beach, CA 90805
Mortgage Calculator
Monthly Payment (Est.)
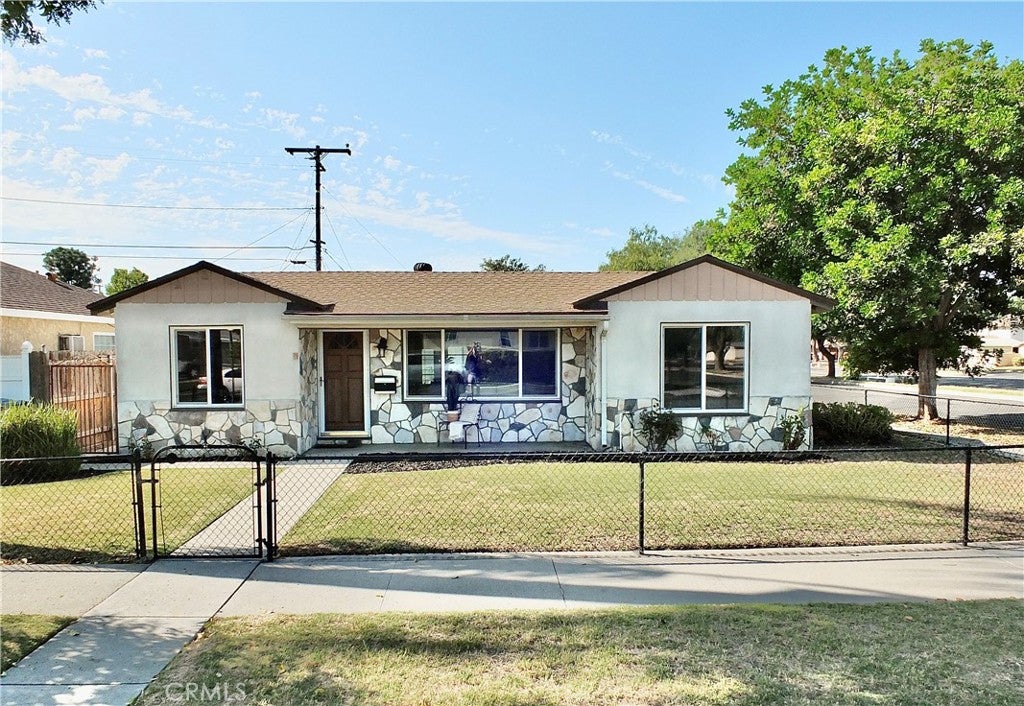
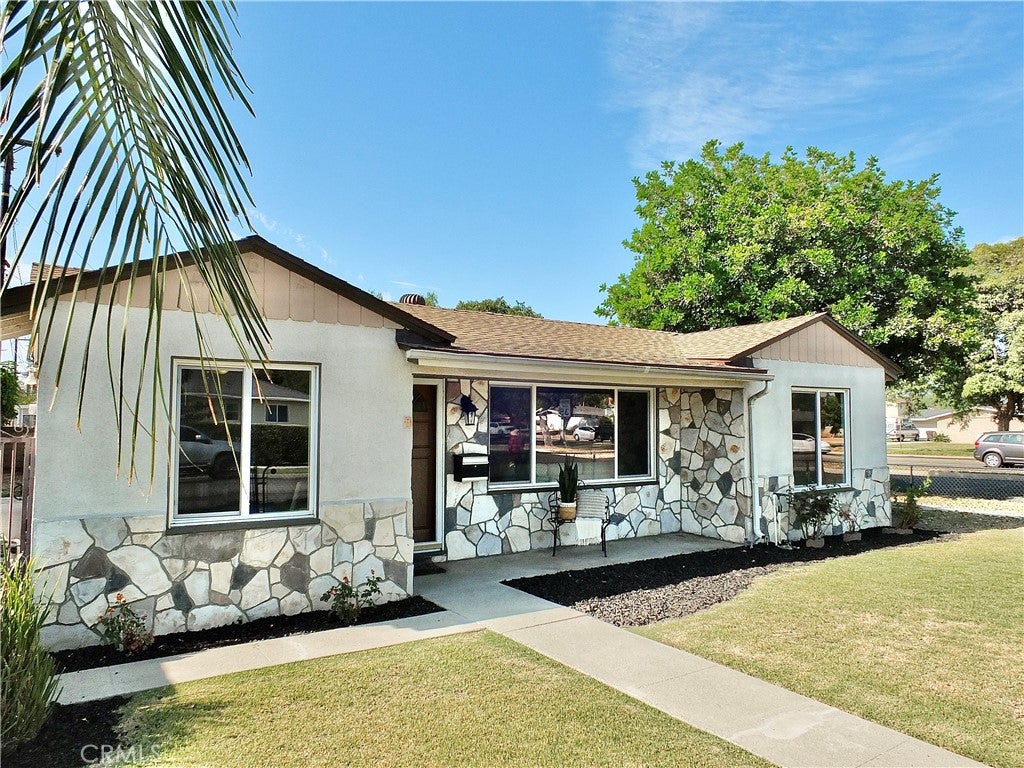
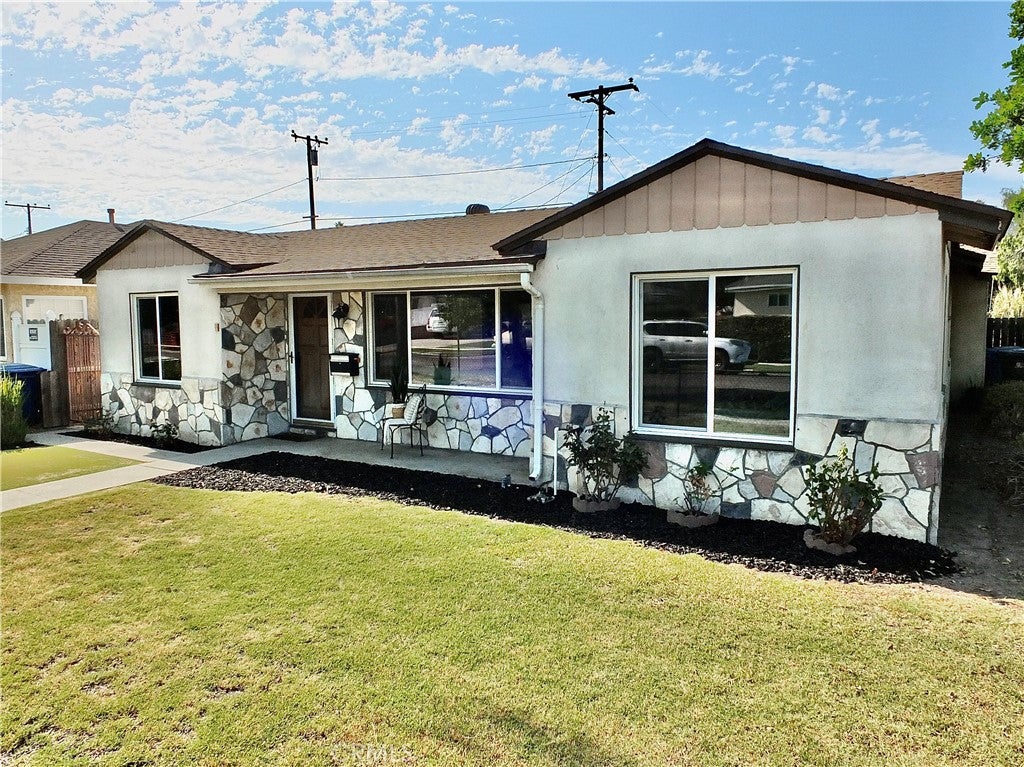
$3,189Welcome to this charming two bedroom, one bath home situated on a spacious corner lot in the heart of the desirable Collins neighborhood in North Long Beach. Offering a blend of classic charm and functional living spaces, this property is the perfect canvas for your personal vision. Step inside to a welcoming entry that flows seamlessly into the central living space. The spacious living room is bathed in natural light through a large picture window that overlooks the freshly manicured front grounds and is beautifully anchored by gleaming, refinished wood parquet floors. These warm, elegant floors continue throughout the hallway and into both bedrooms. The cozy kitchen is designed for efficiency and style, featuring warm wooden cabinetry with ample pantry storage, a convenient wine rack, and durable tile countertops. It is well equipped with a stainless steel dishwasher and microwave, along with a 4-burner gas range and refrigerator. Both bedrooms provide a comfortable retreat with ceiling fans and closets with additional overhead storage, while the front bedroom closet further features built-in shelves. The hallway features a practical storage closet and hall bathroom with tile floors, a single bowl vanity with tile countertop, and a tile shower and tub combination. The home also includes a versatile bonus family room that offers additional living space with two skylights and abundant windows. This bonus room connects to a convenient auxiliary bathroom featuring a walk-in tile shower, washer and gas dryer hookups, above laundry cabinet and hangin rack, and its own skylight. Furthermore, the bonus family room provides direct access to a one-car garage, allowing for seamless entry into the home. The backyard is a blank slate full of possibilities, whether you envision a garden oasis or an entertainer's delight. This expansive space delivers with a large storage shed / workshop plus coveted RV or trailer access and parking. Additionally, the property features recently refinished wood floors, freshly painted interior, dual pane windows installed in 2021, and roof installed in 2020. This home offers incredible potential and is priced to sell quickly. HURRY, don’t miss your chance to make it yours. Schedule your private tour today!
| 16 hours ago | Listing first seen on site | |
| 16 hours ago | Listing updated with changes from the MLS® |

This information is for your personal, non-commercial use and may not be used for any purpose other than to identify prospective properties you may be interested in purchasing. The display of MLS data is usually deemed reliable but is NOT guaranteed accurate by the MLS. Buyers are responsible for verifying the accuracy of all information and should investigate the data themselves or retain appropriate professionals. Information from sources other than the Listing Agent may have been included in the MLS data. Unless otherwise specified in writing, the Broker/Agent has not and will not verify any information obtained from other sources. The Broker/Agent providing the information contained herein may or may not have been the Listing and/or Selling Agent.
Did you know? You can invite friends and family to your search. They can join your search, rate and discuss listings with you.