


1826 Vista Del OroFullerton, CA 92831
Mortgage Calculator
Monthly Payment (Est.)
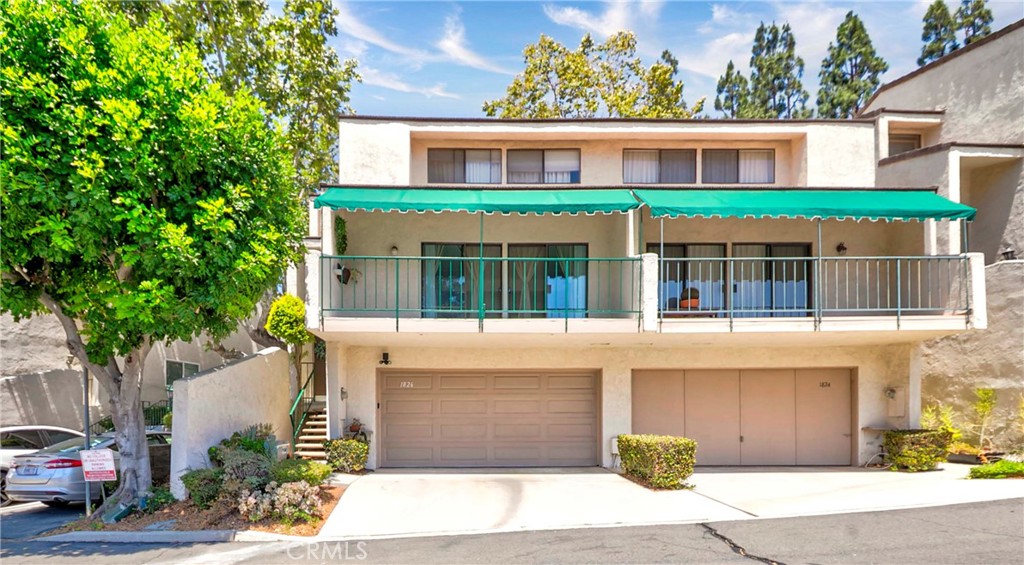
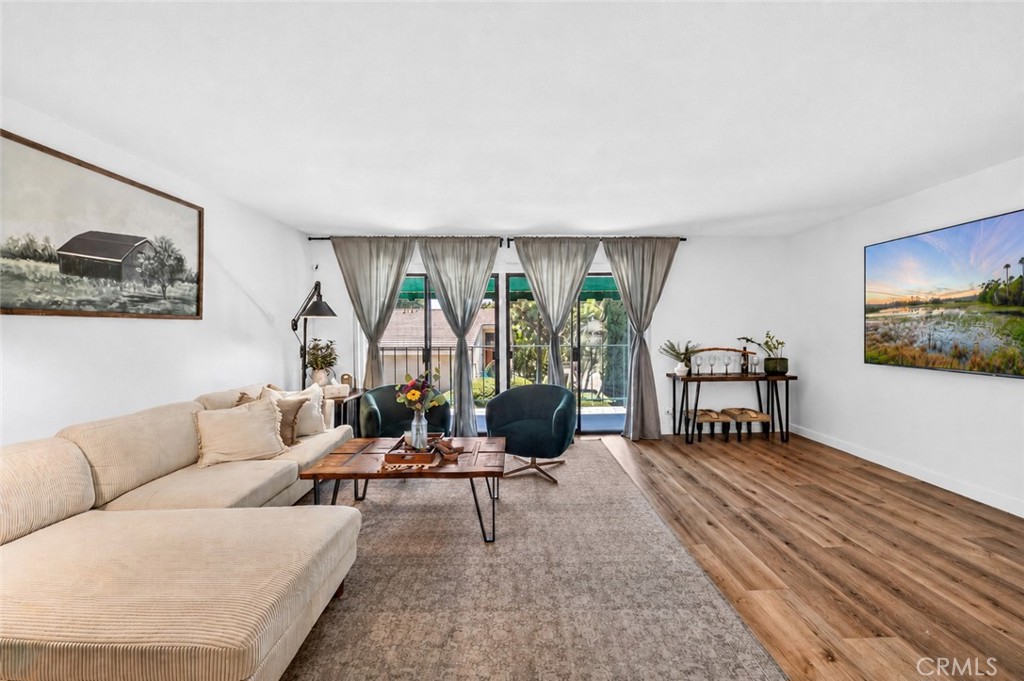
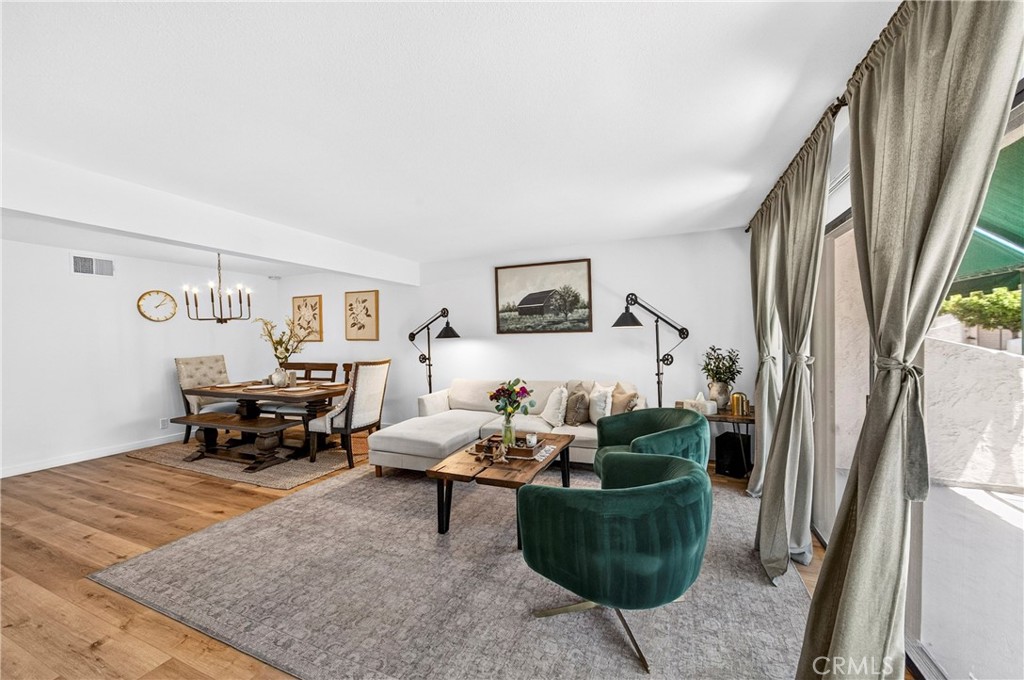
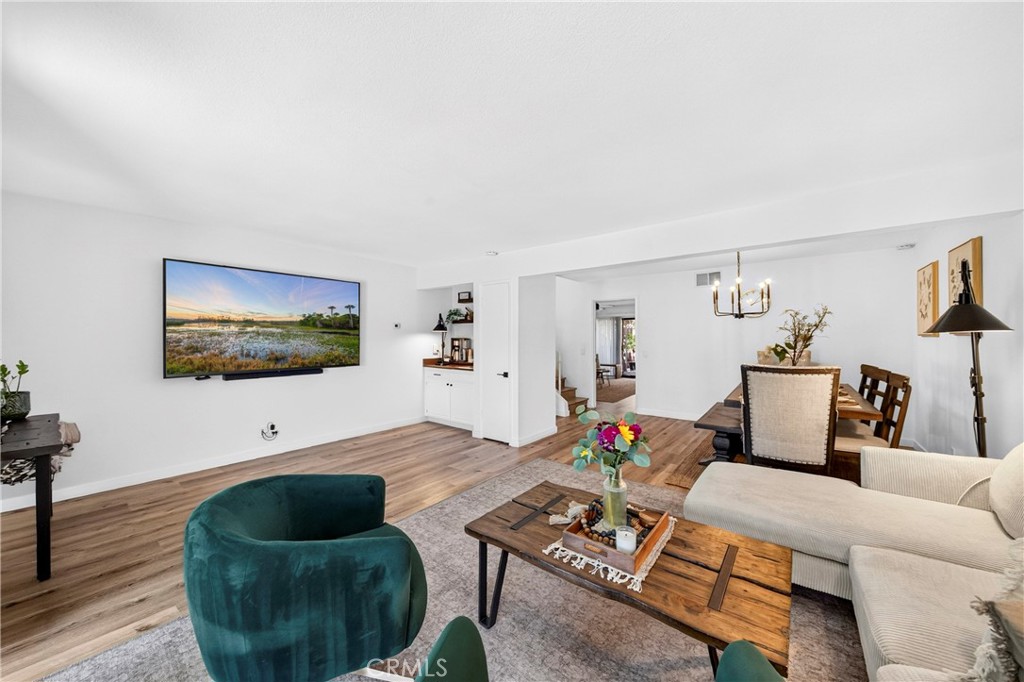
$3,873Welcome to 1826 Vista Del Oro, a beautifully remodeled end-unit townhouse offering nearly 2,000 sq ft of thoughtfully designed living space, peaceful tree-lined and greenbelt views, and one of the most desirable floor plans in the sought-after Casa Del Vista community of prestigious Fullerton. Its end-unit location provides exceptional privacy and abundant natural light, creating a bright, inviting atmosphere throughout. This spacious 3-bedroom, 2.5-bath home welcomes you with an inviting entry and well-designed living spaces. The updated kitchen features new stainless steel appliances, including a Wi-Fi and voice-enabled oven, tile countertops, ample cabinetry, and an open layout flowing seamlessly into the family room. Sliding doors open to a private back patio surrounded by mature trees, perfect for relaxing or entertaining. The expansive living room includes a private wet bar and dual sliding doors opening to a covered balcony with peaceful tree-lined views. The adjoining dining area is ideal for everyday living and hosting family and friends. A main-level laundry room and powder room complete the first floor. Upstairs are the private living quarters, including a spacious primary suite with dual walk-in closets and an ensuite bath with walk-in shower. Two additional generously sized bedrooms, each with vaulted ceilings, share a hallway bath with a shower/tub combination. Additional highlights include central heat and A/C, a 2-car garage with direct access, ample storage, and two separate storage areas, one offering added flexibility for storage or other uses. Recent upgrades include luxury vinyl plank flooring, fresh interior paint, contemporary lighting, refinished cabinetry, modern hardware, and updated stainless steel appliances. Residents enjoy resort-style amenities, including a sparkling pool and spa, tennis courts, clubhouse, beautifully maintained common areas, and abundant guest parking just steps from the home. HOA amenities also include roof repairs, water, trash, common-area landscaping, and Wi-Fi/cable TV. Ideally located near Cal State Fullerton, award-winning Troy High School, Coyote Hills Golf Course, scenic hiking and biking trails, shopping, dining, entertainment, and easy access to the 57 Fwy, this move-in-ready home offers the perfect blend of comfort, convenience, and lifestyle. Don’t miss this rare opportunity to own a stunning home in one of Fullerton’s most desirable communities. Schedule your private tour today!
| 11 hours ago | Listing first seen on site | |
| 11 hours ago | Listing updated with changes from the MLS® |

This information is for your personal, non-commercial use and may not be used for any purpose other than to identify prospective properties you may be interested in purchasing. The display of MLS data is usually deemed reliable but is NOT guaranteed accurate by the MLS. Buyers are responsible for verifying the accuracy of all information and should investigate the data themselves or retain appropriate professionals. Information from sources other than the Listing Agent may have been included in the MLS data. Unless otherwise specified in writing, the Broker/Agent has not and will not verify any information obtained from other sources. The Broker/Agent providing the information contained herein may or may not have been the Listing and/or Selling Agent.
Did you know? You can invite friends and family to your search. They can join your search, rate and discuss listings with you.