


5802 Hardwick StreetLakewood, CA 90713
Mortgage Calculator
Monthly Payment (Est.)
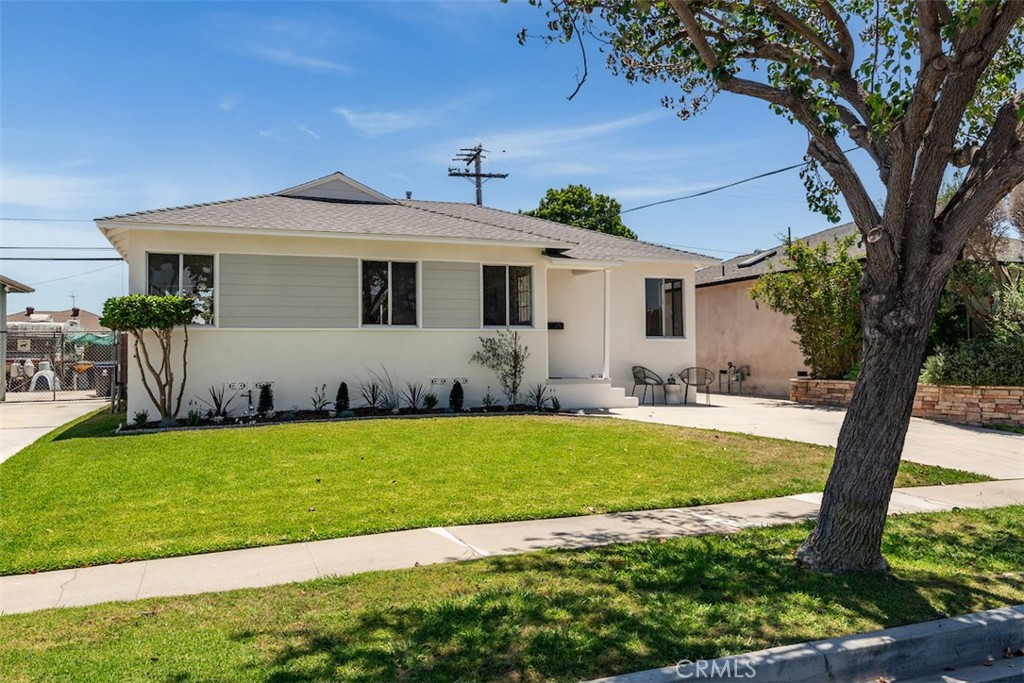
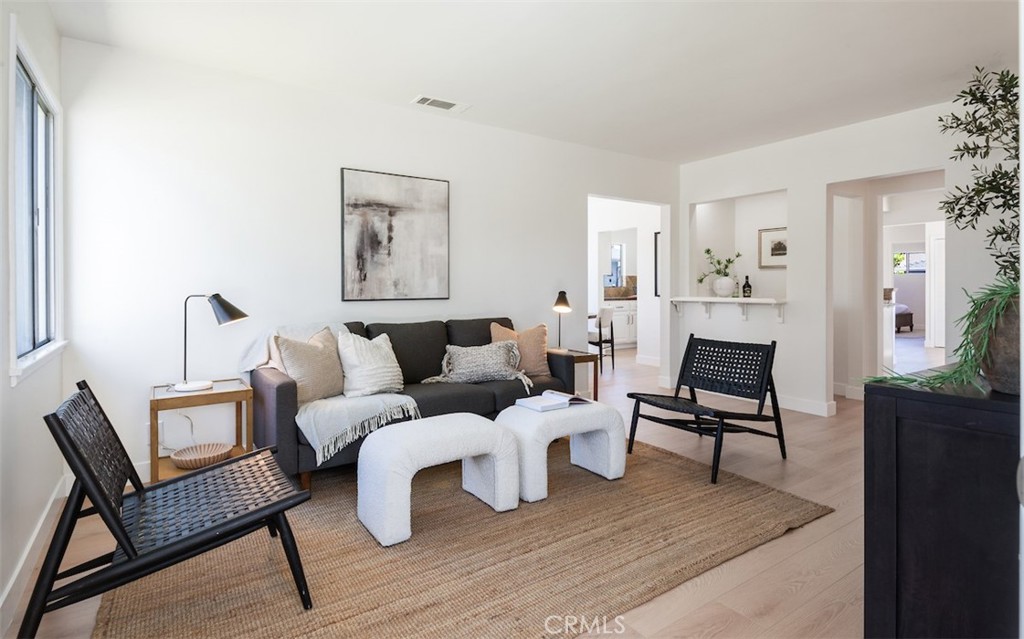
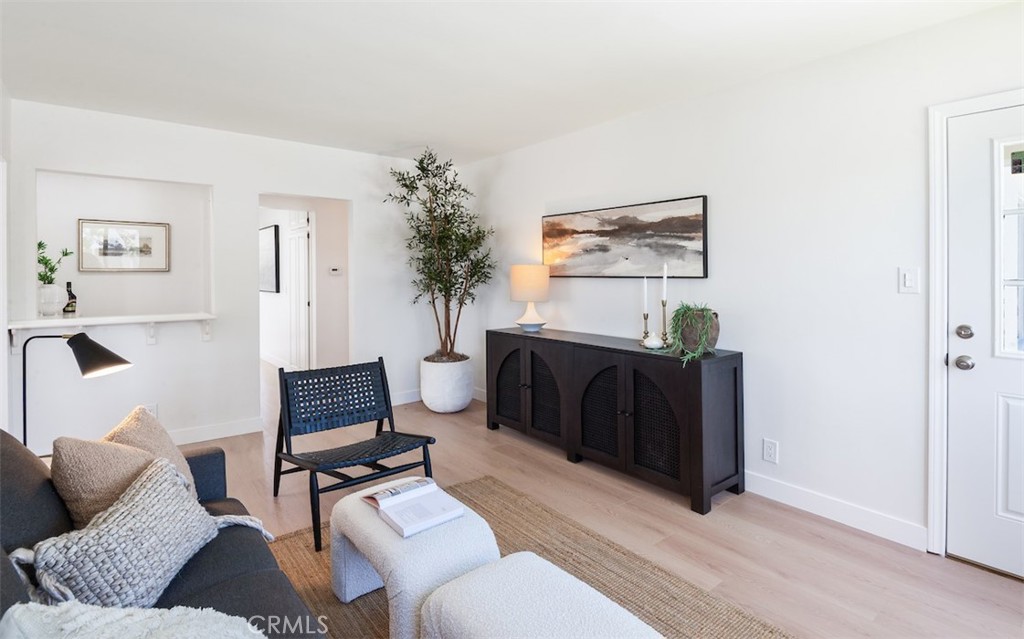
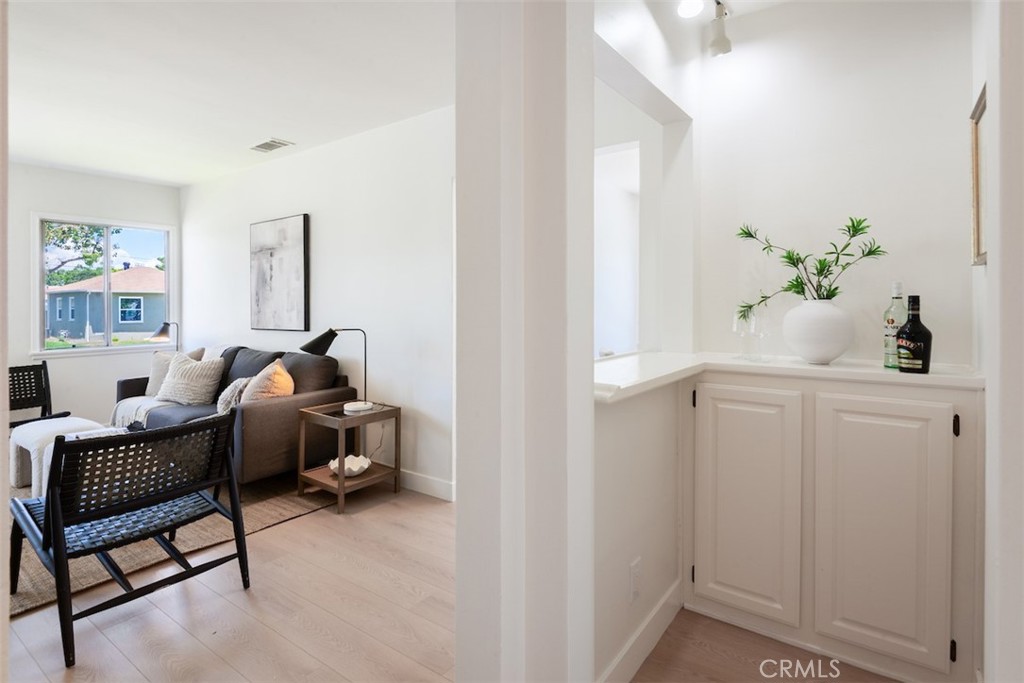
$4,494Introducing 5802 Hardwick St, perfectly situated on a quiet tree lined street with park views in a highly desirable pocket of Lakewood Park. First time on the market in almost 70 years, this single family home has been loved and updated with an abundance of style and functionality. An ideal layout with tons of natural light creates a warm and inviting setting. The sizable front living room, east facing dining room and serving bar compliment each other when celebrating with friends and family. Bright and open, the chef’s kitchen overlooks the spacious rear den, creating an open concept Great Room. Excellent for entertaining and well appointed with ample counter space, plenty of storage, and new stainless steel appliances. All four bedrooms are independent and generous in size, including a large primary bedroom with ensuite bathroom and walk-in closet. The backyard opens to an extended driveway and 2 car garage, expanding the exterior space while providing privacy and endless possibilities. Additional amenities include new flooring throughout, newer roof, central heat & A/C and so much more! Conveniently located across from San Martin Park and only a few blocks from shopping, restaurants and great schools. Welcome home!
| 2 weeks ago | Status changed to Pending | |
| 2 weeks ago | Listing updated with changes from the MLS® | |
| 3 weeks ago | Listing first seen on site |

This information is for your personal, non-commercial use and may not be used for any purpose other than to identify prospective properties you may be interested in purchasing. The display of MLS data is usually deemed reliable but is NOT guaranteed accurate by the MLS. Buyers are responsible for verifying the accuracy of all information and should investigate the data themselves or retain appropriate professionals. Information from sources other than the Listing Agent may have been included in the MLS data. Unless otherwise specified in writing, the Broker/Agent has not and will not verify any information obtained from other sources. The Broker/Agent providing the information contained herein may or may not have been the Listing and/or Selling Agent.
Did you know? You can invite friends and family to your search. They can join your search, rate and discuss listings with you.