Save
Ask
Tour
Hide
Share
$879,000
New Listing

2256 Clark
Fullerton, CA 92833

For Sale|Condominium|Active
3
Beds
2
Total Baths
2
Full Baths
1,777
SqFt
$495
/SqFt
2003
Built
Subdivision:
Studio Walk (STUW)
County:
Orange
Listed by Anna Ko of Ianna REALTY [email protected]
Upcoming Open Houses
Sat, Jul 18, 1:00 PM - 4:00 PM
Sun, Jul 19, 1:00 PM - 4:00 PM
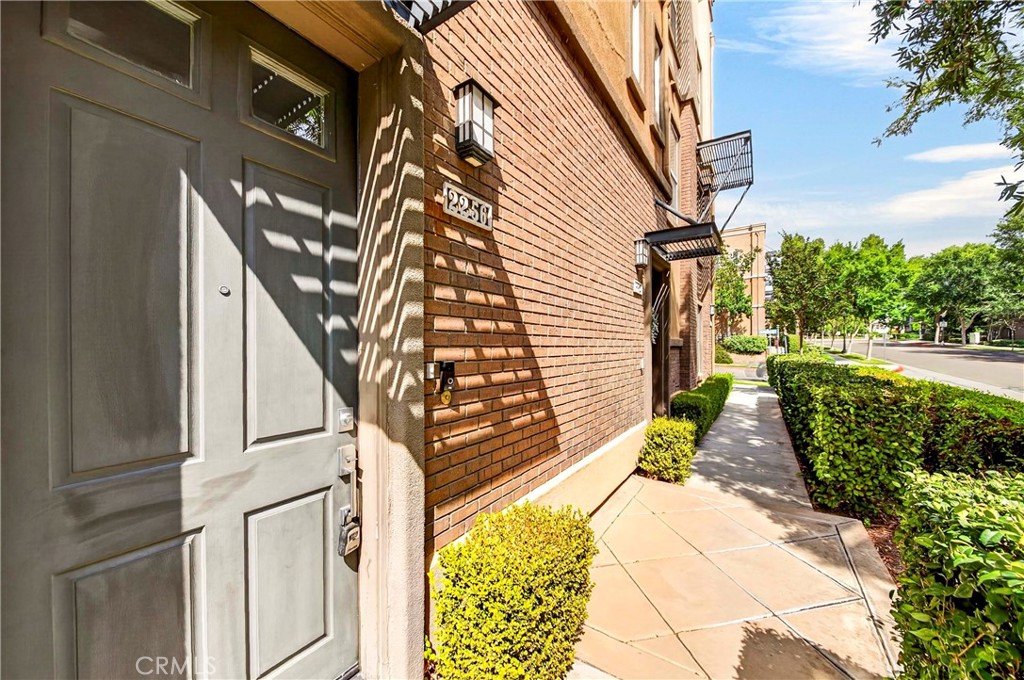
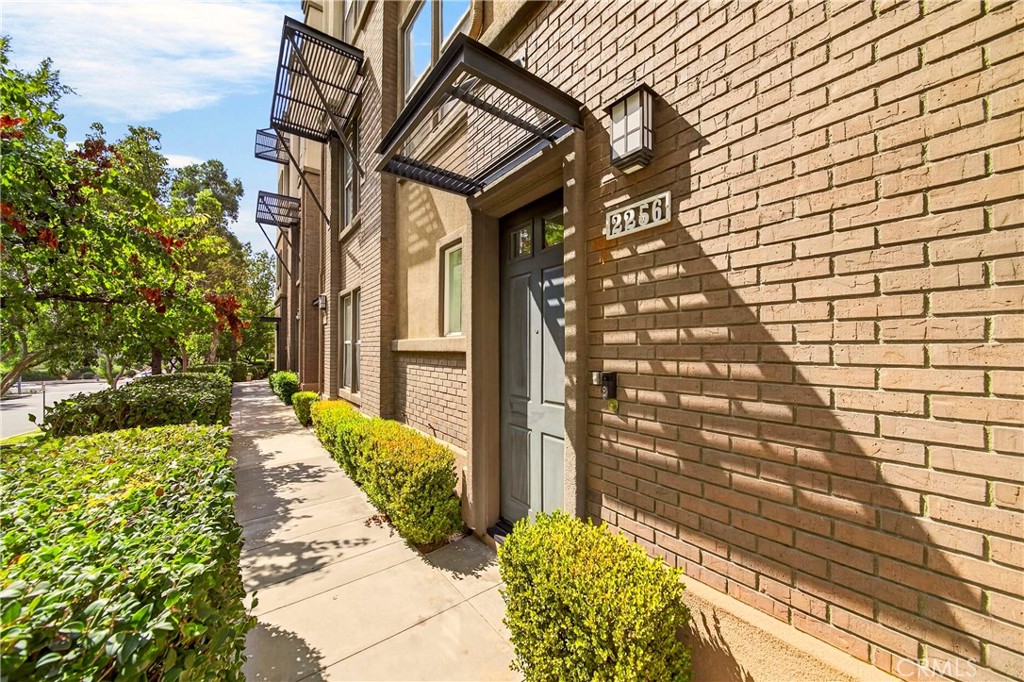
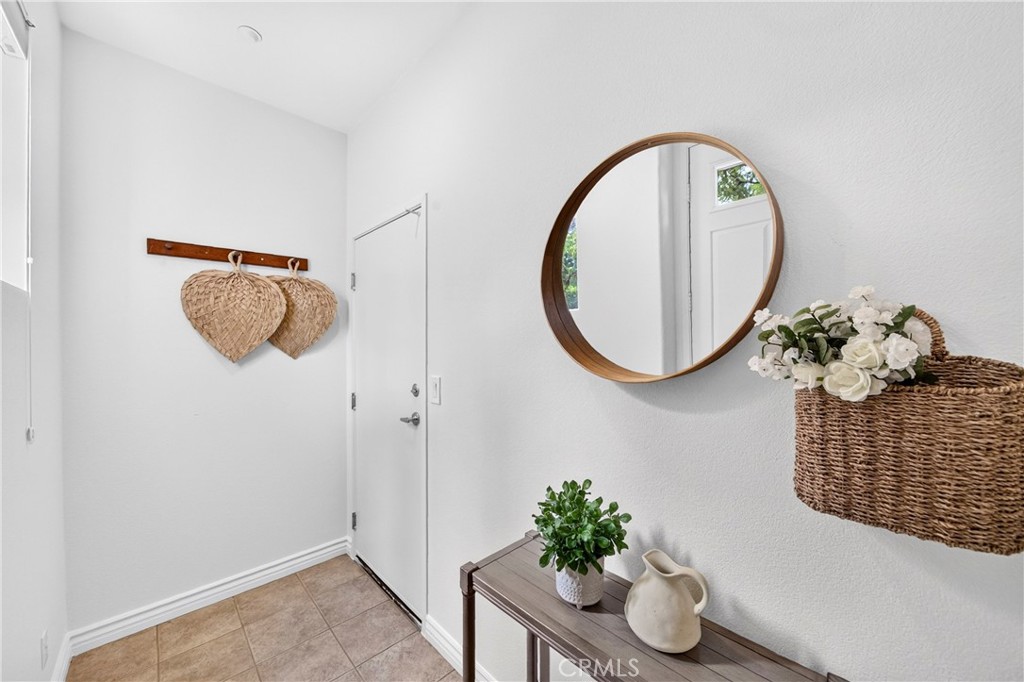
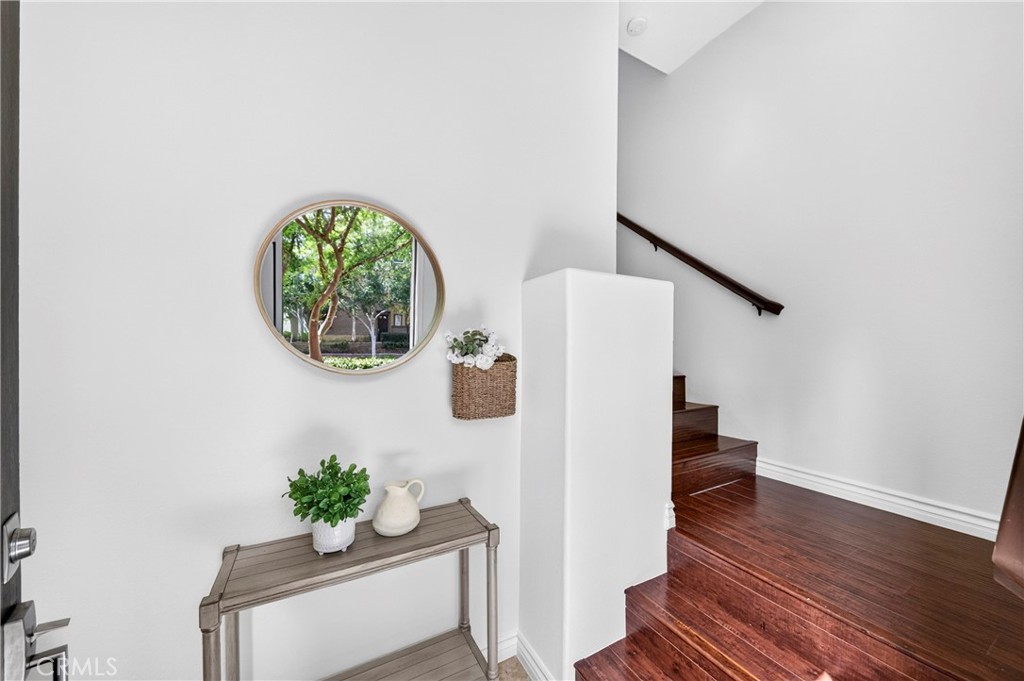
2256 Clark2256 Clark2256 Clark2256 Clark
Save
Ask
Tour
Hide
Share

Mortgage Calculator

Monthly Payment (Est.)

$4,010
Calculator powered by Showcase IDX, a Constellation1 Company. Copyright ©2026 Information is deemed reliable but not guaranteed.

Elegant condominium located in the highly sought-after Amerige Heights/Studio Walk Community. The neighborhood features mature trees, beautiful parks with walking paths, tennis courts, pools, and spas, all situated near local shopping and dining. This third-story home offers an open-concept floor plan with laminate and tile flooring, accordion window shades, and custom cabinetry throughout. Key features include: - Kitchen: Stainless steel appliances, custom cherry wood self-closing cabinetry, tile backsplash, and quartz countertops. - Dining Room: Custom cherry wood wall unit with glass-paneled doors, quartz countertops, and a beverage refrigerator. - Bathrooms: Modern cabinetry and tile creating a spa-like atmosphere. - Bedrooms: Spacious and bright, including one with balcony access. - Parking: A tandem 2-car attached garage with extra storage and a dumbwaiter. This home offers a life of ease and convenience within the coveted Amerige Heights master-planned community. It is steps away from Fisler K-8 and Sunny Hills High Schools and provides easy access to the Metrolink Station, grocery markets, banks, and golf courses.

Save
Ask
Tour
Hide
Share
Listing Snapshot
Price 
$879,000
Days On Site 
0 Days
Bedrooms 
3
Inside Area (SqFt) 
1,777 sqft
Total Baths 
2
Full Baths 
2
Partial Baths 
N/A
Lot Size 
0.653 Acres
Year Built 
2003
MLS® Number 
PW26153450
Status 
Active
Property Tax 
N/A
HOA/Condo/Coop Fees 
$330 monthly
Sq Ft Source 
Assessor
Friends & Family
Recent Activity
17 hours agoListing first seen on site
17 hours agoListing updated with changes from the MLS®
General Features
Acres 
0.653
Attached Garage 
Yes
Disclosures 
CovenantsRestrictionsDisclosureHoaDisclosureHomeWarranty
Garage 
Yes
Garage Spaces 
2
Land Lease 
No
Levels 
Three Or More
Number Of Stories 
3
Parking 
AttachedDirect AccessGarageGarage Door OpenerGarage Faces RearTandem
Parking Spaces 
2
Property Sub Type 
Condominium
Security 
Carbon Monoxide Detector(s)Smoke Detector(s)
Special Circumstances 
Standard
Style 
Contemporary
Utilities 
Sewer Connected
Water Source 
Public
Interior Features
Appliances 
Convection OvenDishwasherFree-Standing RangeDisposalGas OvenGas RangeMicrowaveRefrigerator
Cooling 
Central Air
Electric 
220 Volts in Garage
Fireplace Features 
None
Flooring 
Laminate
Heating 
Forced Air
Interior 
Breakfast BarDumbwaiterOpen FloorplanRecessed LightingWalk-In Closet(s)
Laundry Features 
Washer HookupGas Dryer HookupInsideLaundry Room
Spa 
Yes
Bathroom 
Bedroom 
Kitchen 
Other 
Features - Walk-In Closet(s)
Save
Ask
Tour
Hide
Share
Exterior Features
Pool Features 
CommunityAssociation
Spa 
Yes
Spa Features 
Community
Community Features
Association Amenities 
Picnic AreaPlaygroundPoolSpa/Hot Tub
Association Dues 
330
Building Access 
1
Community Features 
ParkStreet LightsSidewalksPool
Financing Terms Available 
CashConventional1031 Exchange
HOA Fee Frequency 
Monthly
MLS Area 
83 - Fullerton
School District 
Fullerton Joint Union High
Schools
School District
Fullerton Joint Union High
Elementary School
Fisler
Middle School
Fesler
High School
Sunny Hills


This information is for your personal, non-commercial use and may not be used for any purpose other than to identify prospective properties you may be interested in purchasing. The display of MLS data is usually deemed reliable but is NOT guaranteed accurate by the MLS. Buyers are responsible for verifying the accuracy of all information and should investigate the data themselves or retain appropriate professionals. Information from sources other than the Listing Agent may have been included in the MLS data. Unless otherwise specified in writing, the Broker/Agent has not and will not verify any information obtained from other sources. The Broker/Agent providing the information contained herein may or may not have been the Listing and/or Selling Agent.

Neighborhood & Commute
Source: Walkscore
Save
Ask
Tour
Hide
Share