


4444 PaulaLakewood, CA 90713
Mortgage Calculator
Monthly Payment (Est.)
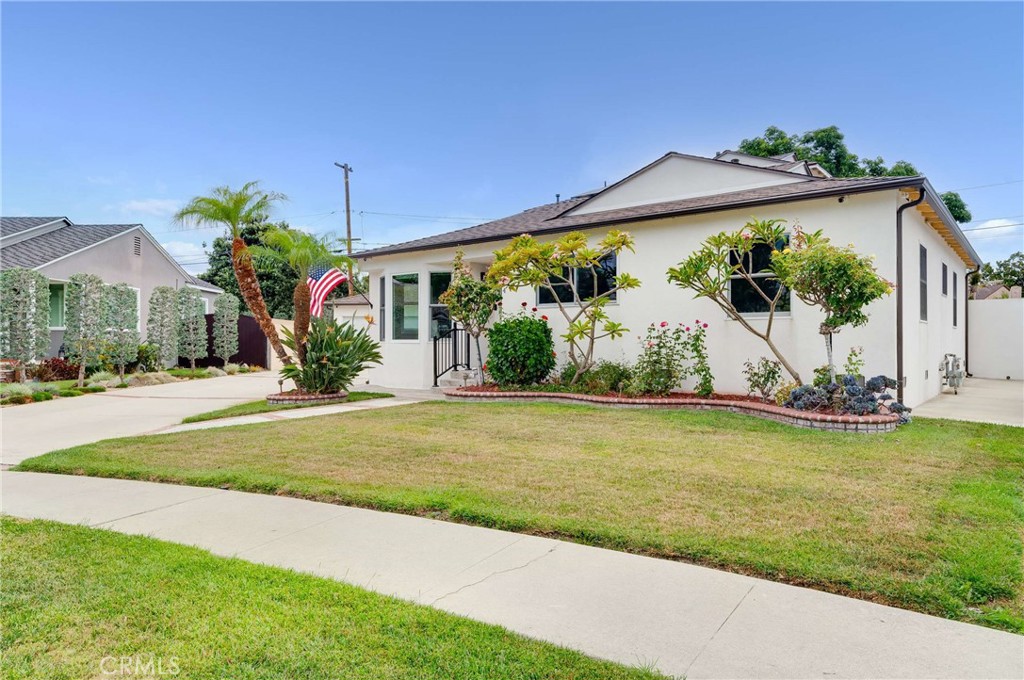
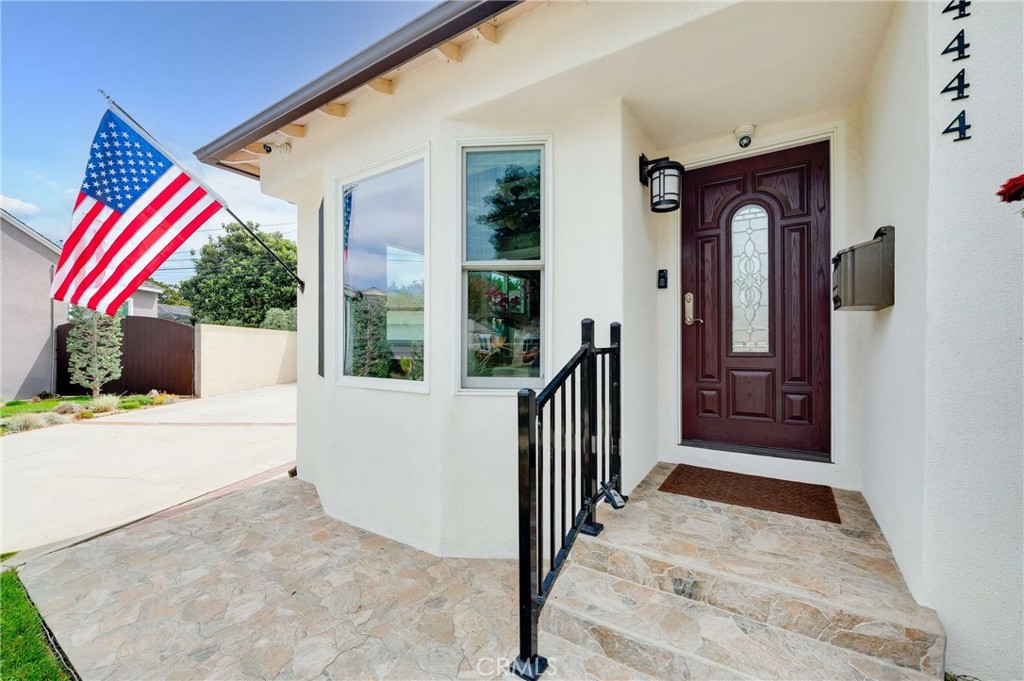
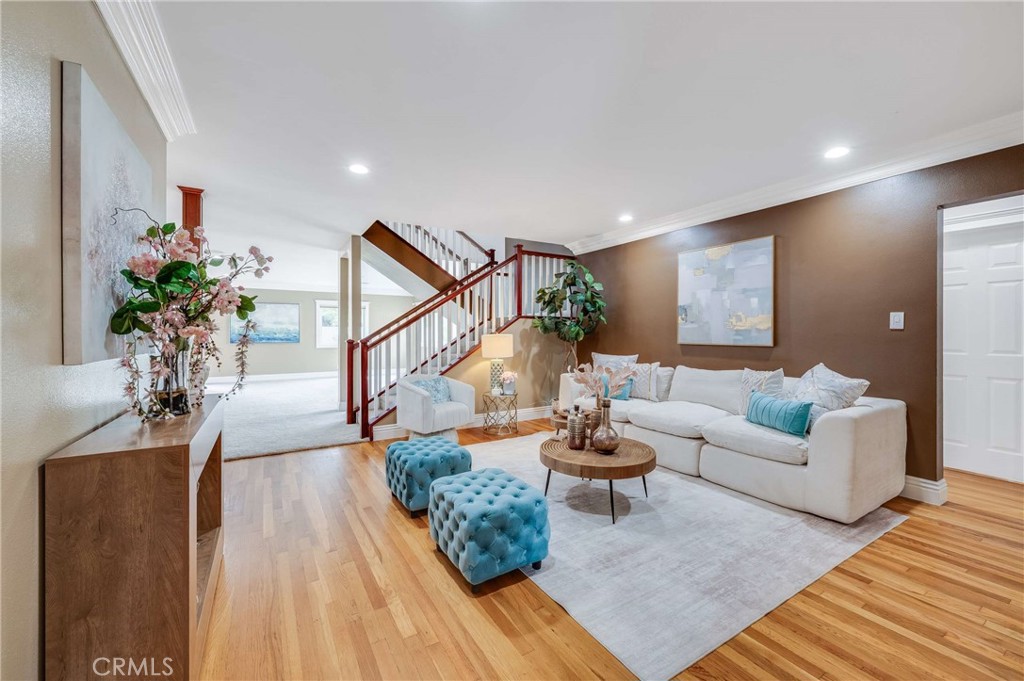
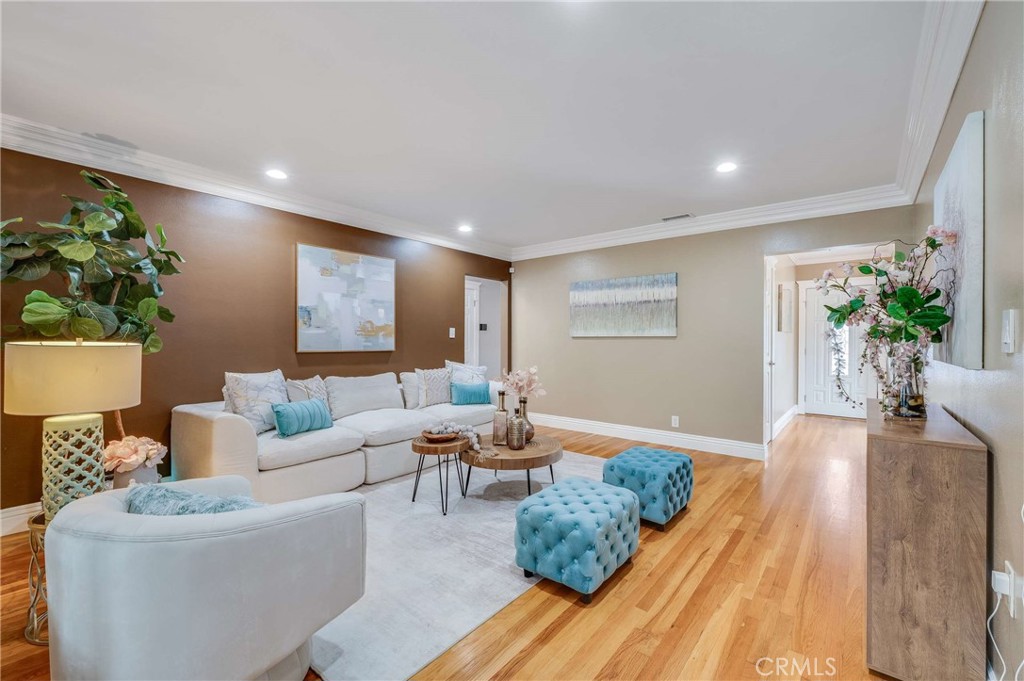
$6,319Welcome to an exceptional residence offering luxury, comfort, and thoughtfully designed living spaces on a quiet circular street with limited traffic. Beautifully upgraded and truly move-in ready, this impressive home combines substantial improvements with timeless finishes and resort-style outdoor living. A professionally hardscaped entrance creates an inviting first impression, while the long, wide driveway provides generous parking and convenient RV access. The expanded two-car garage with a workshop has additional space for tools, storage, or hobbies and a safe. Major upgrades include a newer roof and fully paid solar panels, which provide both peace of mind and long-term energy savings. Inside, rich hardwood flooring flows through the formal dining room, living room, and three generously sized downstairs bedrooms. The downstairs bathroom has been upgraded. The spacious family room is designed for gathering and entertaining, featuring a classic brick fireplace, recessed lighting, built-in speakers, and direct access to the poolside patio. The well-appointed kitchen offers warm wood cabinetry, granite countertops, a five-burner cooktop with a pot filler, a microwave, a filtered water system, and a garden window perfect for herbs. Occupying the upper level, the private primary suite is a luxurious retreat featuring its own fireplace, crown molding, recessed lighting, a Dolby 5.1 Bose surround sound and an expansive spa-inspired bathroom. Travertine tile, dual sinks, a large walk-in shower, a soaking Jacuzzi tub, and a spacious walk-in closet create an atmosphere of comfort and relaxation. Set on a desirable pie-shaped lot, the backyard offers an impressive amount of usable space designed for entertaining and everyday enjoyment. The backyard includes a private swimming pool, a side patio ideal for dining and gatherings, and a separate grassy area with room for recreation, pets, gardening, or entertaining. Additional amenities include dual heating and cooling zones, a whole house fan, a recirculating pump with a soft water system, a sprinkler system and a dolby surround sound system downstairs and outside. Cleaveland and Bancroft schools are in this district. Monte Verde Park and nature trail are around the corner, as well as the San Gabriel Bike Path. Close to several freeways making commuting easier.
| 3 weeks ago | Status changed to Active Under Contract | |
| 3 weeks ago | Listing updated with changes from the MLS® | |
| 4 weeks ago | Listing first seen on site |

This information is for your personal, non-commercial use and may not be used for any purpose other than to identify prospective properties you may be interested in purchasing. The display of MLS data is usually deemed reliable but is NOT guaranteed accurate by the MLS. Buyers are responsible for verifying the accuracy of all information and should investigate the data themselves or retain appropriate professionals. Information from sources other than the Listing Agent may have been included in the MLS data. Unless otherwise specified in writing, the Broker/Agent has not and will not verify any information obtained from other sources. The Broker/Agent providing the information contained herein may or may not have been the Listing and/or Selling Agent.
Did you know? You can invite friends and family to your search. They can join your search, rate and discuss listings with you.