


309 Metro CourtFullerton, CA 92832
Mortgage Calculator
Monthly Payment (Est.)
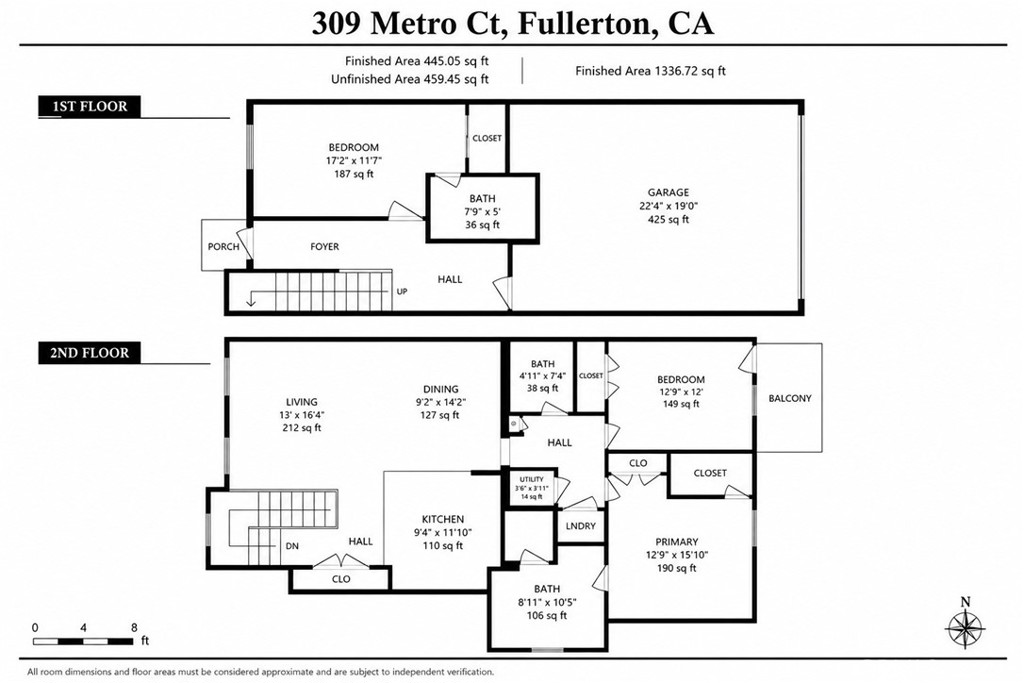
$3,778Welcome to one of the most desirable floor plans in the highly sought after SoCo Walk Community in Downtown Fullerton's premier urban loft neighborhood. Designed by The Olson Company as a walkable, transit-oriented community, SoCo Walk blends contemporary architecture with the vibrant energy of Downtown Fullerton, offering an exceptional lifestyle just steps from shopping, dining, entertainment, and the Fullerton Transportation Center. This beautifully maintained 3-bedroom, 3-full-bath NYC-inspired luxury loft offers the perfect combination of style, functionality, and convenience. The highly versatile layout features a private FIRST FLOOR BEDROOM and FULL BATHROOM, making it ideal for guests, multi-generational living, a private home office, or rental flexibility. The attached side-by-side two-car garage provides direct access and is EV CHARGING READY (TESLA COMPATIBLE), offering added convenience for today's electric vehicle owners. The spacious second level is designed for modern living with an open-concept great room where the kitchen flows seamlessly into the dining and living areas, creating the perfect space for entertaining or everyday living. Expansive windows and recessed lighting fill the home with abundant natural light, while the neighboring historic single-story building preserves peaceful tree-lined views, enhancing both privacy and openness. The generous primary suite features two closets, dual vanities, a soaking tub, and a separate shower. A secondary upstairs bedroom opens to its own private balcony, creating an inviting retreat. The dedicated laundry area conveniently accommodates a full-size stackable washer and dryer. Location truly sets this home apart. Enjoy a genuine walkable lifestyle just across from the Fullerton Santa Fe Depot (Amtrak & Metrolink), providing convenient access throughout Orange County and Los Angeles. Stroll to Downtown Fullerton's award-winning restaurants, coffee shops, breweries, boutiques, nightlife, farmers market, and year-round community events. Nearby amenities include Cal State Fullerton, Fullerton College, St. Jude Medical Center, Costco, parks, and convenient access to the 91, 5, and 57 Freeways, making commuting effortless. Whether you're looking for a primary residence, an executive-style urban retreat, or a home that offers exceptional flexibility for today's lifestyle, this residence delivers on every level.
| 9 hours ago | Listing first seen on site | |
| 22 hours ago | Listing updated with changes from the MLS® |

This information is for your personal, non-commercial use and may not be used for any purpose other than to identify prospective properties you may be interested in purchasing. The display of MLS data is usually deemed reliable but is NOT guaranteed accurate by the MLS. Buyers are responsible for verifying the accuracy of all information and should investigate the data themselves or retain appropriate professionals. Information from sources other than the Listing Agent may have been included in the MLS data. Unless otherwise specified in writing, the Broker/Agent has not and will not verify any information obtained from other sources. The Broker/Agent providing the information contained herein may or may not have been the Listing and/or Selling Agent.
Did you know? You can invite friends and family to your search. They can join your search, rate and discuss listings with you.