Save
Ask
Tour
Hide
Share
$1,099,999
1 Day On Site

11212 Clarissa
Garden Grove, CA 92840

For Sale|Single Family Residence|Active
3
Beds
2
Total Baths
2
Full Baths
1,720
SqFt
$640
/SqFt
1959
Built
County:
Orange
Listed by Ryan Donguyen of Superior Real Estate Group [email protected]
Upcoming Open Houses
Wed, Jul 15, 11:00 AM - 3:00 PM
11212 Clarissa11212 Clarissa11212 Clarissa11212 Clarissa
Save
Ask
Tour
Hide
Share

Mortgage Calculator

Monthly Payment (Est.)

$5,019
Calculator powered by Showcase IDX, a Constellation1 Company. Copyright ©2026 Information is deemed reliable but not guaranteed.

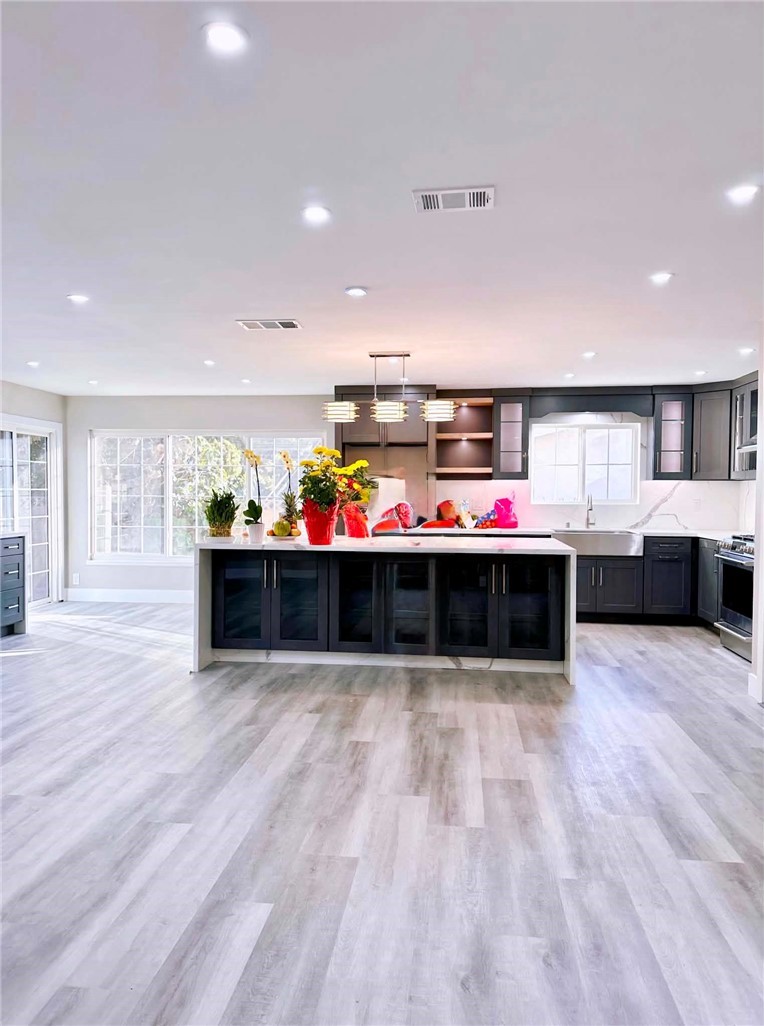
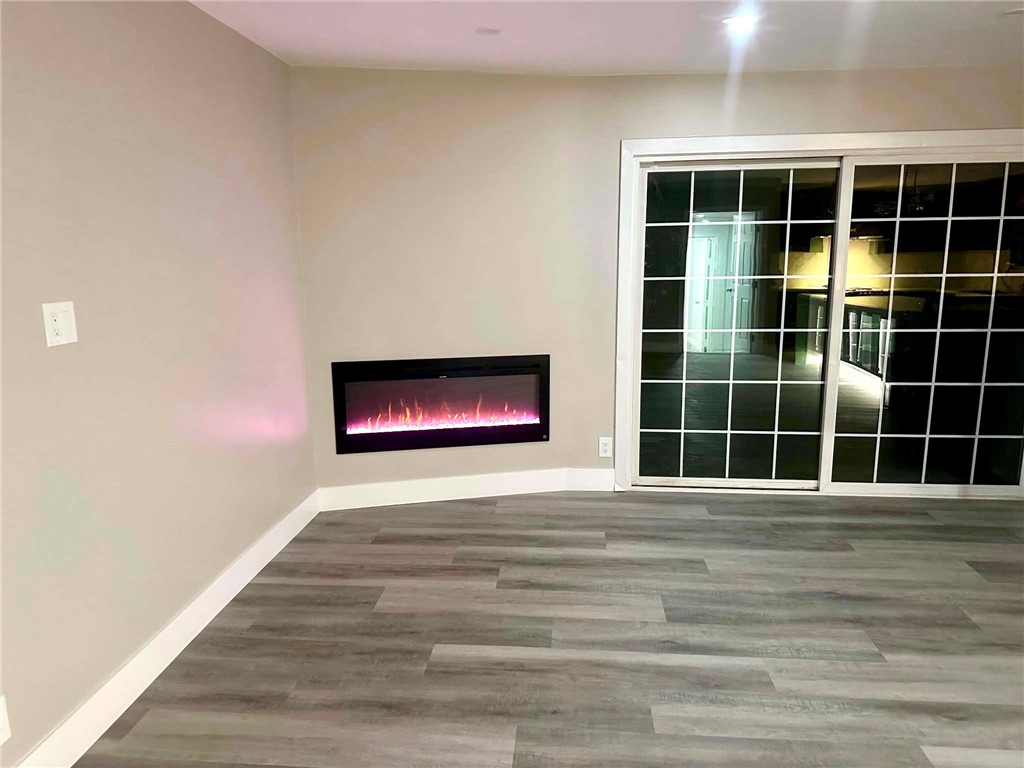
Beautiful remodeled in 2024 and move in ready. This exceptional home features 5 bedrooms and 3 bathrooms with numerous quality upgrades throughout. The updated kitchen boasts granite countertops, complemented by recessed lighting, crown molding, wood flooring, a cozy fireplace, newer dual-pane windows central air conditioning and newer exterior paint. *The property includes city-approved plans for an approximately 800 sf.ft. ADU. The current owner has already completed the underground plumbing. The new owner will need to pay the building permit from the city and complete the construction. All information deemed reliable but not guaranteed. Buyers and buyer's agents are advised verify all information, including square footage, permits, approvals and property condition, and to perform their own due diligence.

Save
Ask
Tour
Hide
Share
Listing Snapshot
Price 
$1,099,999
Days On Site 
1 Day
Bedrooms 
3
Inside Area (SqFt) 
1,720 sqft
Total Baths 
2
Full Baths 
2
Partial Baths 
N/A
Lot Size 
0.1694 Acres
Year Built 
1959
MLS® Number 
PW26151858
Status 
Active
Property Tax 
N/A
HOA/Condo/Coop Fees 
N/A
Sq Ft Source 
Assessor
Friends & Family
Recent Activity
yesterdayListing first seen on site
yesterdayListing updated with changes from the MLS®
General Features
Acres 
0.1694
Attached Garage 
Yes
Foundation 
Raised
Garage 
Yes
Garage Spaces 
2
Land Lease 
No
Levels 
One
Number Of Stories 
1
Parking 
AttachedConcreteDirect AccessGarage
Parking Spaces 
2
Property Sub Type 
Single Family Residence
Security 
Carbon Monoxide Detector(s)
Sewer 
Public Sewer
Special Circumstances 
Standard
Style 
CapeCod
Utilities 
Electricity AvailableNatural Gas AvailableSewer Available
Water Source 
Public
Interior Features
Appliances 
Gas RangeWater Heater
Cooling 
Central Air
Fireplace 
Yes
Fireplace Features 
Family Room
Flooring 
Wood
Heating 
Forced AirFireplace(s)
Interior 
Crown MoldingEat-in KitchenGranite CountersRecessed Lighting
Laundry Features 
Outside
Main Level Bedrooms 
3
Window Features 
Double Pane Windows
Bathroom 
CenterHall 
Family Room 
Kitchen 
Features - Kitchen Island
Living Room 
Save
Ask
Tour
Hide
Share
Exterior Features
Construction Details 
AsphaltBrickConcrete
Exterior 
Rain Gutters
Lot Features 
Rectangular Lot
Other Structures 
Shed(s)
Patio And Porch 
None
Pool Features 
None
Road Frontage 
City Street
Spa Features 
None
View 
Neighborhood
Waterview 
Neighborhood
Windows/Doors 
Double Pane Windows
Community Features
Building Access 
FRONT
Community Features 
Sidewalks
Financing Terms Available 
CashConventional
MLS Area 
699 - Not Defined
Roads 
Gravel
School District 
Orange Unified
Schools
School District
Orange Unified
Elementary School
Unknown
Middle School
Unknown
High School
Unknown


This information is for your personal, non-commercial use and may not be used for any purpose other than to identify prospective properties you may be interested in purchasing. The display of MLS data is usually deemed reliable but is NOT guaranteed accurate by the MLS. Buyers are responsible for verifying the accuracy of all information and should investigate the data themselves or retain appropriate professionals. Information from sources other than the Listing Agent may have been included in the MLS data. Unless otherwise specified in writing, the Broker/Agent has not and will not verify any information obtained from other sources. The Broker/Agent providing the information contained herein may or may not have been the Listing and/or Selling Agent.

Neighborhood & Commute
Source: Walkscore
Save
Ask
Tour
Hide
Share