Save
Ask
Tour
Hide
Share
$1,999,000
New Listing

2929 San Juan
Fullerton, CA 92835

For Sale|Single Family Residence|Active
3
Beds
3
Total Baths
2
Full Baths
1
Partial Bath
2,760
SqFt
$724
/SqFt
1988
Built
Subdivision:
San Juan
County:
Orange
Listed by Kay G. Jun of Sunny Hills Real Estate, Inc. [email protected]
Upcoming Open Houses
Sat, Jul 11, 1:00 PM - 4:00 PM
Sun, Jul 12, 1:00 PM - 4:00 PM
2929 San Juan2929 San Juan
Save
Ask
Tour
Hide
Share

Mortgage Calculator

Monthly Payment (Est.)

$9,120
Calculator powered by Showcase IDX, a Constellation1 Company. Copyright ©2026 Information is deemed reliable but not guaranteed.

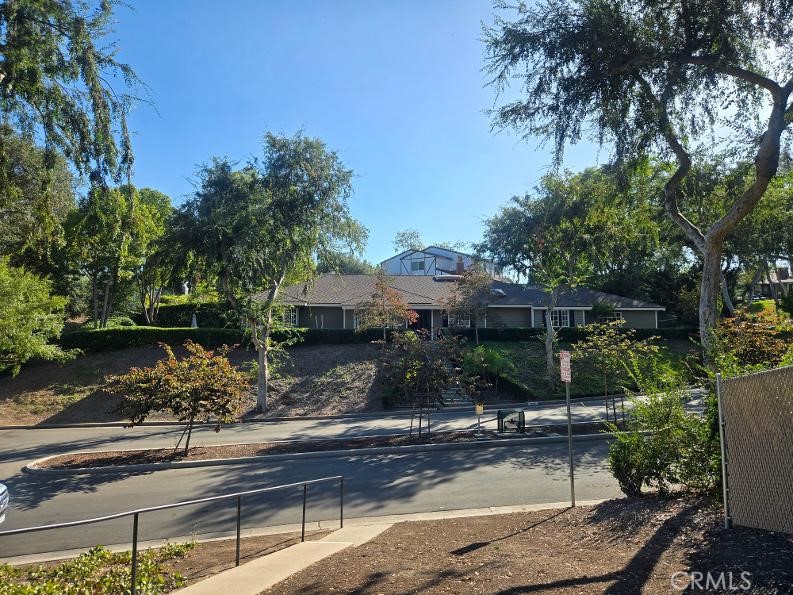
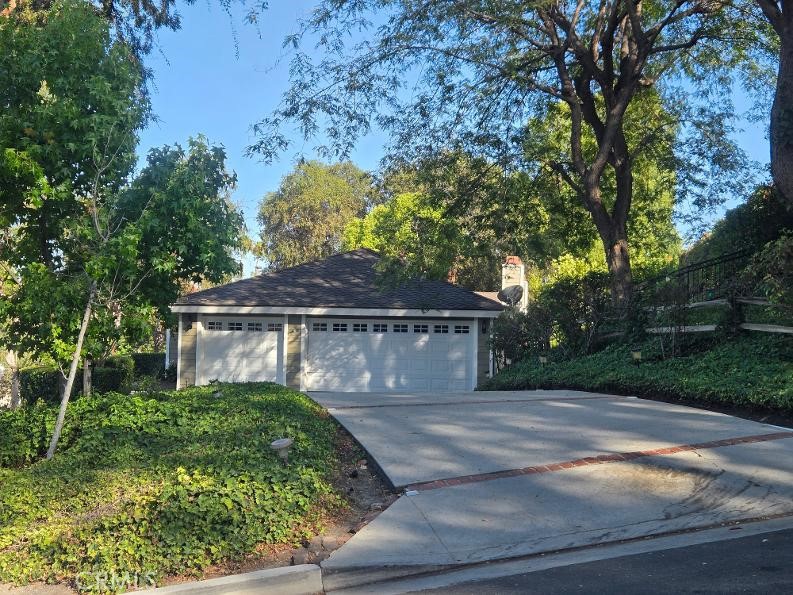
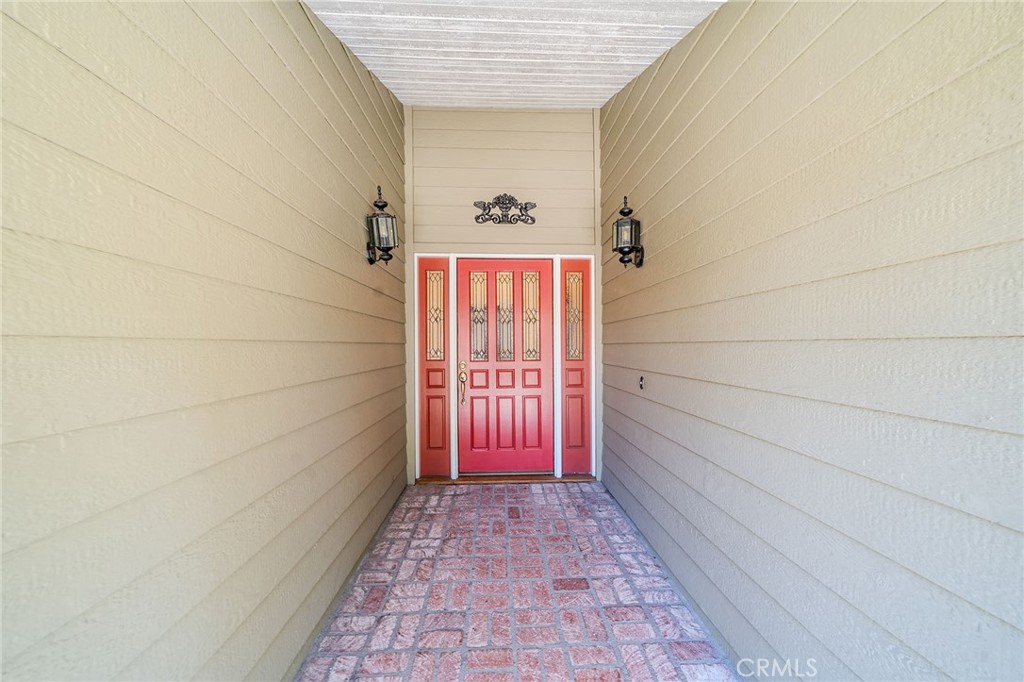
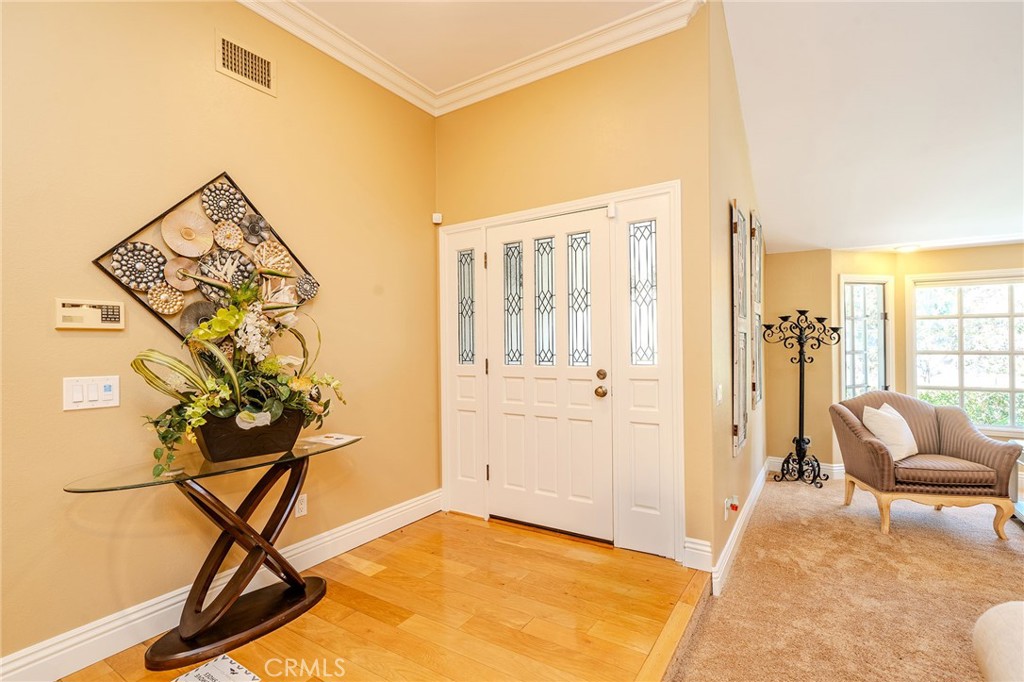
Beautiful Custom-built single-story home in desirable San-Juan estate in City of Fullerton. This 3 Bedrooms plus office home is located tree lined at end of cul-de-sac. extra-large size family room is accented by wood-beamed ceiling with brick fireplace and lots of wood casement windows, window seat and built-in shelve. Master boasts vaulted ceiling, romantic fireplace, dual walk-in closet. luxury bathroom with separate Shower and jacuzzi tub, granite counter. Private office sides peaceful courtyard. Gourmet kitchen with granite countertop and antiqued cabinets, hand painted tile mural. Wide plank wood floors, wood French windows and sliding doors. Built-in storage in every room. Beautifully flowered/ landscaped back yard with overlooks park.

Save
Ask
Tour
Hide
Share
Listing Snapshot
Price 
$1,999,000
Days On Site 
0 Days
Bedrooms 
3
Inside Area (SqFt) 
2,760 sqft
Total Baths 
3
Full Baths 
2
Partial Baths 
1
Lot Size 
0.4201 Acres
Year Built 
1988
MLS® Number 
PW26151038
Status 
Active
Property Tax 
N/A
HOA/Condo/Coop Fees 
N/A
Sq Ft Source 
Assessor
Friends & Family
Recent Activity
14 hours agoListing first seen on site
14 hours agoListing updated with changes from the MLS®
General Features
Acres 
0.4201
Attached Garage 
Yes
Garage 
Yes
Garage Spaces 
3
Land Lease 
No
Levels 
One
Number Of Stories 
1
Parking 
AttachedDirect AccessDrivewayGarageGarage Door OpenerGarage Faces Side
Parking Spaces 
3
Property Sub Type 
Single Family Residence
Special Circumstances 
Standard
Water Source 
Public
Interior Features
Appliances 
Dishwasher
Cooling 
Central Air
Fireplace 
Yes
Fireplace Features 
Family Room
Heating 
Forced Air
Interior 
Crown MoldingCathedral Ceiling(s)Granite CountersOpen FloorplanStorageWalk-In Closet(s)Master Downstairs
Laundry Features 
Laundry Room
Main Level Bedrooms 
3
Window Features 
Bay Window(s)
Bathroom 
Bedroom 
Dining Room 
Family Room 
Kitchen 
Laundry 
Living Room 
Master Bedroom 
Office 
Other 
Features - Walk-In Closet(s)
Utility Room 
Save
Ask
Tour
Hide
Share
Exterior Features
Lot Features 
Cul-De-SacGreenbeltSprinklers In RearSprinklers In Front
Pool Features 
Community
View 
Park/Greenbelt
Waterview 
Park/Greenbelt
Windows/Doors 
Bay Window(s)
Community Features
Building Access 
1
Community Features 
SidewalksParkPool
MLS Area 
83 - Fullerton
School District 
Fullerton Joint Union High
Schools
School District
Fullerton Joint Union High
Elementary School
Unknown
Middle School
Unknown
High School
Unknown


This information is for your personal, non-commercial use and may not be used for any purpose other than to identify prospective properties you may be interested in purchasing. The display of MLS data is usually deemed reliable but is NOT guaranteed accurate by the MLS. Buyers are responsible for verifying the accuracy of all information and should investigate the data themselves or retain appropriate professionals. Information from sources other than the Listing Agent may have been included in the MLS data. Unless otherwise specified in writing, the Broker/Agent has not and will not verify any information obtained from other sources. The Broker/Agent providing the information contained herein may or may not have been the Listing and/or Selling Agent.

Neighborhood & Commute
Source: Walkscore
Save
Ask
Tour
Hide
Share