


14341 RivertonWestminster, CA 92683
Mortgage Calculator
Monthly Payment (Est.)
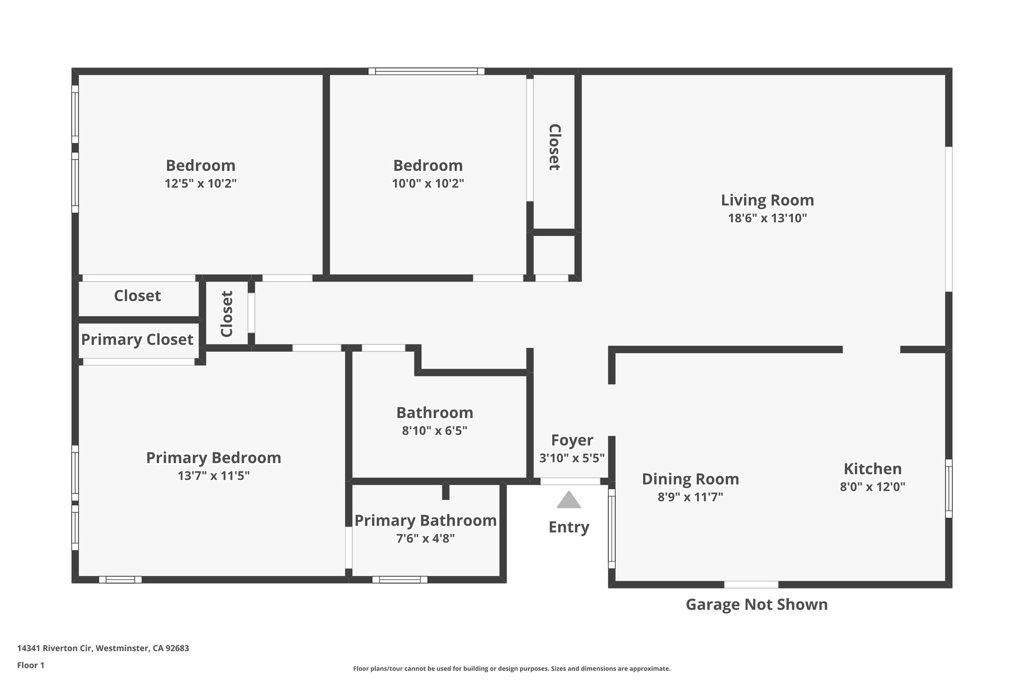
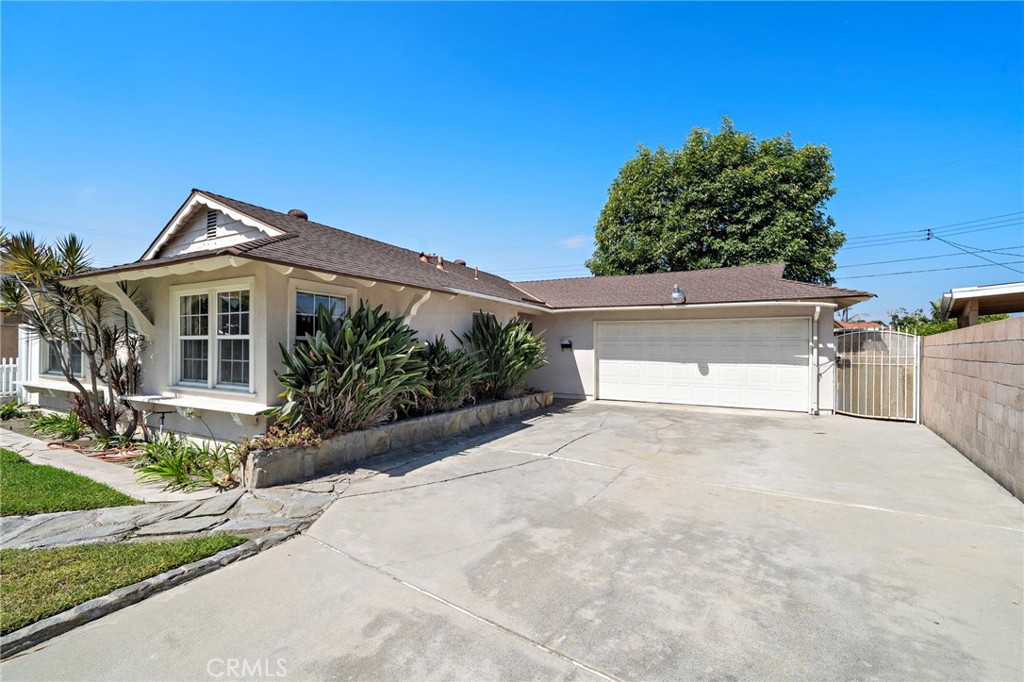
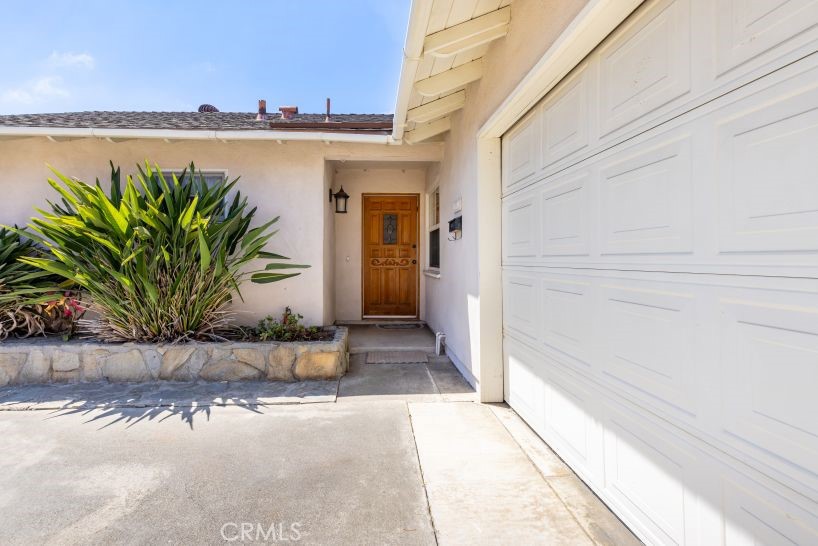
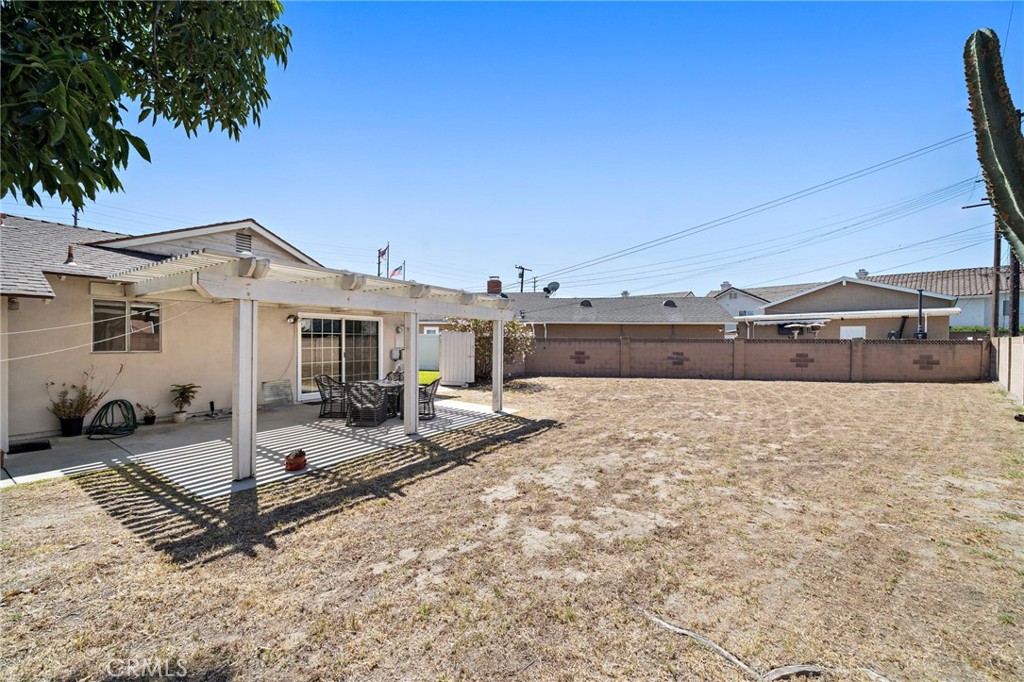
$5,010A Loved home on a large Cul-de-sac lot almost 8500 s/f. Direct access to a 2-car garage. Long driveway offers ample parking. The home offers a solid wood kitchen with granite counters, newer stove and refrigerator. Newer laminate wood floors throughout the home. Dual pane sliding door opens the endless possibilities of a vast and private yard complete with a patio and a stunning tree. On the side of the home is a fenced in yard with green grass, gated vinyl fencing around just for that extra space, a dog run or a garden. There is access to the garage from the patio. Front windows were upgraded and give the home added charm. The roof was replaced in the past 10 years making this home move-in-ready. Some updated fixtures in the 2 bathrooms, one is an ensuite for a primary bedroom. This is a gem, conveniently located near shopping and access to the 22 and the 405 freeways yet situated in a quite CDS away from street noise and traffic. The upgraded front door faces north away from the street giving the porch added privacy.
| 18 hours ago | Listing first seen on site | |
| 18 hours ago | Listing updated with changes from the MLS® |

This information is for your personal, non-commercial use and may not be used for any purpose other than to identify prospective properties you may be interested in purchasing. The display of MLS data is usually deemed reliable but is NOT guaranteed accurate by the MLS. Buyers are responsible for verifying the accuracy of all information and should investigate the data themselves or retain appropriate professionals. Information from sources other than the Listing Agent may have been included in the MLS data. Unless otherwise specified in writing, the Broker/Agent has not and will not verify any information obtained from other sources. The Broker/Agent providing the information contained herein may or may not have been the Listing and/or Selling Agent.
Did you know? You can invite friends and family to your search. They can join your search, rate and discuss listings with you.