Save
Ask
Tour
Hide
Share
$1,200,000
1 Day On Site

15522 Reeve Street
Garden Grove, CA 92843

For Sale|Single Family Residence|Active
3
Beds
2
Total Baths
2
Full Baths
1,538
SqFt
$780
/SqFt
1962
Built
Subdivision:
/
County:
Orange
Listed by Calvary Dinh of Universal Realty II [email protected]
Upcoming Open Houses
Sun, Jul 12, 1:00 PM - 5:00 PM
15522 Reeve Street15522 Reeve Street15522 Reeve Street15522 Reeve Street
Save
Ask
Tour
Hide
Share

Mortgage Calculator

Monthly Payment (Est.)

$5,475
Calculator powered by Showcase IDX, a Constellation1 Company. Copyright ©2026 Information is deemed reliable but not guaranteed.

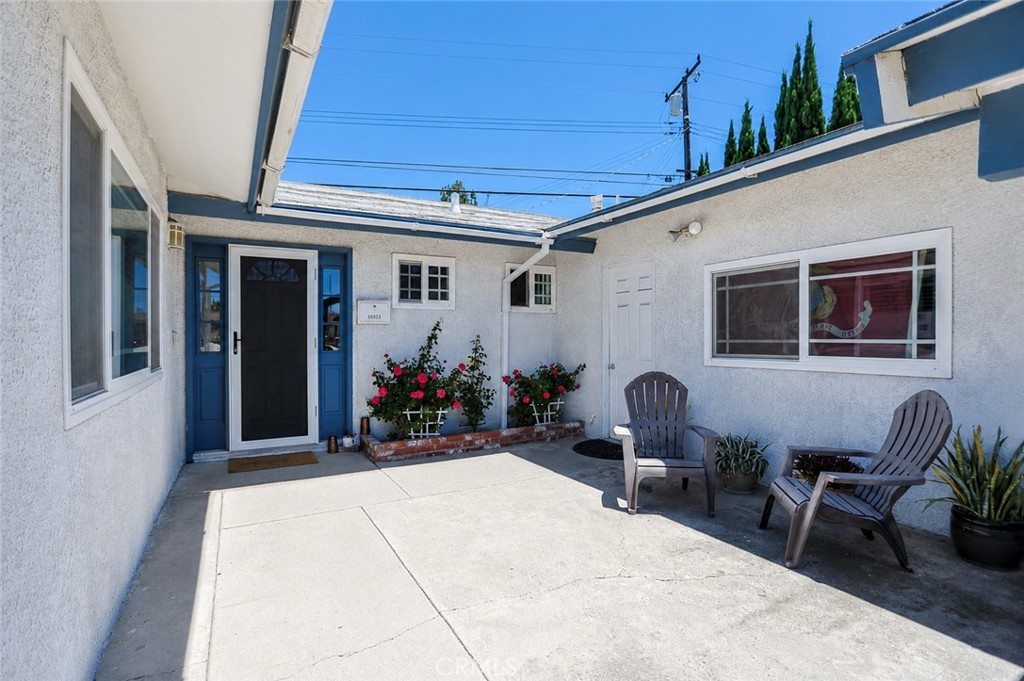
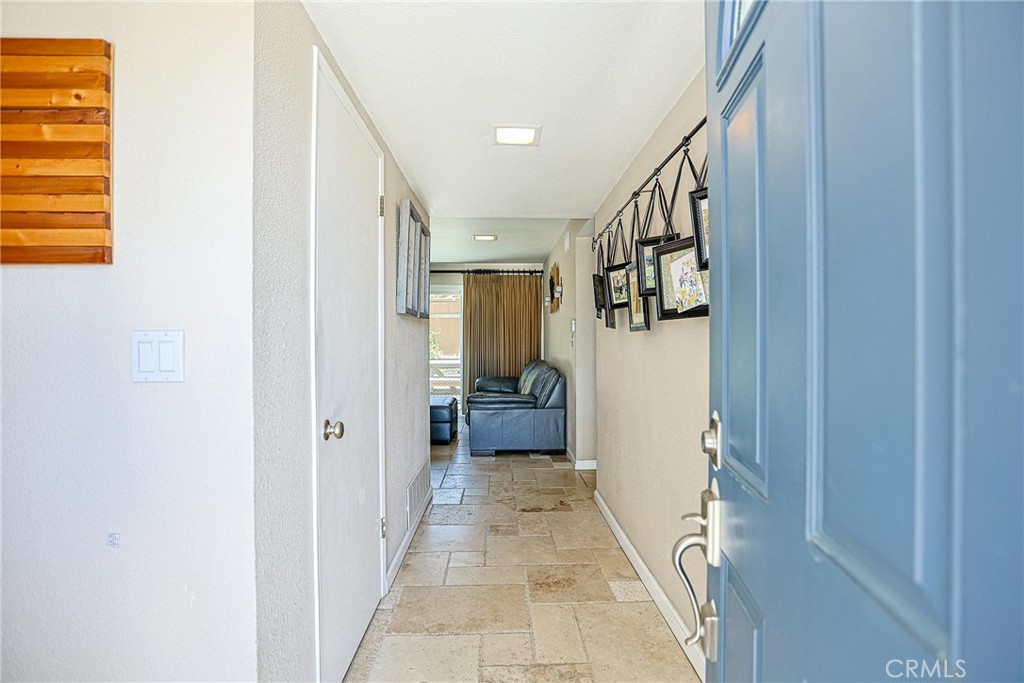
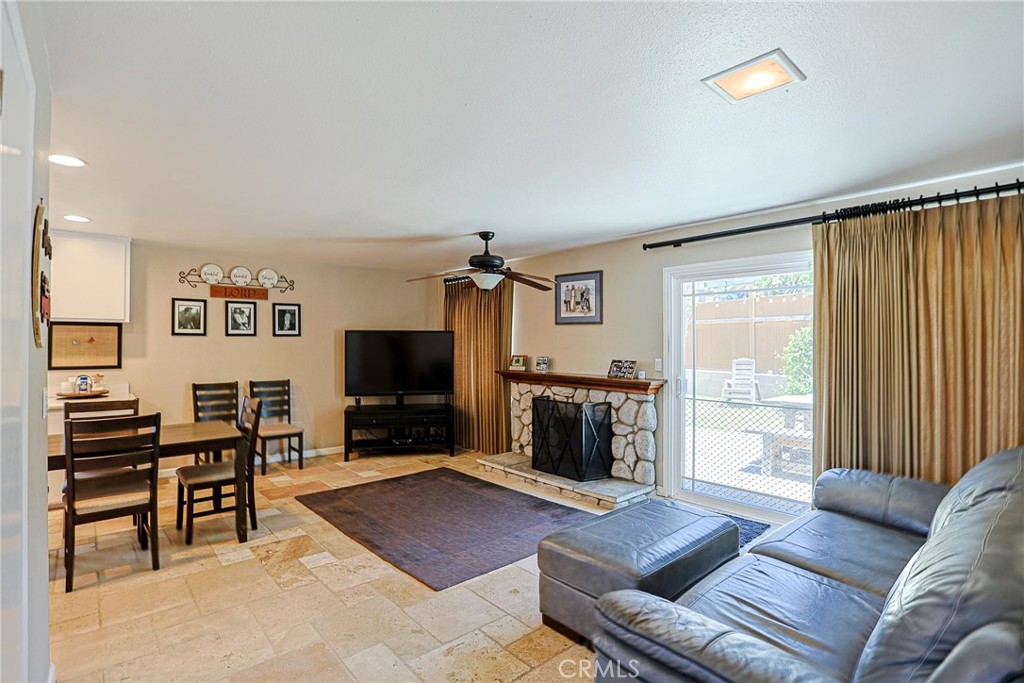
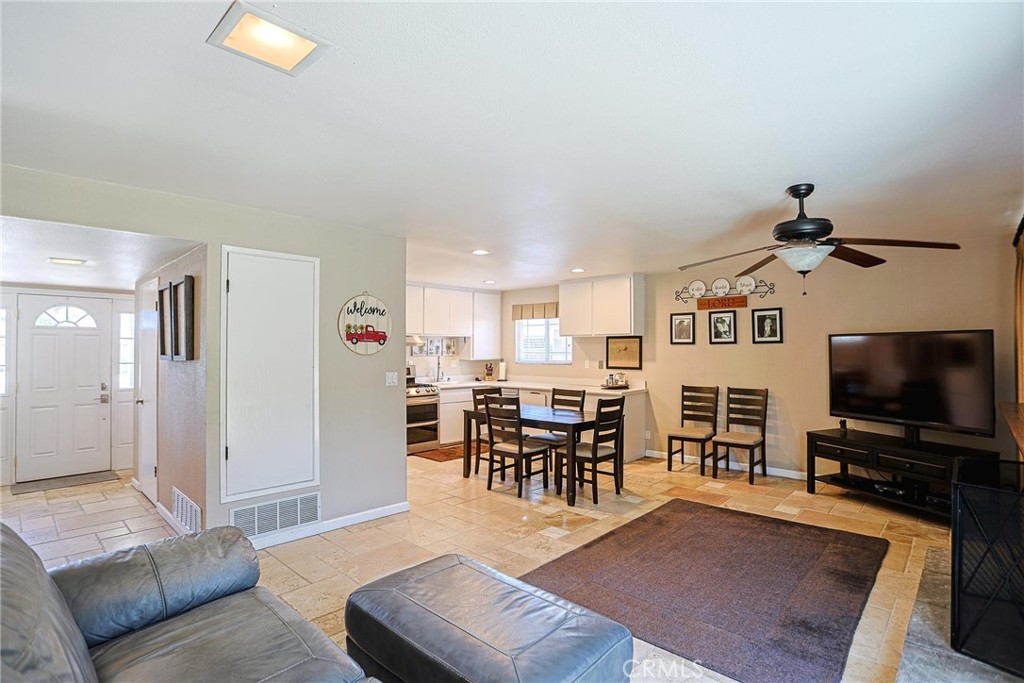
Welcome Home to 15522 Reeve St! Discover the Perfect Blend of comfort and Convenience in this Charming, Turnkey Home. Ideal for First-Time Homebuyers or a Growing Family, this Cozy 3-Bedroom, 2-Remodeled Bathroom Residence offers a Warm and Inviting Atmosphere from the Moment You Step Inside. Enjoy a Beautifully Remodeled Kitchen that Flows Seamlessly Into the Family Room, Creating a Bright and Airy Open-Floor Plan Perfect for Daily Living and Entertaining. Stay Comfortable Year-Round with the Peace of Mind provided by a New Central Air and Heating HVAC System. Meticulously Maintained and Updated with Features like Recessed Lighting, Plantation Shutters, and Ceiling Fans, this Home is Ready for You to Simply Unpack and Enjoy. Step out into Your Own Private Retreat—a Spacious, Expansive Backyard that Offers Endless Possibilities Out Door Dining, Play and Relaxation. With a Generous 6,480 SQFT Lot Size, this Property Offers Excellent Potential for an Accessory Dwelling Unit (ADU)—a Fantastic Opportunity to Add Value, Create a Private Home Office, or Build a Dedicated Space for Multi-Generational Living. Nestled in a Quiet and Friendly Neighborhood, You’ll Enjoy Easy Access to Nearby Parks and Quality Schools, Making this the Perfect Place to Put Down Roots. Don’t Miss your Chance to Own this Wonderful Property—It Truly is a Must-See!

Save
Ask
Tour
Hide
Share
Listing Snapshot
Price 
$1,200,000
Days On Site 
1 Day
Bedrooms 
3
Inside Area (SqFt) 
1,538 sqft
Total Baths 
2
Full Baths 
2
Partial Baths 
N/A
Lot Size 
0.1488 Acres
Year Built 
1962
MLS® Number 
PW26150067
Status 
Active
Property Tax 
N/A
HOA/Condo/Coop Fees 
N/A
Sq Ft Source 
Assessor
Friends & Family
Recent Activity
yesterdayListing first seen on site
yesterdayListing updated with changes from the MLS®
General Features
Acres 
0.1488
Attached Garage 
Yes
Direction Faces 
West
Foundation 
Slab
Garage 
Yes
Garage Spaces 
2
Land Lease 
No
Levels 
One
Number Of Stories 
1
Parking 
AttachedBoatDrivewayGarage
Parking Spaces 
2
Property Sub Type 
Single Family Residence
Security 
Security SystemCarbon Monoxide Detector(s)Smoke Detector(s)
Sewer 
Public Sewer
Special Circumstances 
Standard
Style 
Ranch
Utilities 
Electricity ConnectedNatural Gas ConnectedSewer ConnectedWater Connected
Water Source 
Public
Interior Features
Appliances 
DishwasherDisposalGas RangeGas Water HeaterRange HoodSelf Cleaning OvenWater HeaterDryerWasher
Cooling 
Central Air
Fireplace 
Yes
Fireplace Features 
Family Room
Flooring 
CarpetStone
Heating 
CentralFireplace(s)
Interior 
Built-in FeaturesCeiling Fan(s)Eat-in KitchenLaminate CountersOpen FloorplanRecessed LightingEntrance FoyerMaster Downstairs
Laundry Features 
Washer HookupElectric Dryer HookupGas Dryer HookupIn Garage
Main Level Bedrooms 
3
Window Features 
Plantation Shutters
Bathroom 
Features - Granite Counters
Bedroom 
Family Room 
Foyer 
Kitchen 
Living Room 
Master Bedroom 
Save
Ask
Tour
Hide
Share
Exterior Features
Construction Details 
StoneStucco
Fencing 
BlockWood
Lot Features 
Back YardCul-De-SacFront Yard
Other Structures 
Shed(s)
Patio And Porch 
PatioTerraceWrap Around
Pool Features 
None
Roof 
Shingle
View 
None
Waterview 
None
Windows/Doors 
Plantation Shutters
Community Features
Accessibility Features 
Grip-Accessible Features
Building Access 
Front
Community Features 
Park
Financing Terms Available 
CashConventionalFHAVA Loan
MLS Area 
68 - N of Heil, S of Blsa, E of Brookhrst, W of Ha
School District 
Garden Grove Unified
Schools
School District
Garden Grove Unified
Elementary School
Paine
Middle School
Mc Garvin
High School
La Quinta


This information is for your personal, non-commercial use and may not be used for any purpose other than to identify prospective properties you may be interested in purchasing. The display of MLS data is usually deemed reliable but is NOT guaranteed accurate by the MLS. Buyers are responsible for verifying the accuracy of all information and should investigate the data themselves or retain appropriate professionals. Information from sources other than the Listing Agent may have been included in the MLS data. Unless otherwise specified in writing, the Broker/Agent has not and will not verify any information obtained from other sources. The Broker/Agent providing the information contained herein may or may not have been the Listing and/or Selling Agent.

Neighborhood & Commute
Source: Walkscore
Save
Ask
Tour
Hide
Share