


12804 Heritage PlaceCerritos, CA 90703
Mortgage Calculator
Monthly Payment (Est.)
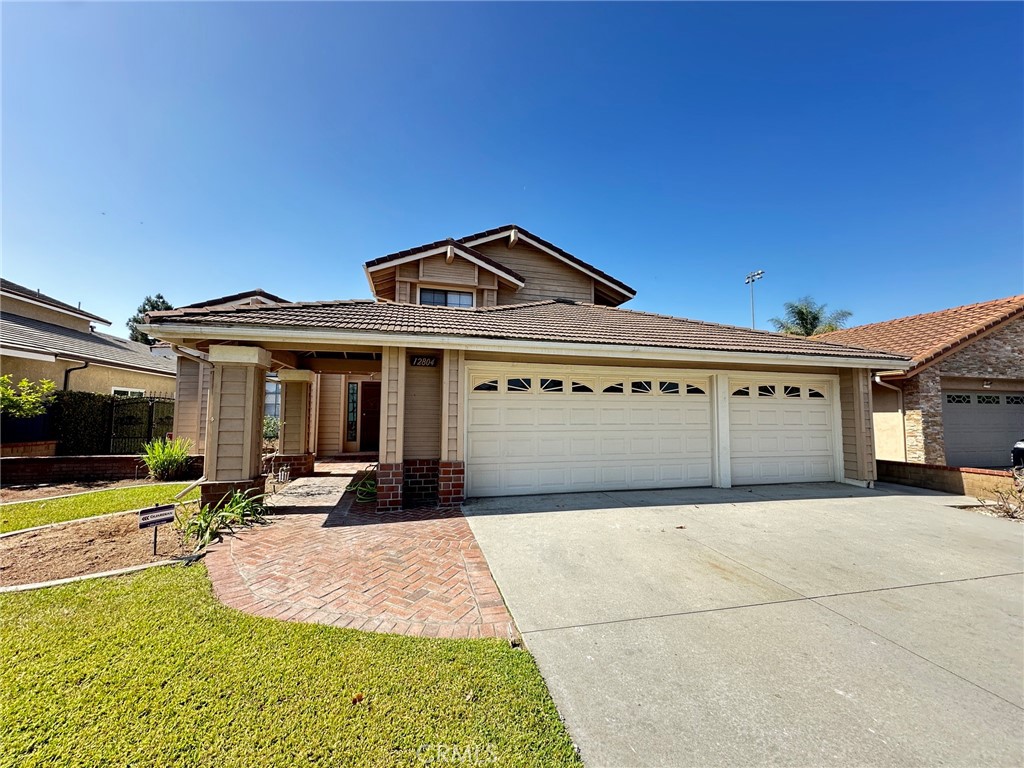
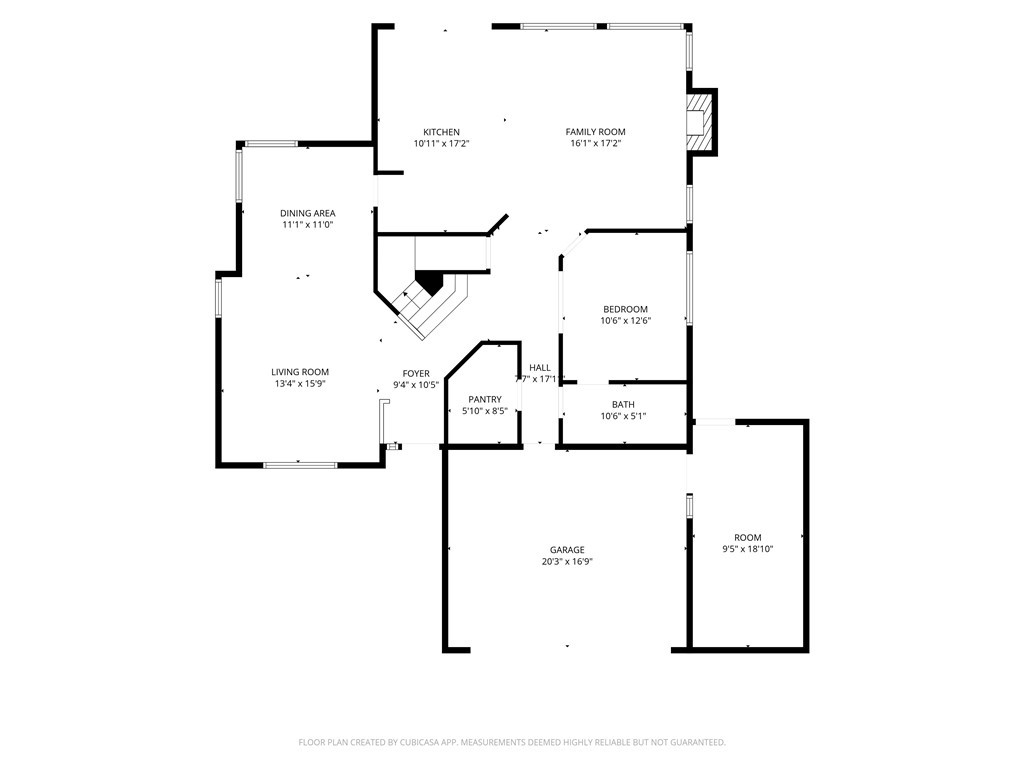
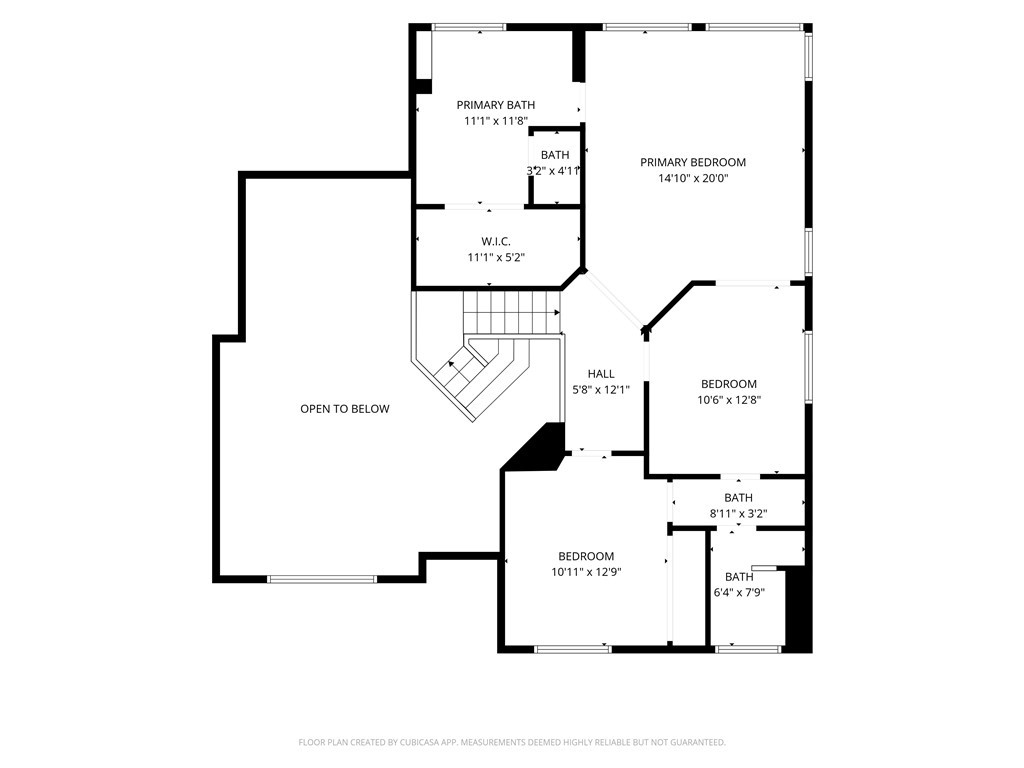
$7,528Welcome to 12804 Heritage Place- a superior Cerritos home next to Heritage Park with over 2,300 sq. ft. living space, comfortable 3-4 bedrooms, 3 baths, and large lot size (approx. 6,557 sq. ft.). It features spacious LIVING ROOM (bright & open vaulted ceilings, marble tiled floorings), ONE BEDROOM ONE BATH downstairs, FORMAL DINING, FAMILY ROOM (fireplace, LVP flooring), brand new KITCHEN cabinet and countertops, large PRIMARY BEDROOM SUITE (retreat area- optional 4th Bedroom, walk-in closet, dual-sink vanity, bathtub & separate shower), and 3-CAR GARAGE (1-car space been modified into an OFFICE with ductless AC). It has central AC (slim condenser) & heating system, full copper plumbing, double-paned windows, and red clay tiled roof. Attending to the most desirable ABC schools: Leal Elementary, Tetzlaff Jr., Cerritos or Whitney High. Located in quiet cul-de-sac street but convenient to all: parks, schools, civic center, library, performing arts, stores of Towne Center, and freeway access. **Sale includes a ready-to-build 772 SF extension- a Plan been approved by City-- transferrable.**
| 4 hours ago | Listing first seen on site | |
| 12 hours ago | Listing updated with changes from the MLS® |

This information is for your personal, non-commercial use and may not be used for any purpose other than to identify prospective properties you may be interested in purchasing. The display of MLS data is usually deemed reliable but is NOT guaranteed accurate by the MLS. Buyers are responsible for verifying the accuracy of all information and should investigate the data themselves or retain appropriate professionals. Information from sources other than the Listing Agent may have been included in the MLS data. Unless otherwise specified in writing, the Broker/Agent has not and will not verify any information obtained from other sources. The Broker/Agent providing the information contained herein may or may not have been the Listing and/or Selling Agent.
Did you know? You can invite friends and family to your search. They can join your search, rate and discuss listings with you.