


6606 Mount Whitney DriveBuena Park, CA 90620
Mortgage Calculator
Monthly Payment (Est.)
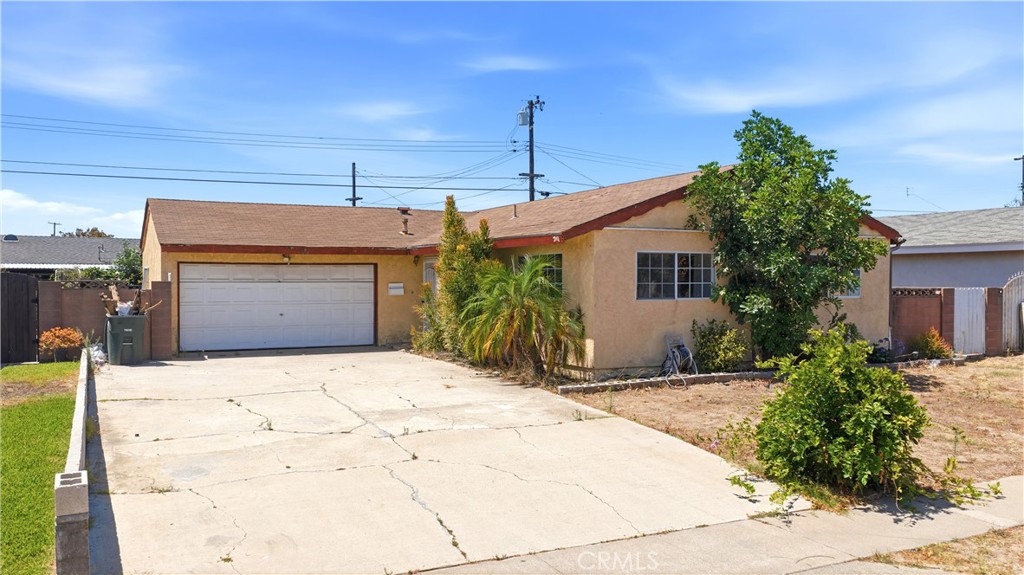
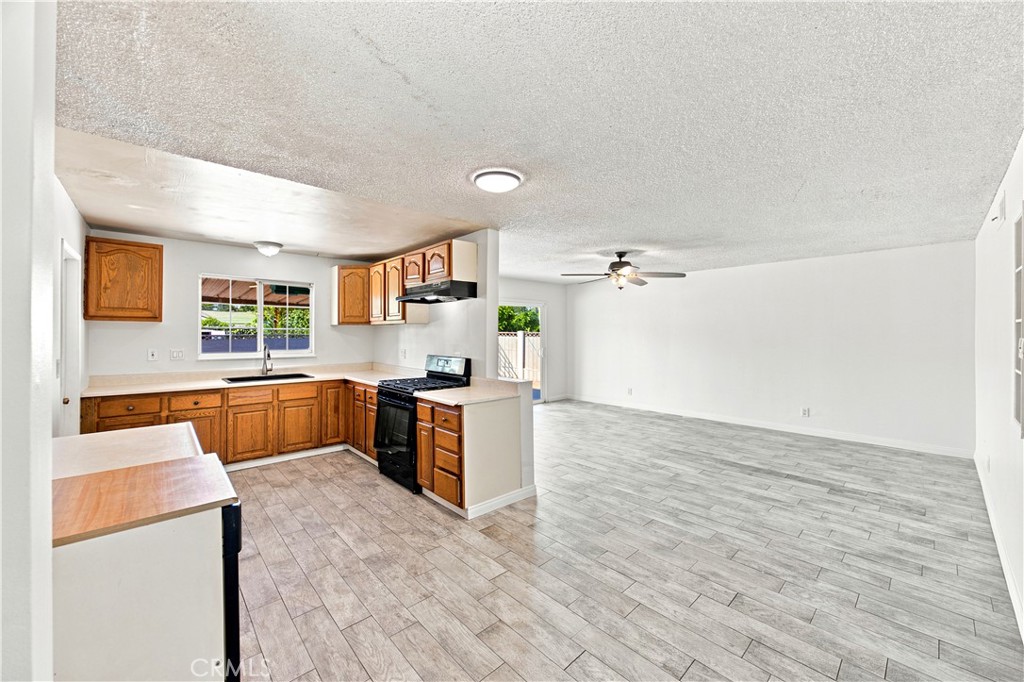
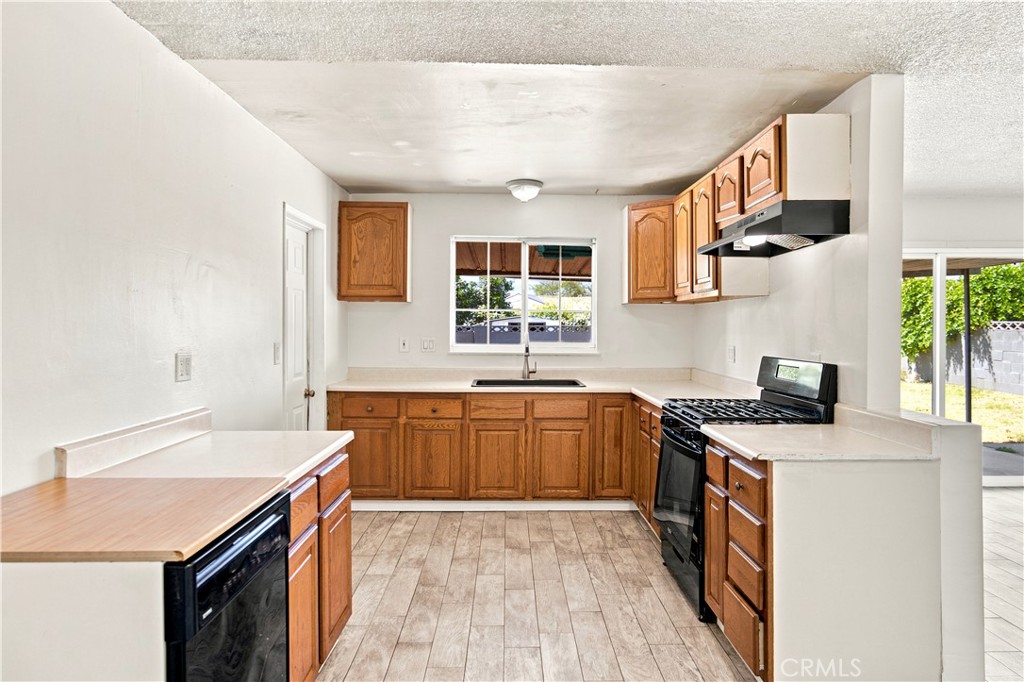
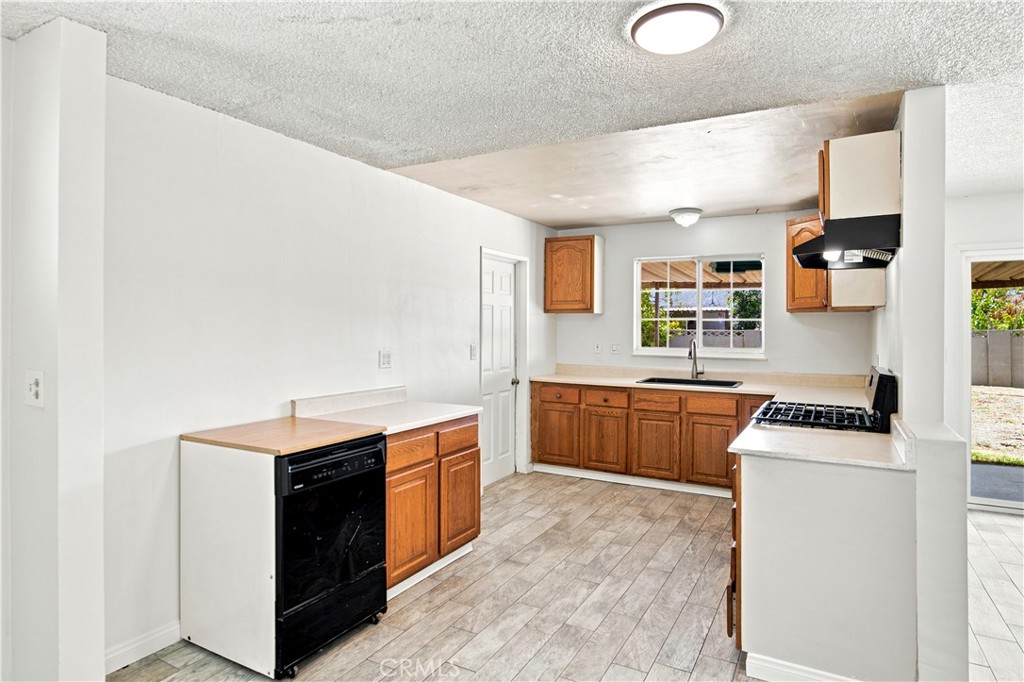
$3,650Welcome to 6606 Mount Whitney Drive, an opportunity for the buyer who's not afraid to roll up their sleeves. Situated on a 6,000 square foot lot in an established Buena Park neighborhood, this 3 bedroom, 2 bathroom home offers 1,032 square feet of living space and the chance to create something of your own. The home is in need of updating throughout, but for the right buyer, that's exactly what makes it so exciting. The real value lies in the ability to make improvements over time and create a home that reflects your own style, needs, and vision. The floor plan is functional, the lot is generously sized, and the potential is easy to see from the moment you walk through the door. Bring your paint brush, landscaping ideas, and creativity. With a little effort and imagination, this could become the home you've always wanted. Conveniently located near shopping, dining, schools, parks, and major commuter routes, 6606 Mount Whitney Drive offers the chance to put down roots in Buena Park while creating value along the way.
| 2 weeks ago | Status changed to Active Under Contract | |
| 2 weeks ago | Listing updated with changes from the MLS® | |
| 4 weeks ago | Listing first seen on site |

This information is for your personal, non-commercial use and may not be used for any purpose other than to identify prospective properties you may be interested in purchasing. The display of MLS data is usually deemed reliable but is NOT guaranteed accurate by the MLS. Buyers are responsible for verifying the accuracy of all information and should investigate the data themselves or retain appropriate professionals. Information from sources other than the Listing Agent may have been included in the MLS data. Unless otherwise specified in writing, the Broker/Agent has not and will not verify any information obtained from other sources. The Broker/Agent providing the information contained herein may or may not have been the Listing and/or Selling Agent.
Did you know? You can invite friends and family to your search. They can join your search, rate and discuss listings with you.