


128 Quincy AvenueLong Beach, CA 90803
Mortgage Calculator
Monthly Payment (Est.)
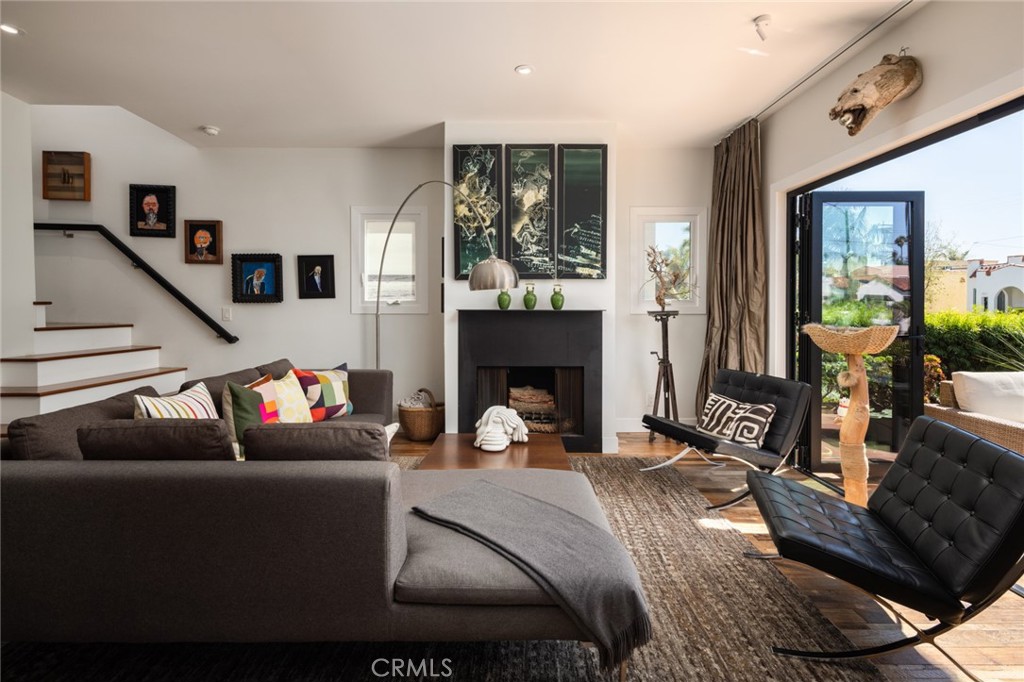
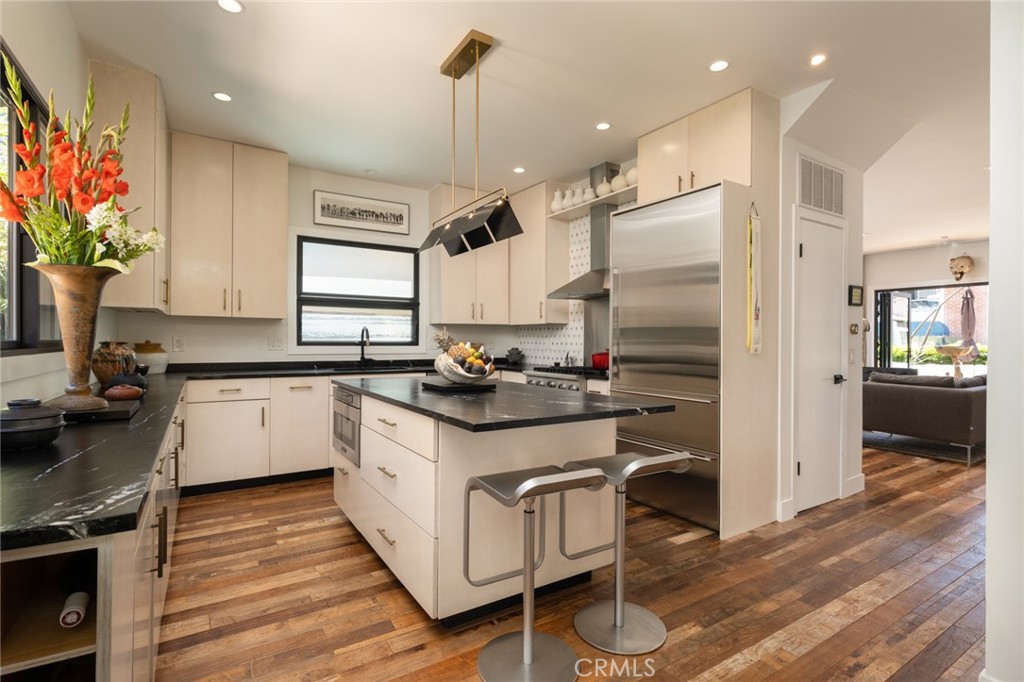
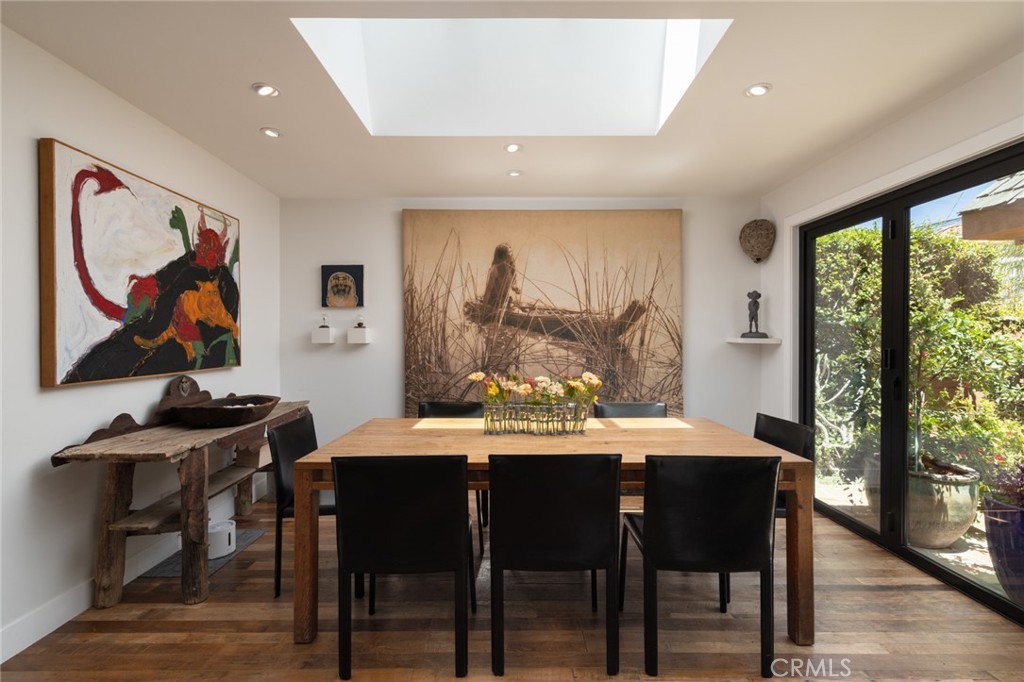
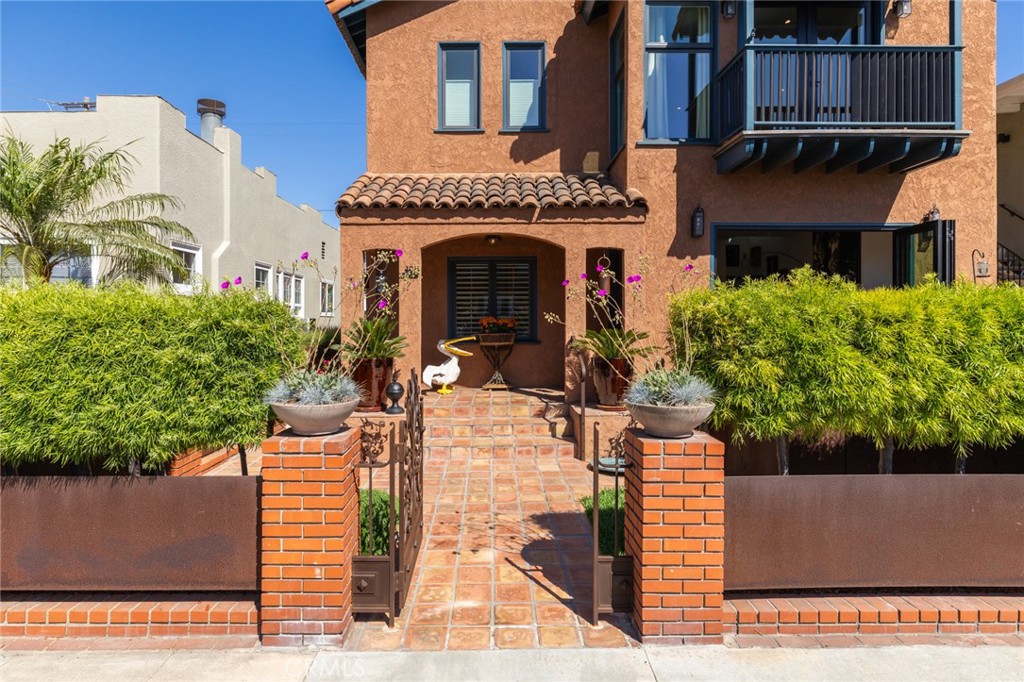
$10,014Welcome to 128 Quincy Avenue, a blend of timeless architecture, thoughtful design, walkability, and an effortless coastal lifestyle culminated into one of Belmont Shore's most incredible and complete homes you may ever find. Originally reimagined by renowned Long Beach craftsman Tom Bittner, the home blends historic character with sophisticated modern living. Beyond custom steelwork and sculpted podocarpus hedges, a private Saltillo-tiled courtyard welcomes you home before an antique front door opens to reclaimed solid teak flooring that carries throughout, immediately showcasing the craftsmanship found around every corner. Natural light fills the expansive living room where oversized Milgard accordion doors create seamless indoor-outdoor living. Two wood-burning fireplaces, flexible living spaces, and a movable wall that easily transforms into a home office, library, guest bedroom, or second living room make the home as functional as it is beautiful. At the heart of the residence, the chef's kitchen features soapstone countertops, handcrafted tile, custom cabinetry, a walk-in pantry, Sub-Zero refrigerator, Viking range, Bosch dishwasher, and an oversized island. A skylit dining room opens through accordion glass doors to a private backyard retreat surrounded by mature bamboo, corten steel planters, and curated landscaping. Upstairs, the primary suite offers a private balcony, wood-burning fireplace, spa-inspired bath + freestanding soaking tub beneath a skylight, walk-in shower, cast concrete dual vanity, and an oversized walk-in closet. A spacious secondary bedroom enjoys its own balcony and abundant natural light. Behind the main home, a detached guest house with private entrance boasts reclaimed teak flooring, mini-split HVAC, kitchenette, ensuite bath, and built-in storage offers incredible flexibility for guests, multigenerational living, a home office, studio, or gym. Completing the property is a finished two-car garage with epoxy floors, custom storage, LG laundry, Tesla EV charging, Tesla Powerwall, leased solar, and storage rarely found in Belmont Shore. Just moments from the beach, Alamitos Bay, the Farmers Market, Shoreline bike path, restaurants, boutiques, and the Long Beach Museum of Art, 128 Quincy Avenue is more than a beautifully renovated home. It's a rare opportunity to experience one of Southern California's most coveted coastal lifestyles. Sophisticated without excess, timeless without compromise, and unmistakably Belmont Shore.
| 19 hours ago | Listing first seen on site | |
| 19 hours ago | Listing updated with changes from the MLS® |

This information is for your personal, non-commercial use and may not be used for any purpose other than to identify prospective properties you may be interested in purchasing. The display of MLS data is usually deemed reliable but is NOT guaranteed accurate by the MLS. Buyers are responsible for verifying the accuracy of all information and should investigate the data themselves or retain appropriate professionals. Information from sources other than the Listing Agent may have been included in the MLS data. Unless otherwise specified in writing, the Broker/Agent has not and will not verify any information obtained from other sources. The Broker/Agent providing the information contained herein may or may not have been the Listing and/or Selling Agent.
Did you know? You can invite friends and family to your search. They can join your search, rate and discuss listings with you.