


12431 Christy LaneRossmoor, CA 90720
Mortgage Calculator
Monthly Payment (Est.)
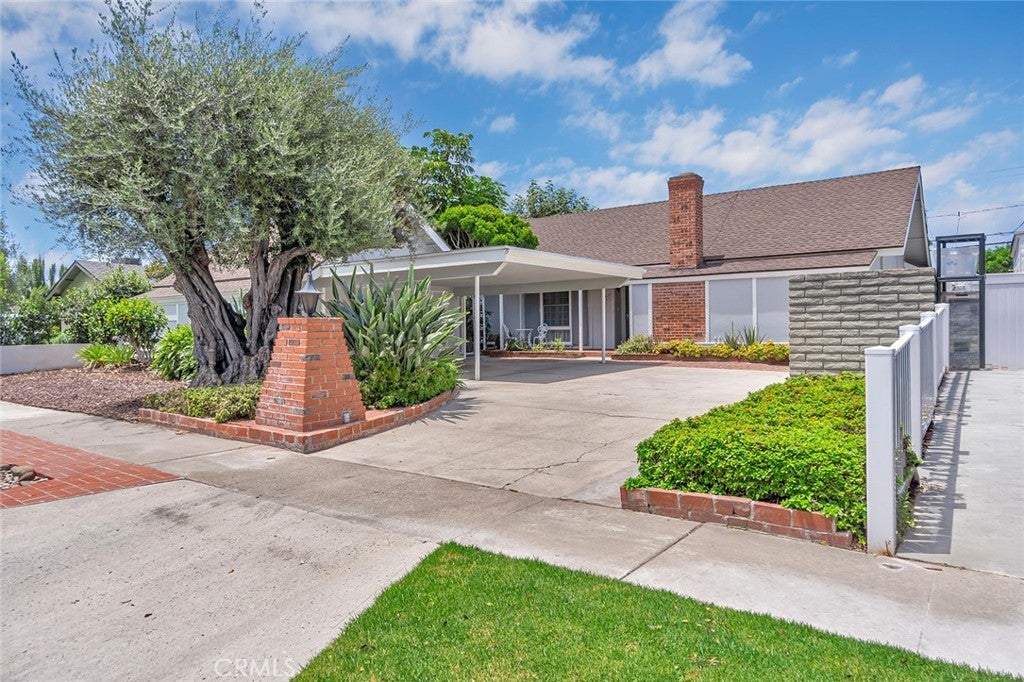
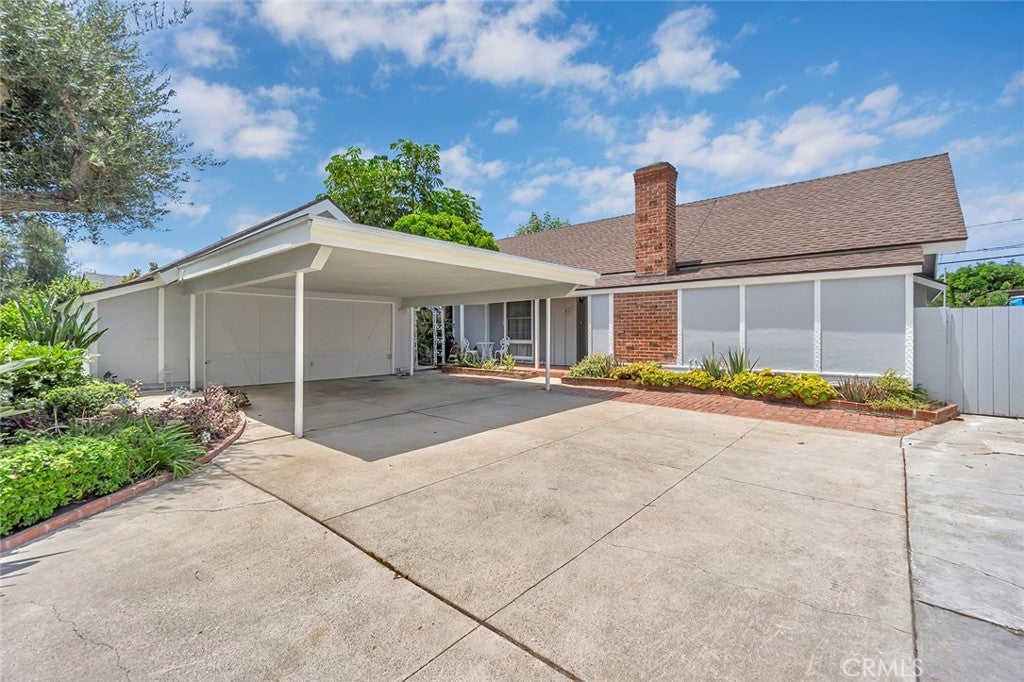
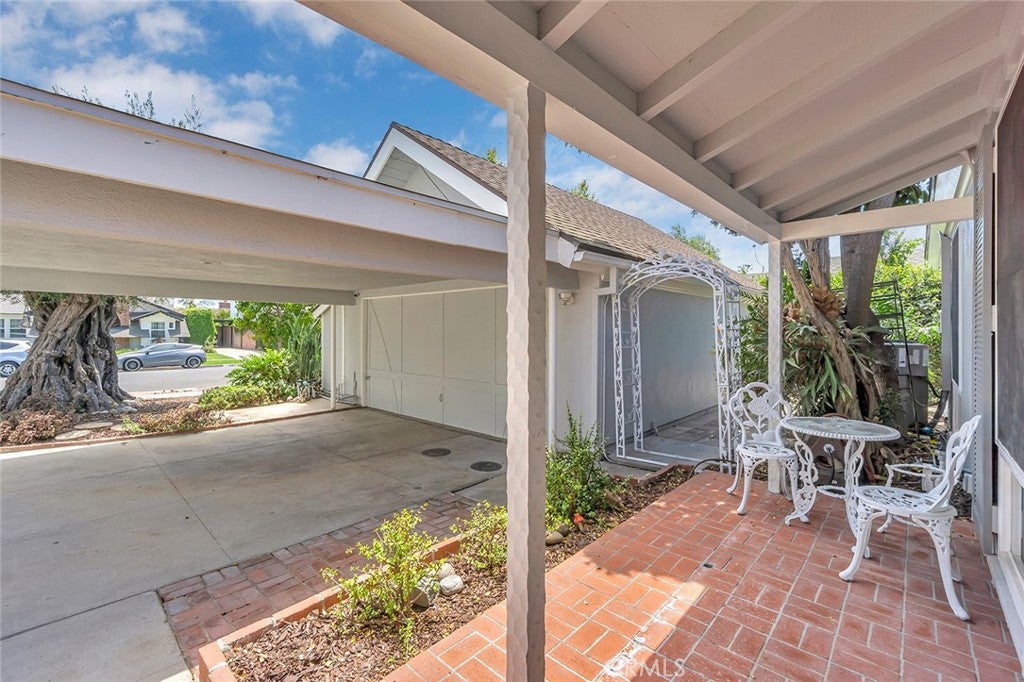
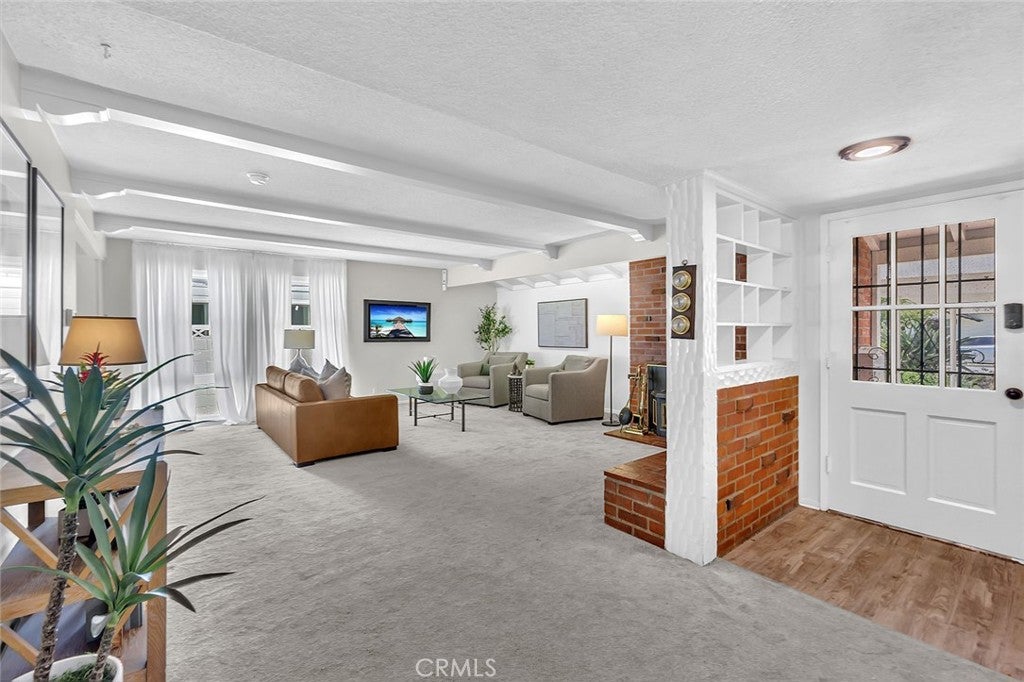
$7,204Welcome to this original Brittany Garden model nestled in the highly sought-after community of Rossmoor. Offering 4 bedrooms and 2 bathrooms, this home provides a wonderful opportunity to create your dream home in one of Orange County's most desirable neighborhoods. Originally designed with the classic Brittany Garden floor plan, the home was thoughtfully expanded with a rear addition in 1978, providing additional living space to accommodate family living. The inviting living room features a cozy fireplace, creating a warm and welcoming gathering place for family and friends. Outside, a sweeping concrete driveway leads to the detached two-car garage with a covered carport, offering generous parking and convenience. The backyard features a spacious concrete side patio, perfect for outdoor dining, entertaining, or relaxing. A landscaped front planter enhances the home's curb appeal, while the HVAC system, installed in 2018, provides year-round comfort. Ideally located walking distance to Rush Park, residents can enjoy nearby green space, playgrounds, and community activities. Convenient access to the 405 and 605 freeways makes commuting throughout Orange County and Los Angeles a breeze. This is an exceptional opportunity to own a home in the highly desirable Rossmoor community and make it your own.
| 2 days ago | Listing updated with changes from the MLS® | |
| 2 days ago | Listing first seen on site |

This information is for your personal, non-commercial use and may not be used for any purpose other than to identify prospective properties you may be interested in purchasing. The display of MLS data is usually deemed reliable but is NOT guaranteed accurate by the MLS. Buyers are responsible for verifying the accuracy of all information and should investigate the data themselves or retain appropriate professionals. Information from sources other than the Listing Agent may have been included in the MLS data. Unless otherwise specified in writing, the Broker/Agent has not and will not verify any information obtained from other sources. The Broker/Agent providing the information contained herein may or may not have been the Listing and/or Selling Agent.
Did you know? You can invite friends and family to your search. They can join your search, rate and discuss listings with you.