Save
Ask
Tour
Hide
Share
$2,495,000
New Listing

5417 E Anaheim Road
Long Beach, CA 90815

Single Family Residence|Coming Soon
4
Beds
3
Total Baths
1
Full Bath
2
Partial Baths
2,658
SqFt
$939
/SqFt
1955
Built
Subdivision:
Park Estates (PE)
County:
Los Angeles
Listed by Jeff Anderson of eXp Realty of California Inc [email protected]
Upcoming Open Houses
Sat, Jul 18, 3:00 PM - 6:00 PM
Sun, Jul 19, 12:00 PM - 3:00 PM
Thu, Jul 23, 11:00 AM - 1:00 PM
5417 E Anaheim Road5417 E Anaheim Road5417 E Anaheim Road5417 E Anaheim Road
Save
Ask
Tour
Hide
Share

Mortgage Calculator

Monthly Payment (Est.)

$11,383
Calculator powered by Showcase IDX, a Constellation1 Company. Copyright ©2026 Information is deemed reliable but not guaranteed.

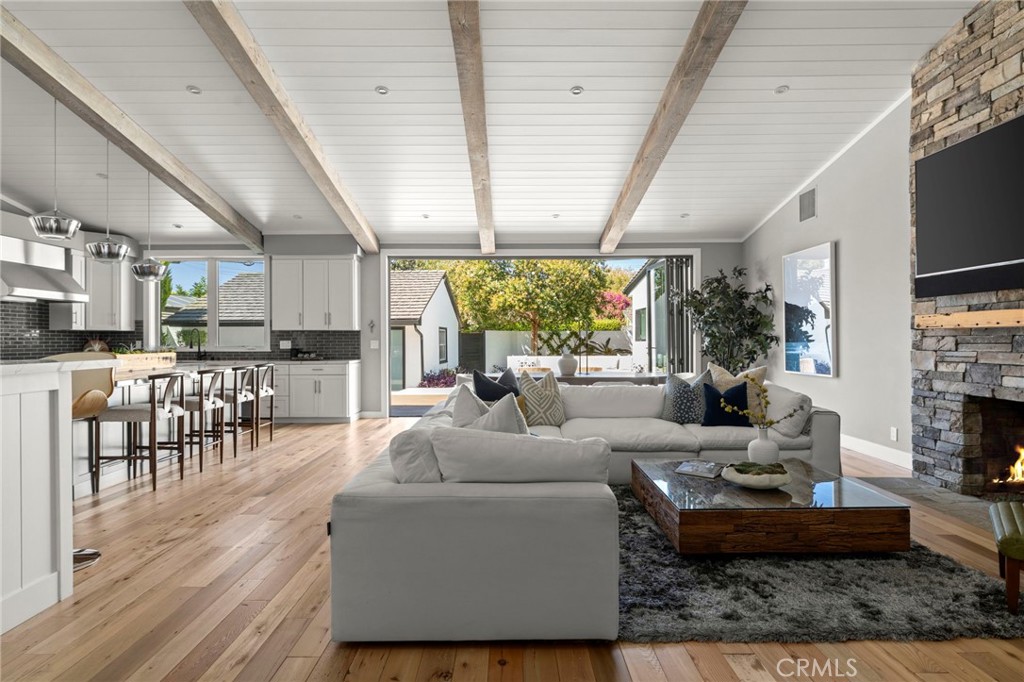
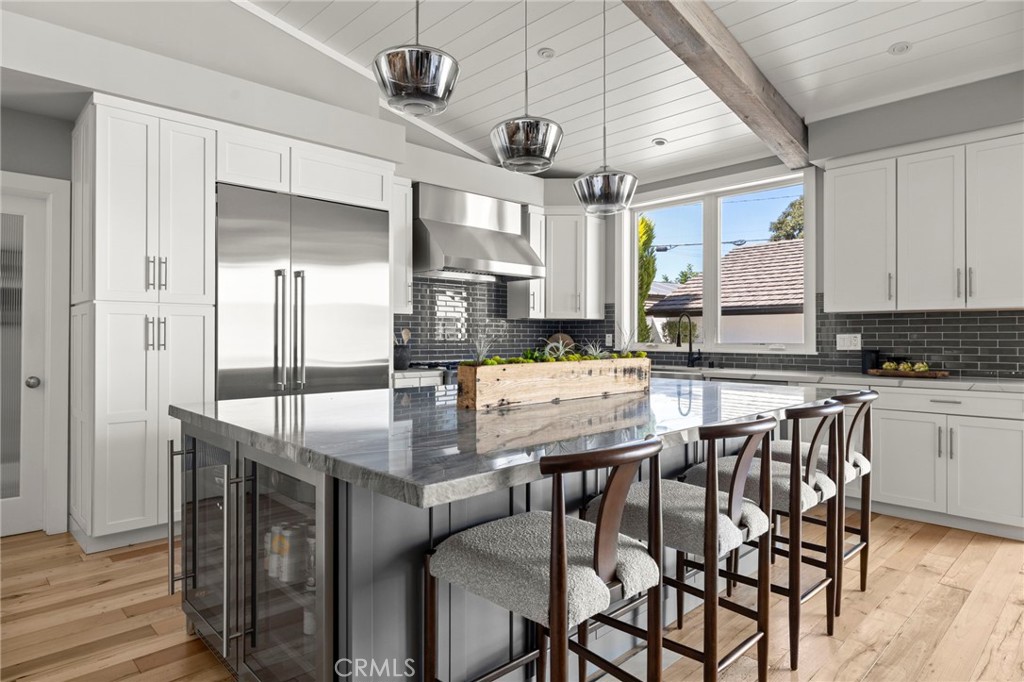
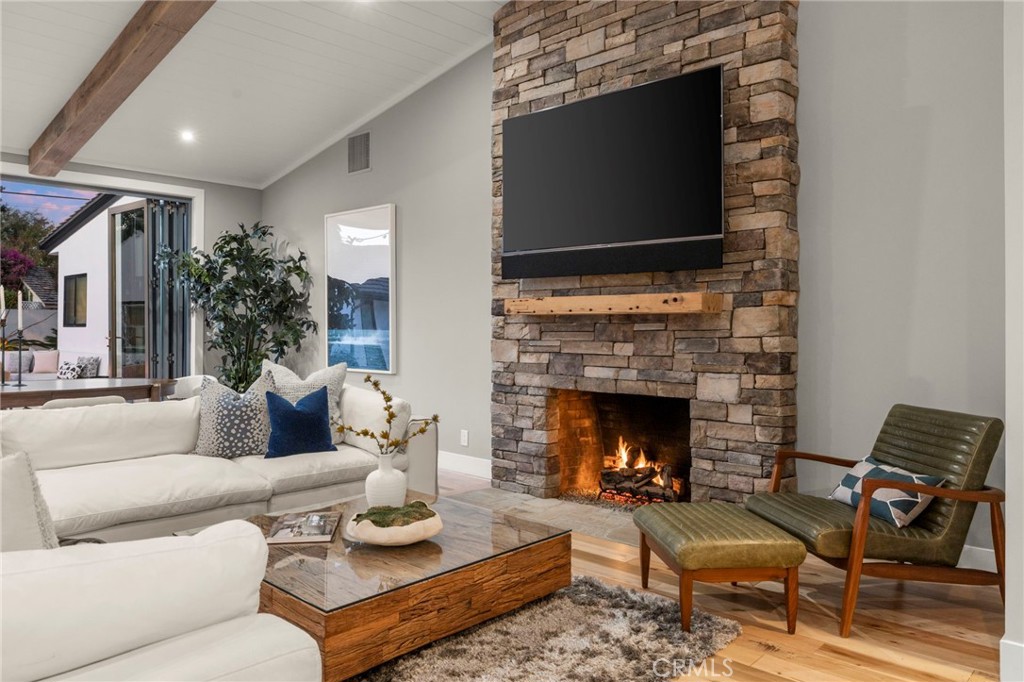
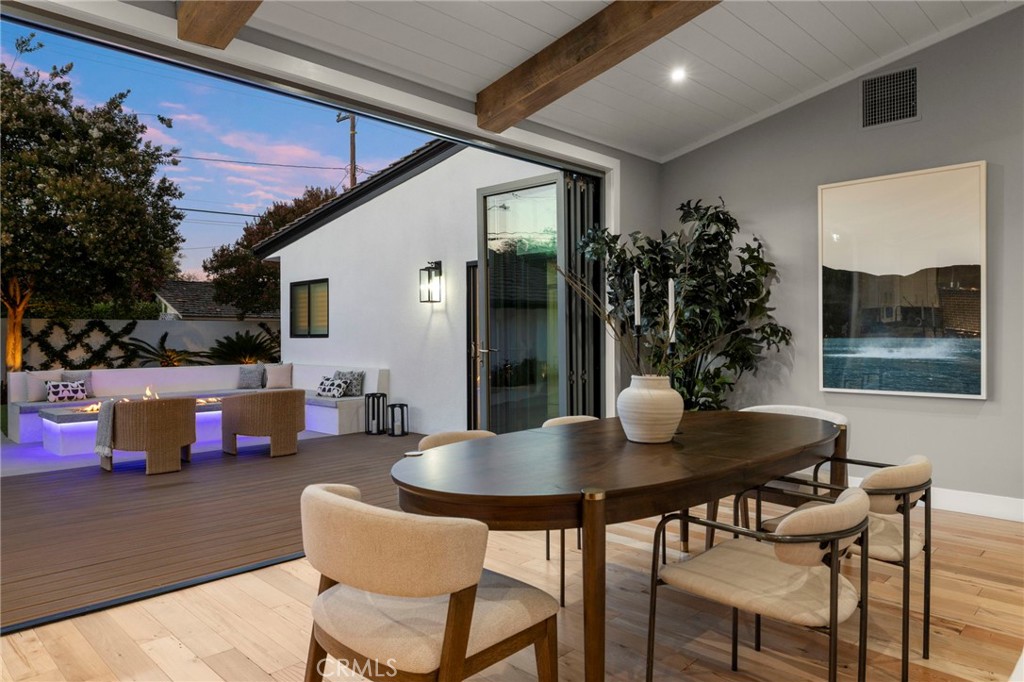
Coming soon to Park Estates, 5417 E. Anaheim Road is a masterfully reimagined residence where timeless design meets uncompromising craftsmanship. Every surface, every finish, and every major system has been thoughtfully transformed, creating a home that feels as effortless as it is extraordinary. Beyond its striking first impression, the residence unfolds through light-filled living spaces designed for both everyday comfort and exceptional entertaining. A refined palette of warm materials, clean architectural lines, and beautifully curated details creates an atmosphere that is sophisticated yet welcoming. At the heart of the home, the floor plan is nothing short of exceptional. The living room, dining room, designer kitchen, and custom bar merge into one spectacular gathering space, where a 16-foot LaCantina door dissolves the boundary between indoors and out. The result is the kind of relaxed California living that is rarely executed this well, where everyday life flows effortlessly from sunlit mornings to evenings gathered around the fire pit beneath the stars. Beyond the architecture and craftsmanship lies something more difficult to create: a home that simply feels right. Every space has been thoughtfully considered, every detail intentionally refined, creating a residence that invites you to slow down, gather often, and live beautifully. Some homes are remodeled. Others are reimagined. This is the latter. A rare opportunity is about to arrive in Park Estates.

Save
Ask
Tour
Hide
Share
Listing Snapshot
Price 
$2,495,000
Days On Site 
0 Days
Bedrooms 
4
Inside Area (SqFt) 
2,658 sqft
Total Baths 
3
Full Baths 
1
Partial Baths 
2
Lot Size 
0.2099 Acres
Year Built 
1955
MLS® Number 
PW26148881
Status 
Coming Soon
Property Tax 
N/A
HOA/Condo/Coop Fees 
$20.83 monthly
Sq Ft Source 
Assessor
Friends & Family
Recent Activity
3 hours agoListing first seen on site
10 hours agoListing updated with changes from the MLS®
General Features
Acres 
0.2099
Direction Faces 
South
Disclosures 
CovenantsRestrictionsDisclosureHoaDisclosure
Foundation 
Raised
Garage 
Yes
Garage Spaces 
2
Land Lease 
No
Levels 
One
Number Of Stories 
1
Parking 
GarageGarage Faces Rear
Parking Spaces 
4
Property Condition 
Updated/Remodeled
Property Sub Type 
Single Family Residence
Security 
Carbon Monoxide Detector(s)Smoke Detector(s)
Sewer 
Public Sewer
Special Circumstances 
Standard
Style 
ContemporaryTraditional
Utilities 
Cable ConnectedElectricity ConnectedNatural Gas ConnectedPhone ConnectedSewer ConnectedWater Connected
Water Source 
Public
Interior Features
Appliances 
Convection OvenDouble OvenDishwasherFreezerDisposalGas RangeIce MakerMicrowaveRefrigeratorRange HoodTankless Water HeaterVented Exhaust FanDryerWasher
Cooling 
Central Air
Fireplace 
Yes
Fireplace Features 
GasLiving RoomOutsideMaster Bedroom
Flooring 
TileWood
Furnished 
Unfurnished
Heating 
Central
Interior 
Breakfast BarBuilt-in FeaturesCathedral Ceiling(s)Dry BarHigh CeilingsOpen FloorplanPantryStone CountersRecessed LightingBarWalk-In Closet(s)Master Downstairs
Laundry Features 
InsideLaundry Room
Main Level Bedrooms 
4
Window Features 
Double Pane WindowsPlantation ShuttersScreens
Bathroom 
Features - Soaking Tub
Bedroom 
Den 
Dining Room 
Kitchen 
Features - Kitchen Island, Stone Counters
Laundry 
Living Room 
Master Bathroom 
Master Bedroom 
Office 
Save
Ask
Tour
Hide
Share
Exterior Features
Construction Details 
StuccoBoard & Batten Siding
Exterior 
Lighting
Fencing 
Block
Lot Features 
Back YardFront YardLandscapedNear Public Transit
Patio And Porch 
Front PorchPatioPorch
Pool Features 
None
Road Frontage 
City Street
Roof 
Concrete
Spa Features 
None
View 
Neighborhood
Waterview 
Neighborhood
Windows/Doors 
Double Pane WindowsPlantation ShuttersScreens
Community Features
Association Amenities 
Other
Association Dues 
250
Building Access 
1
Community Features 
CurbsParkStreet LightsSuburbanSidewalks
Financing Terms Available 
CashConventionalFHAVA Loan
HOA Fee Frequency 
Annually
MLS Area 
36 - Park Estates
Roads 
Paved
School District 
Long Beach Unified
Schools
School District
Long Beach Unified
Elementary School
Unknown
Middle School
Unknown
High School
Unknown


This information is for your personal, non-commercial use and may not be used for any purpose other than to identify prospective properties you may be interested in purchasing. The display of MLS data is usually deemed reliable but is NOT guaranteed accurate by the MLS. Buyers are responsible for verifying the accuracy of all information and should investigate the data themselves or retain appropriate professionals. Information from sources other than the Listing Agent may have been included in the MLS data. Unless otherwise specified in writing, the Broker/Agent has not and will not verify any information obtained from other sources. The Broker/Agent providing the information contained herein may or may not have been the Listing and/or Selling Agent.

Neighborhood & Commute
Source: Walkscore
Save
Ask
Tour
Hide
Share