


5922 HayterLakewood, CA 90712

Mortgage Calculator
Monthly Payment (Est.)
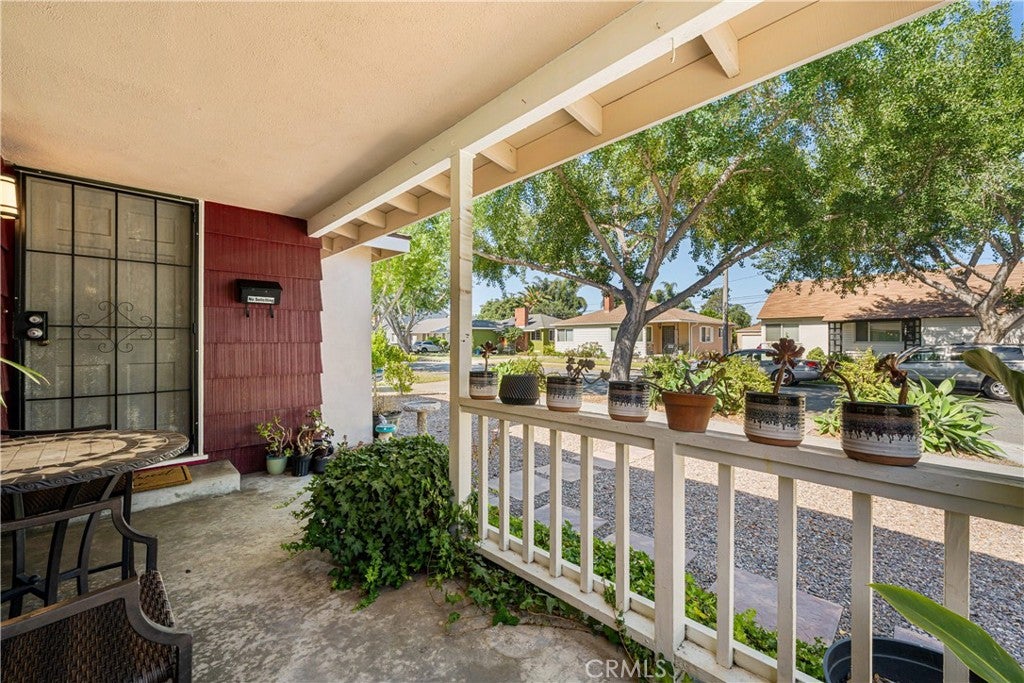
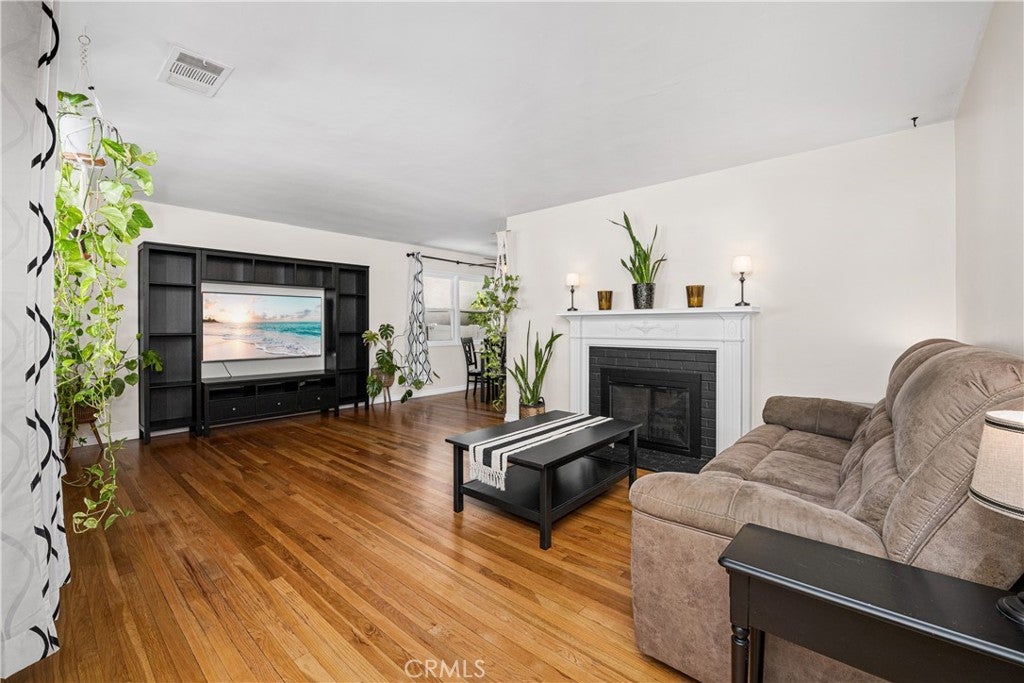
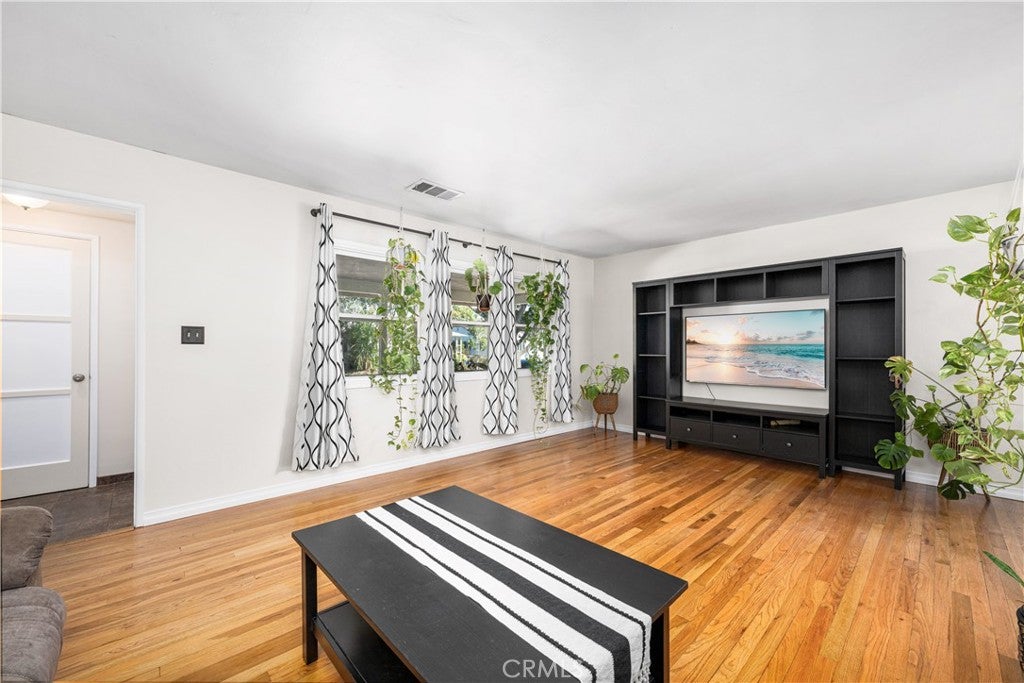
$4,791Fully permitted attached ADU! Welcome to this beautifully updated Lakewood Gardens home offering the perfect combination of versatility, modern upgrades, and everyday comfort. The main home features 3 bedrooms and 1.5 bathrooms, while the attached ADU offers 1 bedroom, 1 bathroom, a living area, kitchenette, private entrance, and direct backyard access—ideal for multi-generational living, extended family, guests, or rental income. The fully permitted ADU was added in 2016 as part of an extensive renovation that also included a new roof and beautifully remodeled kitchen and bathrooms in the main home. Inside, you'll find original oak hardwood floors, a welcoming living room with a gas fireplace, and an updated kitchen featuring abundant cabinetry, granite countertops, a glass tile backsplash, and stainless Whirlpool appliances including the refrigerator, built-in microwave, gas range, and dishwasher. Additional upgrades include central A/C and heating, dual-pane windows, a 200-amp electrical panel, tankless water heater, solar, a main sewer line cleanout, and ceiling fans throughout. A separate indoor laundry room includes the Samsung washer and dryer. The ADU has also been upgraded with copper and ABS plumbing, a spacious bedroom with oversized mirrored closet doors, a large bathroom with a walk-in shower, and its own sliding glass door leading to the backyard. All appliances in both the main home and ADU are included. Step outside to a private backyard featuring a covered pergola, patio, and grassy area that's perfect for entertaining, relaxing, or play. The detached garage includes an automatic opener, while the long gated driveway provides parking for multiple vehicles with possible boat or RV parking. Located less than one mile from the newly opened Odyssey STEM Academy and close to parks, shopping and restaurants, this home is also part of the highly desirable Lakewood Gardens neighborhood. Residents have the option to join the neighborhood clubhouse and pool association for only $200 per year, offering community events and activities throughout the year. Membership is optional, and there is no HOA. Whether you're looking for extra space for family, a private guest suite, or the opportunity for supplemental rental income, homes offering a fully permitted ADU in Lakewood Gardens are incredibly hard to find. This is a rare opportunity to enjoy the flexibility you need today while investing in the possibilities of tomorrow.
| a week ago | Status changed to Active | |
| a week ago | Listing updated with changes from the MLS® | |
| 4 weeks ago | Listing first seen on site |

This information is for your personal, non-commercial use and may not be used for any purpose other than to identify prospective properties you may be interested in purchasing. The display of MLS data is usually deemed reliable but is NOT guaranteed accurate by the MLS. Buyers are responsible for verifying the accuracy of all information and should investigate the data themselves or retain appropriate professionals. Information from sources other than the Listing Agent may have been included in the MLS data. Unless otherwise specified in writing, the Broker/Agent has not and will not verify any information obtained from other sources. The Broker/Agent providing the information contained herein may or may not have been the Listing and/or Selling Agent.
Did you know? You can invite friends and family to your search. They can join your search, rate and discuss listings with you.