


850 E Ocean Boulevard 205Long Beach, CA 90802
Mortgage Calculator
Monthly Payment (Est.)
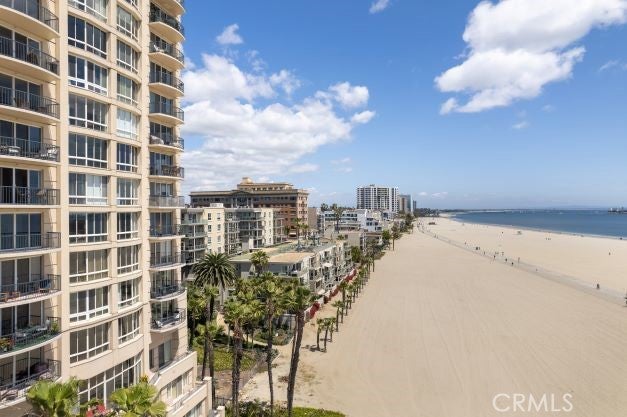
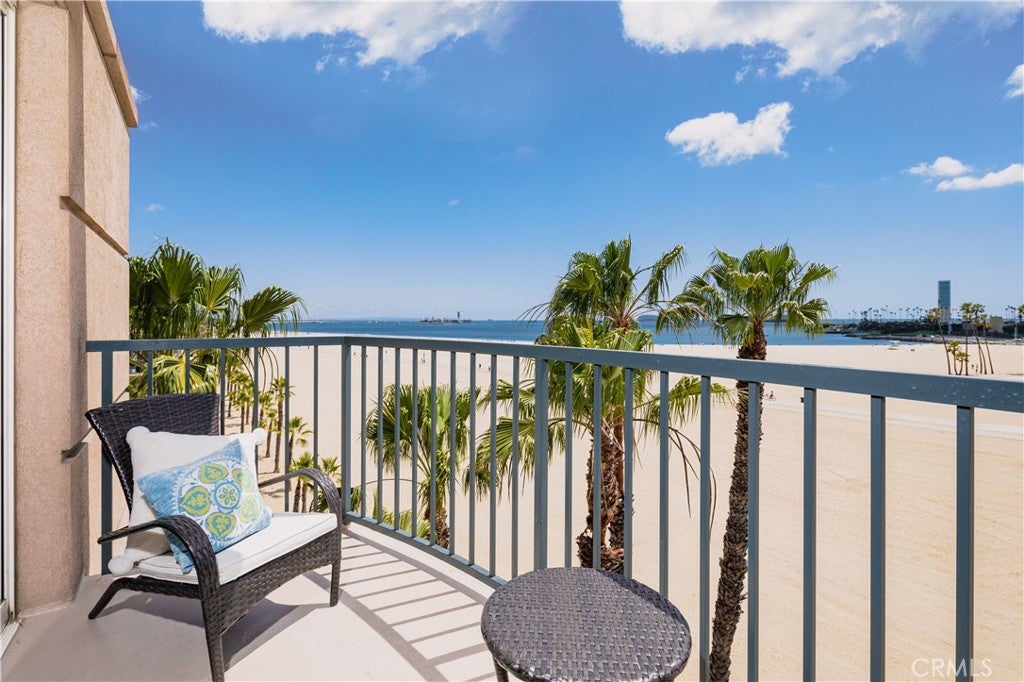
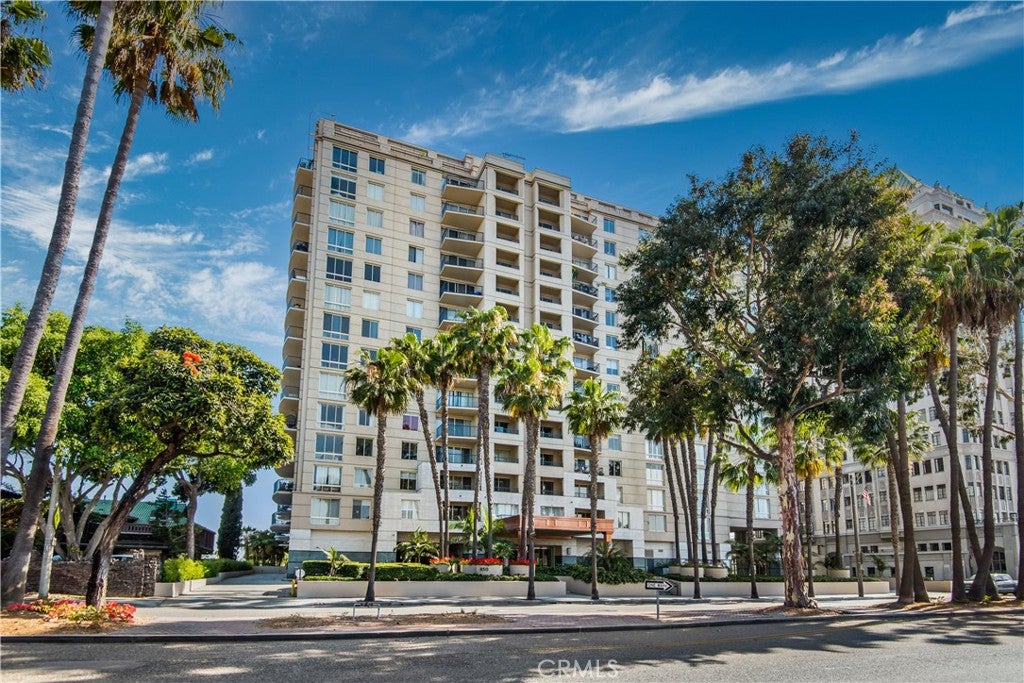
$5,931The Iconic Oceanfront Luxury Playground! For the famed and wealthy in the 1920's as The Pacific club reinvented and rebuilt in 1998 as the Pacific Condominiums carrying its signature of luxury for a chosen few, maintains its title as the leading luxury oceanfront compound on Long Beach coastline & beyond. Curated for those seeking the extraordinary lifestyle living with amenities qualified for Royalty. Embrace a lifestyle dreamed about in the coveted 05 corner unit-the highest sought stack rarely available-with wrap around unobstructed views through glass walls of floor to ceiling windows of the Pacific Ocean & the Long Beach coastline to Newport Beach. This extraordinarily unique oceanfront home recently curated & updated by designer Charles Provenzano, Jr., 5 stories up from the sand is simultaneously exhilarating & interactive. Enter 205 with formal entry and 1399 sf, 2 bed & 2 baths, sprawling living & dining space for entertaining with sliders to the balcony with direct views of the Pacific Ocean, iconic Queen Mary, Harbor, Palos Verdes & coastline to Newport Beach. The uniquely designed kitchen is perfect for those that enjoy the art of cooking with a brand-new stainless-steel dishwasher, updated stain-less oven, micro-wave and refrigerator, refinished cabinets in luxury lacquer in palest pink, champaign handles & faucet, allowing conversation with guests with ocean view to formal dining & breakfast bar. Walls painted in luxurious white & regal Westhaven with updated water-heater, sensual new lighting, remote window coverings for this Fairmont-like home. The Pacific with the most breathtaking and dramatic lobby entrance, second to none, sets the tone for this luxury lifestyle and reminiscent of its predecessor and namesake the Iconic Pacific Club of the 1920's. The community library remodeled with luxury sofas for enjoyment with game room & attached full kitchen allow for lavish party rental opportunities that will leave your guests spellbound with the Pacific Ocean as a backdrop. Other Amenities which include 24/7 Concierge, secured building, lap pool, jacuzzi, lounging sofa's, barbecues, gym & sauna, grassy lounge area with firepit, barbecue, umbrella tables & a beach club in a secured setting with view, direct access to the Pacific Ocean, bike path which leads to Gaucho Grill & Pike Stores. Opportunity is knocking! Interior pics coming. Information deemed reliable but not guaranteed by listing broker/agent. Buyer responsibility to investigate.
| 5 hours ago | Listing first seen on site | |
| 12 hours ago | Listing updated with changes from the MLS® |

This information is for your personal, non-commercial use and may not be used for any purpose other than to identify prospective properties you may be interested in purchasing. The display of MLS data is usually deemed reliable but is NOT guaranteed accurate by the MLS. Buyers are responsible for verifying the accuracy of all information and should investigate the data themselves or retain appropriate professionals. Information from sources other than the Listing Agent may have been included in the MLS data. Unless otherwise specified in writing, the Broker/Agent has not and will not verify any information obtained from other sources. The Broker/Agent providing the information contained herein may or may not have been the Listing and/or Selling Agent.
Did you know? You can invite friends and family to your search. They can join your search, rate and discuss listings with you.