


6008 Bixby Village 42Long Beach, CA 90803
Mortgage Calculator
Monthly Payment (Est.)
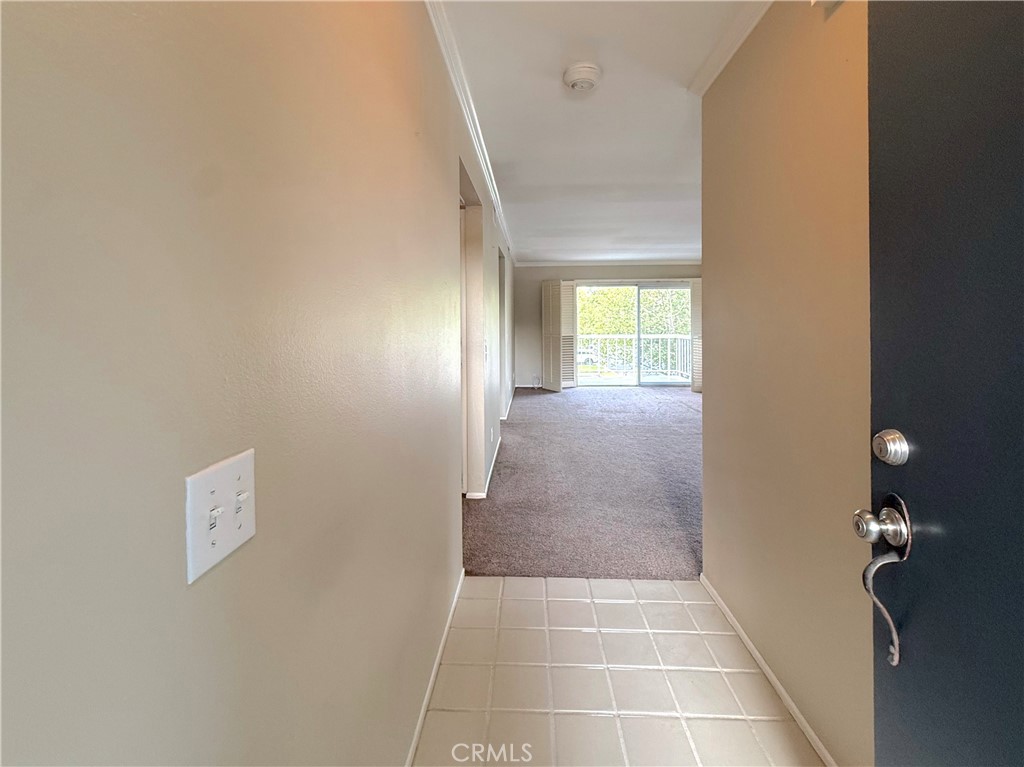
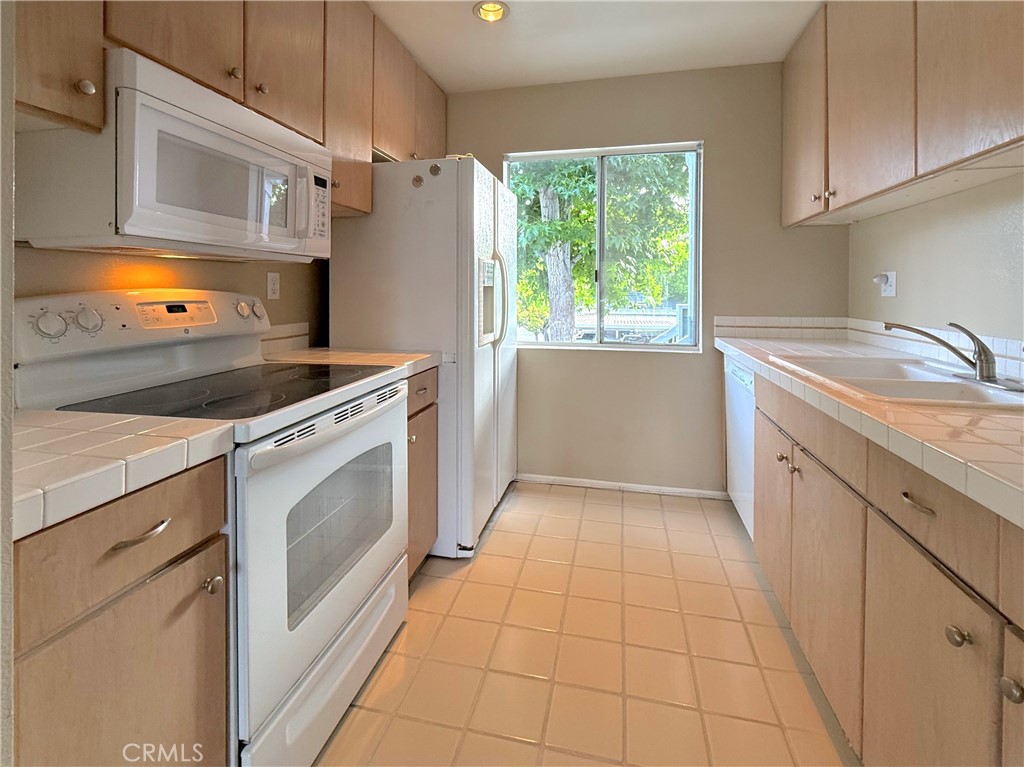
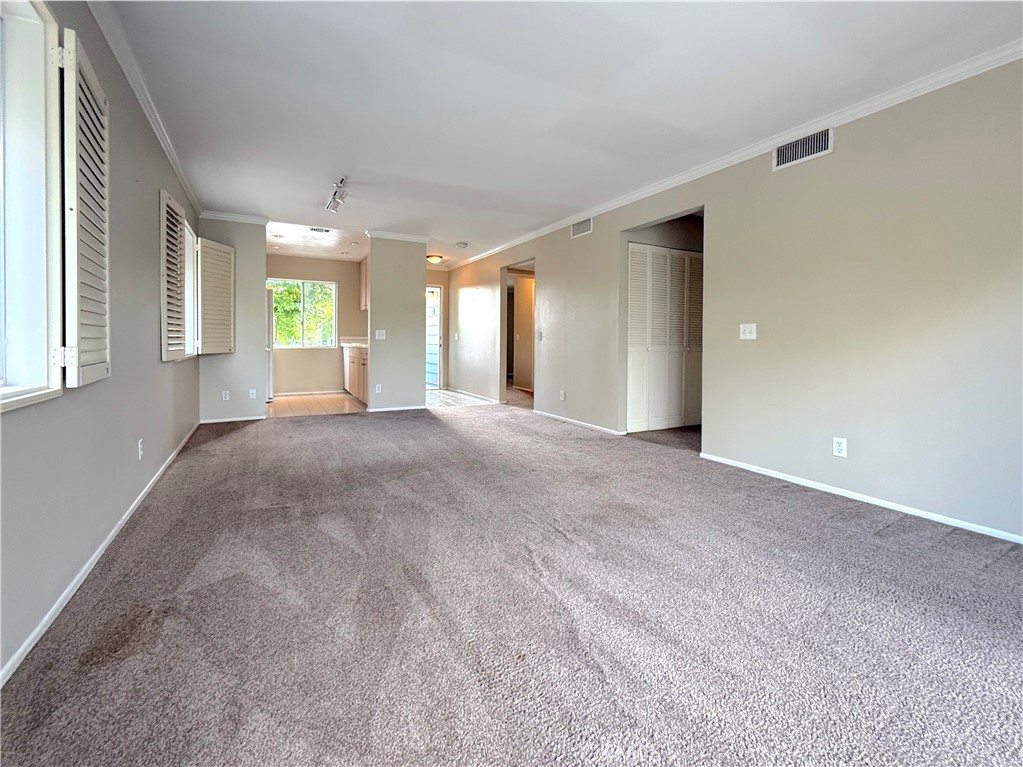
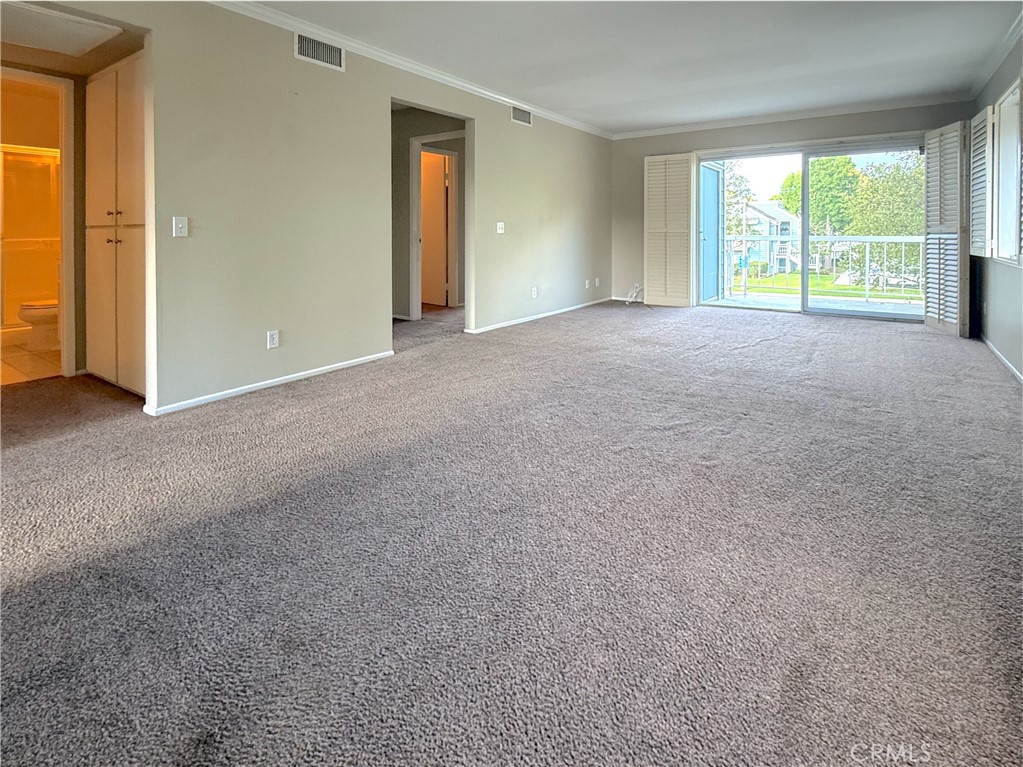
$3,189Rarely Available 2-bed 2-bath home near the scenic Village on the Green community. Near Bixby Golf Course, this community offers backdrop views of green space and sky. This home offers a spacious, open-concept living room and balcony. The kitchen has plenty of shelf space and countertops for meal preparation. Both bedrooms enjoy large walk-in closets. Parking is convenient with a covered carport, designated stall. Residents of Village on the Green community enjoy exclusive resort-style amenities, such as a pool, spa, and barbecue and picnic areas outdoors, plus a clubhouse with a billiard room, multi-purpose room equipped with kitchen and wet bar, and fitness center. Situated in the Marina Pacifica neighborhood, shopping, fine dining, beaches, entertainment and Cal State Long Beach, VA Medical Center, and access to Freeways 22, 405, and 605 are all in close proximity. Wide, protected walking and bike paths and a city bus stop are just outside the community gate, adding to the convenience. Enjoy the 2nd & PCH shopping plaza and nearby Farmer's Markets and Long Beach's miles of beach walking or riding paths.
| 17 hours ago | Listing first seen on site | |
| 17 hours ago | Listing updated with changes from the MLS® |

This information is for your personal, non-commercial use and may not be used for any purpose other than to identify prospective properties you may be interested in purchasing. The display of MLS data is usually deemed reliable but is NOT guaranteed accurate by the MLS. Buyers are responsible for verifying the accuracy of all information and should investigate the data themselves or retain appropriate professionals. Information from sources other than the Listing Agent may have been included in the MLS data. Unless otherwise specified in writing, the Broker/Agent has not and will not verify any information obtained from other sources. The Broker/Agent providing the information contained herein may or may not have been the Listing and/or Selling Agent.
Did you know? You can invite friends and family to your search. They can join your search, rate and discuss listings with you.