


3501 E Ransom Street 304Long Beach, CA 90804
Mortgage Calculator
Monthly Payment (Est.)
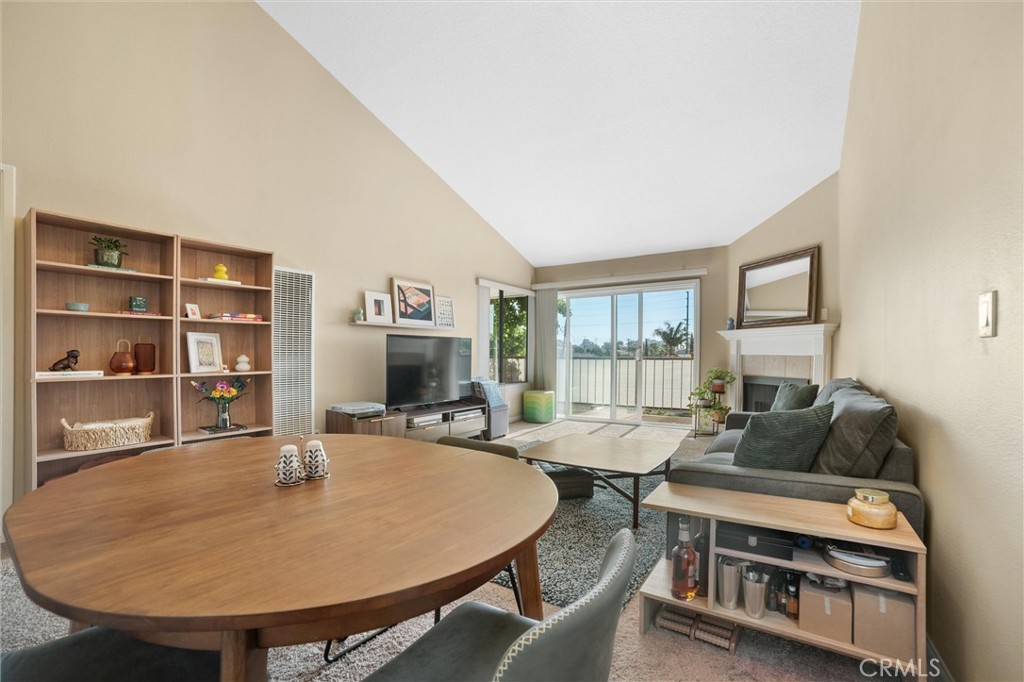
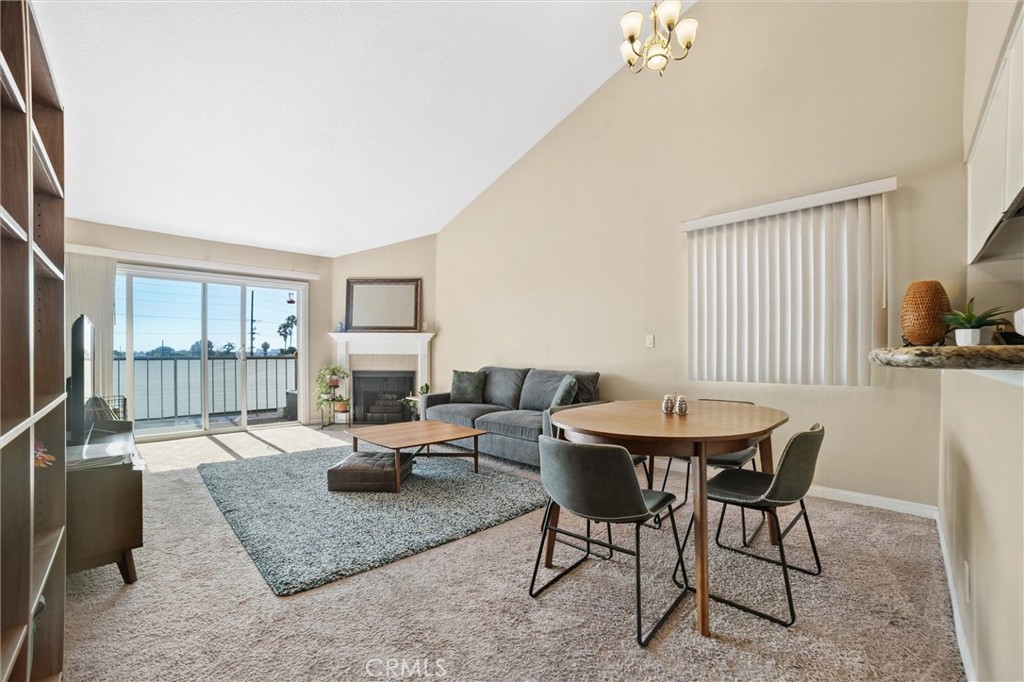
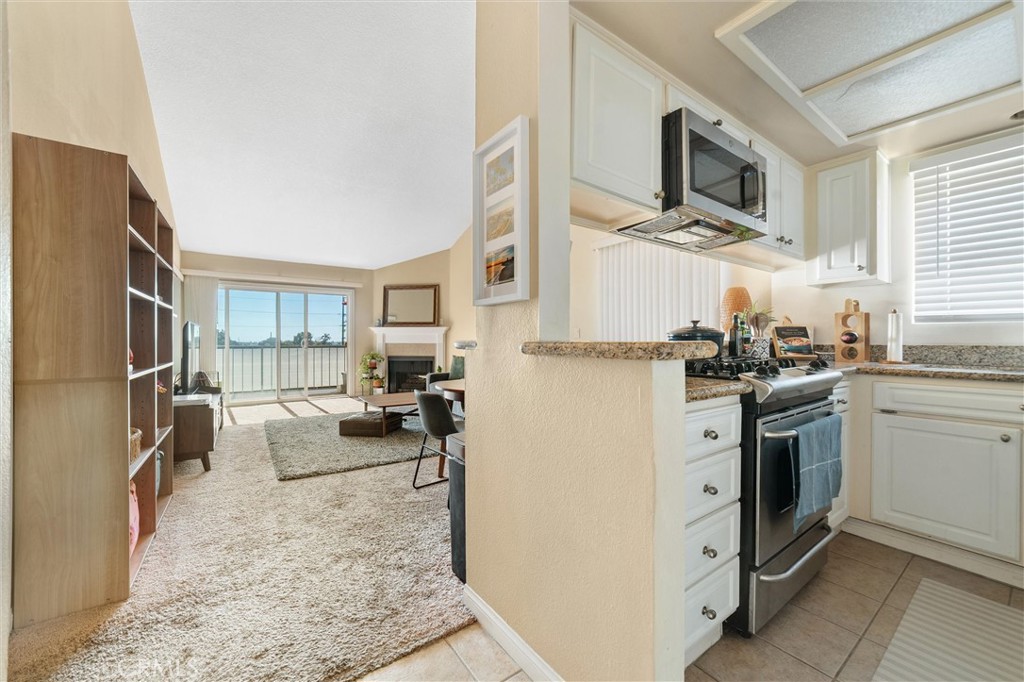
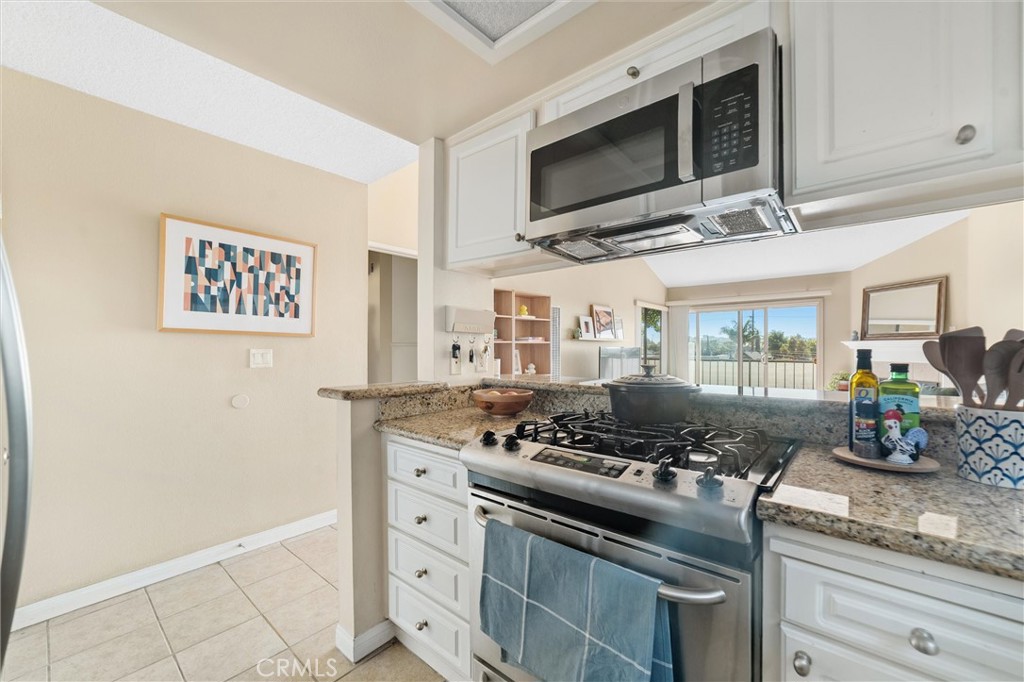
$2,076Welcome home to this lovely 2-bedroom and 2-bathroom top-floor condo! Gorgeous vaulted ceilings in every room make the already open floor plan feel so much bigger. A wraparound balcony with two patio sliders—one from the living area and one from the main bedroom—opens up additional space for entertaining or relaxing on hot summer nights. The kitchen features a Stainless Steel Stove, Dishwasher, Microwave and beautiful Granite countertops. Both bedrooms have large mirrored closet doors with ample storage space. The unit includes 2 assigned tandem parking spaces. The property is well-maintained and has an elevator from ground level. It is located just a few blocks from the acclaimed Zaferia District where you will find trendy restaurants, and boutiques, and is also close to Long Beach attractions with easy freeway access. You won't want to miss this opportunity!!!
| 19 hours ago | Listing first seen on site | |
| 19 hours ago | Listing updated with changes from the MLS® |

This information is for your personal, non-commercial use and may not be used for any purpose other than to identify prospective properties you may be interested in purchasing. The display of MLS data is usually deemed reliable but is NOT guaranteed accurate by the MLS. Buyers are responsible for verifying the accuracy of all information and should investigate the data themselves or retain appropriate professionals. Information from sources other than the Listing Agent may have been included in the MLS data. Unless otherwise specified in writing, the Broker/Agent has not and will not verify any information obtained from other sources. The Broker/Agent providing the information contained herein may or may not have been the Listing and/or Selling Agent.
Did you know? You can invite friends and family to your search. They can join your search, rate and discuss listings with you.