


838 Pine Avenue 113Long Beach, CA 90813
Mortgage Calculator
Monthly Payment (Est.)
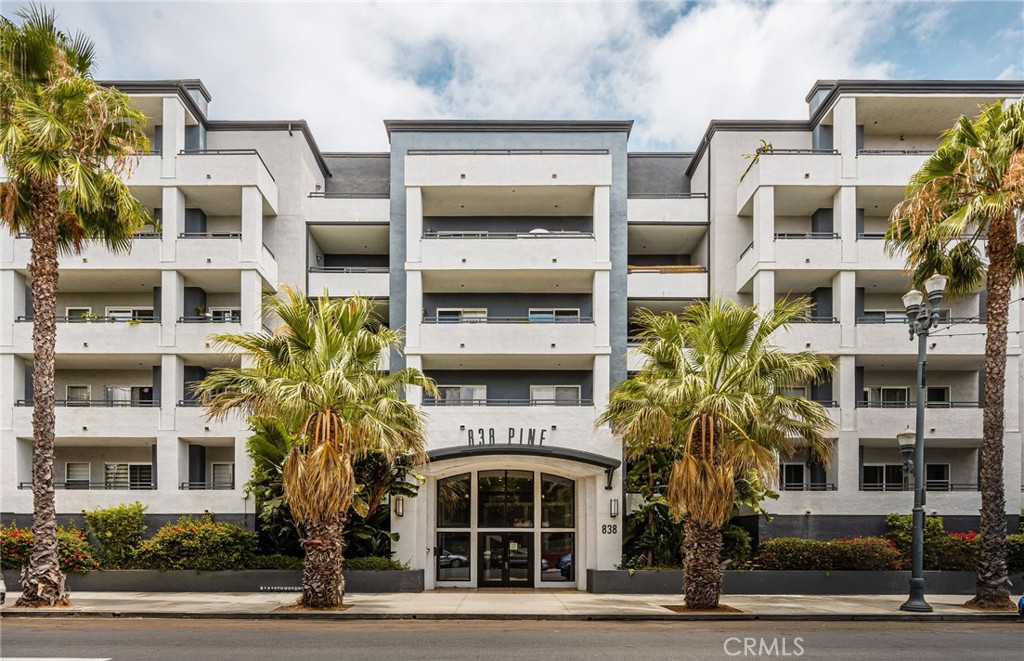
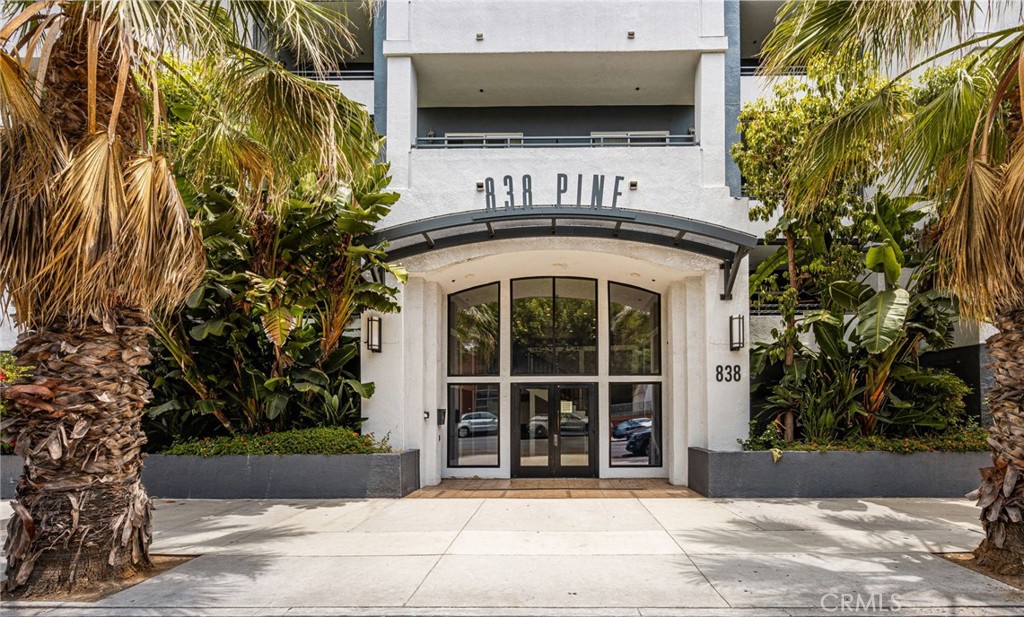
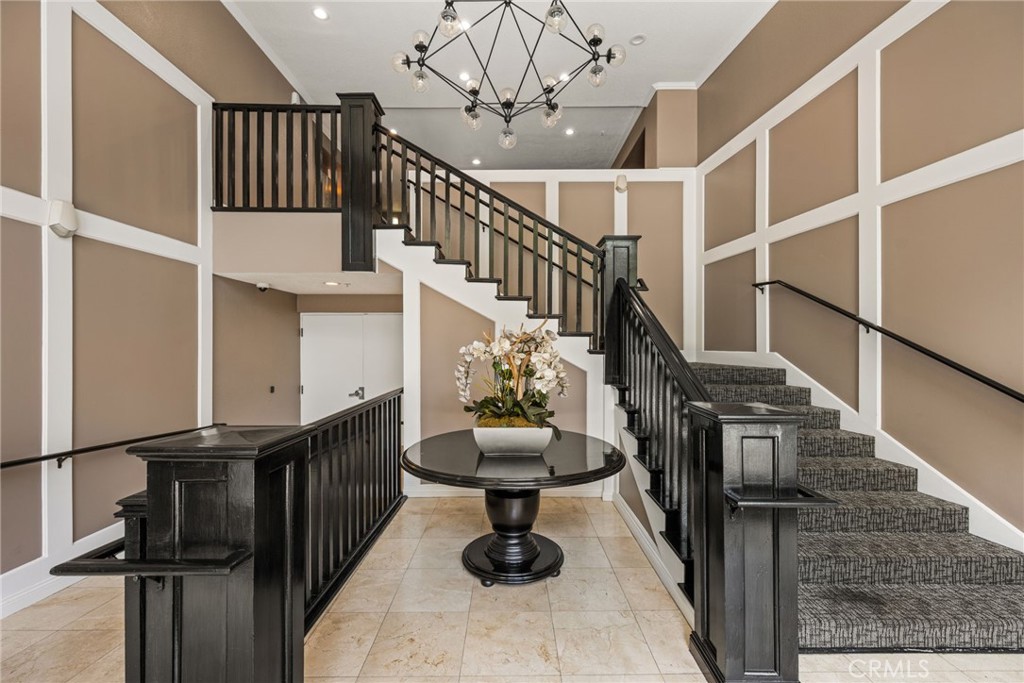
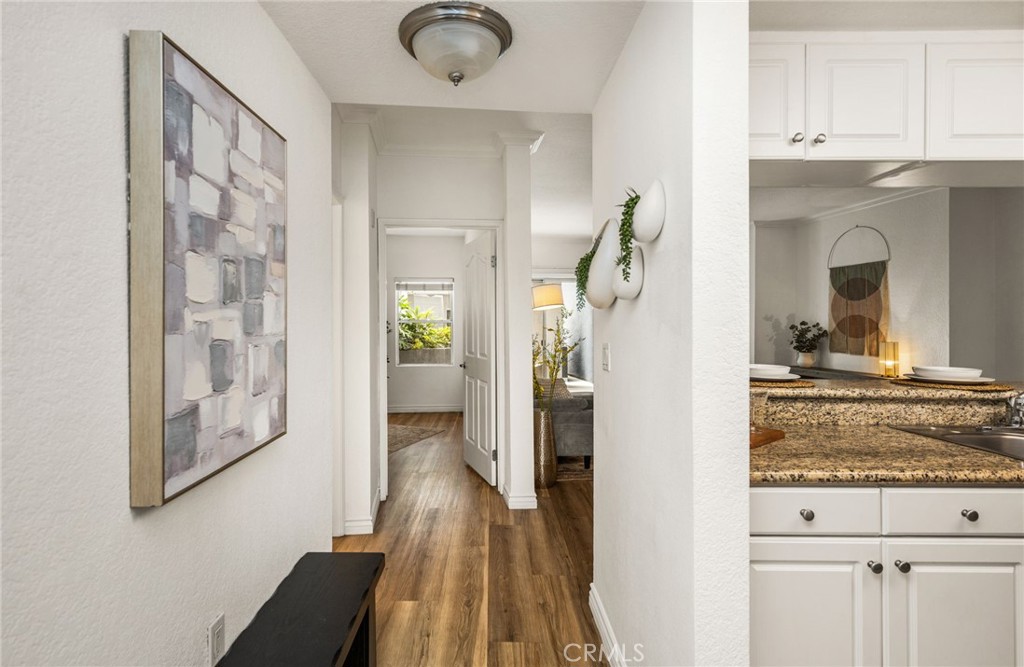
$2,509Step into the vibrant heart of Downtown Long Beach with this move-in ready retreat at 838 Pine Ave. Tucked away on the ground floor, this 2-bedroom end-unit offers a rare oversized patio that opens directly onto the lush interior courtyard. It’s the perfect backdrop for slow mornings with a fresh coffee from Rose Park Roasters or hosting sunset dinner parties. Inside, the open layout feels both modern and warm, featuring upgraded wide-plank luxury vinyl flooring, crown molding, and a darling breakfast bar. The kitchen and in-unit laundry are ready for immediate use with a microwave, refrigerator, and washer all replaced within the last two years! Every practical detail and modern comfort is checked, from central AC/heat to clever built-in storage solutions that keep the space feeling airy and organized. Parking in the city is a breeze here with two (2) designated side-by-side spaces, while the monthly HOA covers water, trash, and sewer offering incredible value. Beyond the front door, the energetic pulse of DTLB is at your fingertips - enjoy award-winning dining at Ammatoli and Olive & Rose, a drink with friends at The Blind Donkey or Altar Society Brewing Co. or simply enjoy a stroll along Pine Ave and The Promenade. If you’ve been looking for that perfect balance of city energy and a quiet place to call home, you just found it.
| 2 hours ago | Listing first seen on site | |
| 10 hours ago | Listing updated with changes from the MLS® |

This information is for your personal, non-commercial use and may not be used for any purpose other than to identify prospective properties you may be interested in purchasing. The display of MLS data is usually deemed reliable but is NOT guaranteed accurate by the MLS. Buyers are responsible for verifying the accuracy of all information and should investigate the data themselves or retain appropriate professionals. Information from sources other than the Listing Agent may have been included in the MLS data. Unless otherwise specified in writing, the Broker/Agent has not and will not verify any information obtained from other sources. The Broker/Agent providing the information contained herein may or may not have been the Listing and/or Selling Agent.
Did you know? You can invite friends and family to your search. They can join your search, rate and discuss listings with you.