


6768 OssabawCypress, CA 90630
Mortgage Calculator
Monthly Payment (Est.)
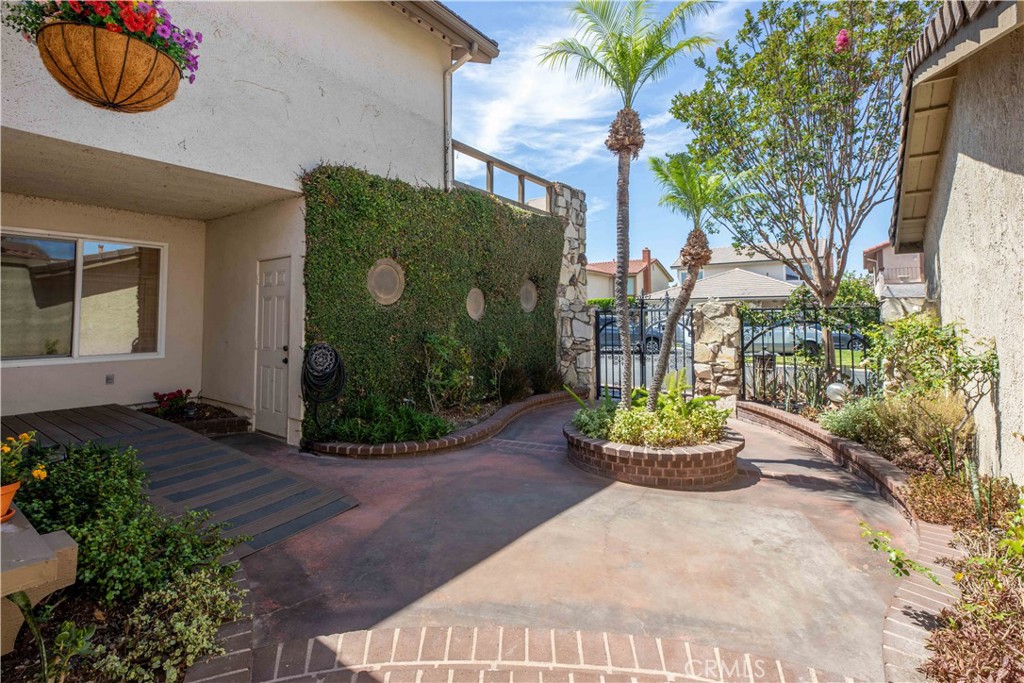
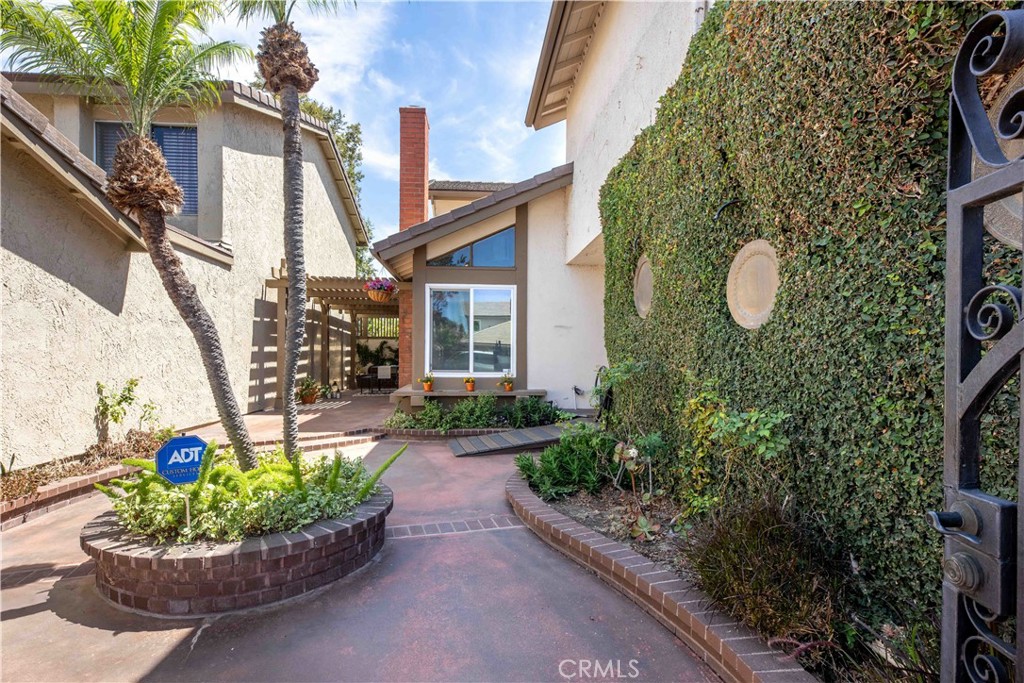
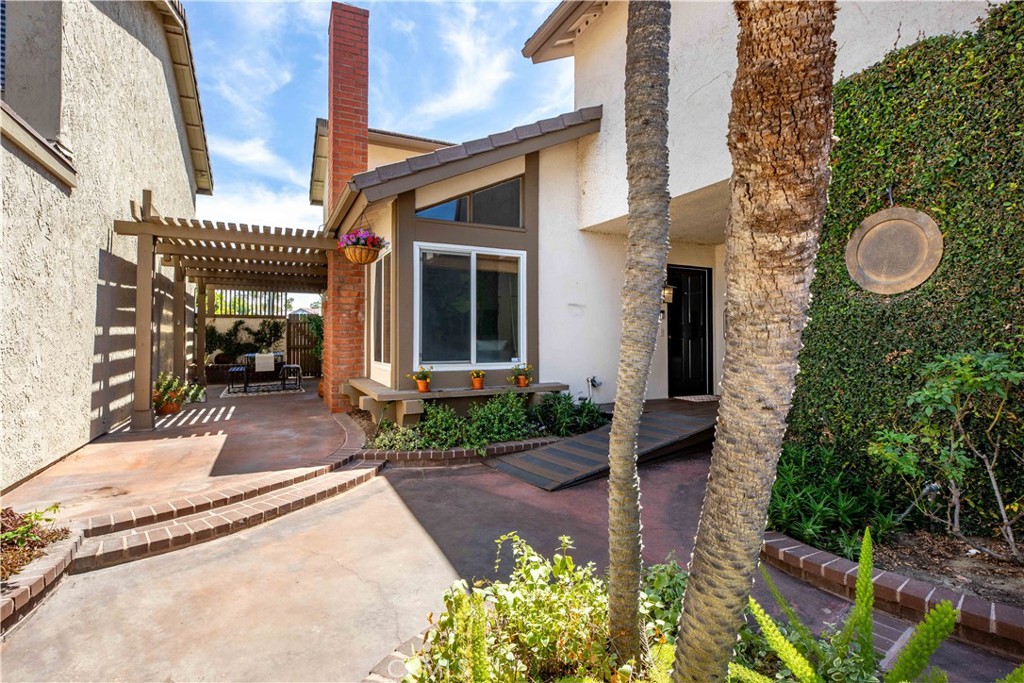
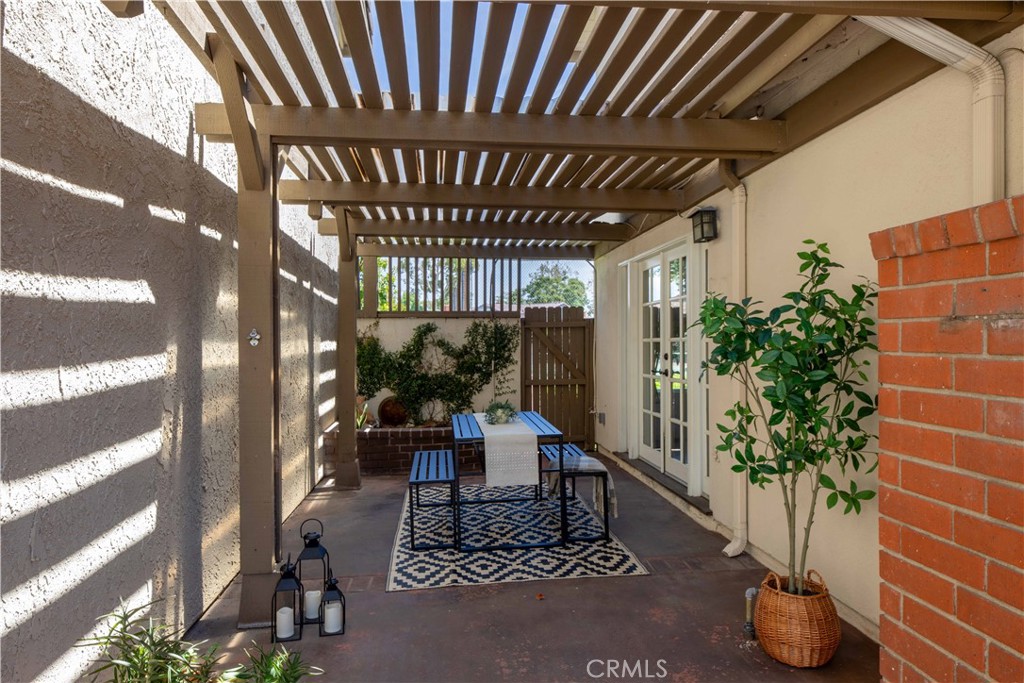
$5,247This spacious 1,933 sqft floorplan, tucked into a coveted cul-de-sac location within Cypress Village, offers 3 bedrooms and 3 bathrooms + a downstairs office/den/4th bedroom option, blending comfortable living with timeless charm. The tastefully landscaped gated courtyard entry welcomes you home into a generously sized patio with hardscaped surfaces and a covered seating/dining area, and a built-in water feature to enjoy throughout the year, setting the tone for the relaxed indoor-outdoor lifestyle this home offers. Step inside to a formal living room featuring soaring vaulted ceilings, a cozy fireplace, and abundant natural light pouring in through dual-pane windows. The open kitchen has a large island for food prep and friendly gatherings and a 6-burner chef's range, complete with griddle and double ovens with industrial hood, stone counters, and glass subway tile at the backsplash. The kitchen flows effortlessly into the adjoining dining area, with wainscotting, huge windows, and French doors that open to the exterior patio space, ideal for both everyday living and entertaining. There is also easy access to the interior laundry room with extra pantry space as a bonus right off of the kitchen! A downstairs bedroom option offers flexibility as a home office or guest suite, complemented by a full downstairs bathroom, custom built with a roll-in shower and stability bars for mobility support. Upstairs, the primary suite provides a peaceful retreat with its own ensuite bath and private veranda for taking in the Southern CA sunsets and summer breezes, while two additional bedrooms share a well-appointed hall bath with wainscotting and custom shower surround. Additional highlights include a detached 2-car garage with private access through the courtyard, central heating and AC, and wood floors throughout the downstairs living and dining spaces. Award-winning local schools, all highly rated. Cypress Village offers residents an exceptional lifestyle with 3 pools, 3 clubhouses, a huge spa, children's pool, tennis and pickleball courts, lush greenbelts, meandering pathways, and a low HOA, perfect for the most discerning buyer. Don't miss this rare opportunity to own in one of Cypress's most desirable communities!
| 4 days ago | Status changed to Pending | |
| 4 days ago | Listing updated with changes from the MLS® | |
| a month ago | Listing first seen on site |

This information is for your personal, non-commercial use and may not be used for any purpose other than to identify prospective properties you may be interested in purchasing. The display of MLS data is usually deemed reliable but is NOT guaranteed accurate by the MLS. Buyers are responsible for verifying the accuracy of all information and should investigate the data themselves or retain appropriate professionals. Information from sources other than the Listing Agent may have been included in the MLS data. Unless otherwise specified in writing, the Broker/Agent has not and will not verify any information obtained from other sources. The Broker/Agent providing the information contained herein may or may not have been the Listing and/or Selling Agent.
Did you know? You can invite friends and family to your search. They can join your search, rate and discuss listings with you.