


1121 Obispo Avenue 108Long Beach, CA 90804
Mortgage Calculator
Monthly Payment (Est.)
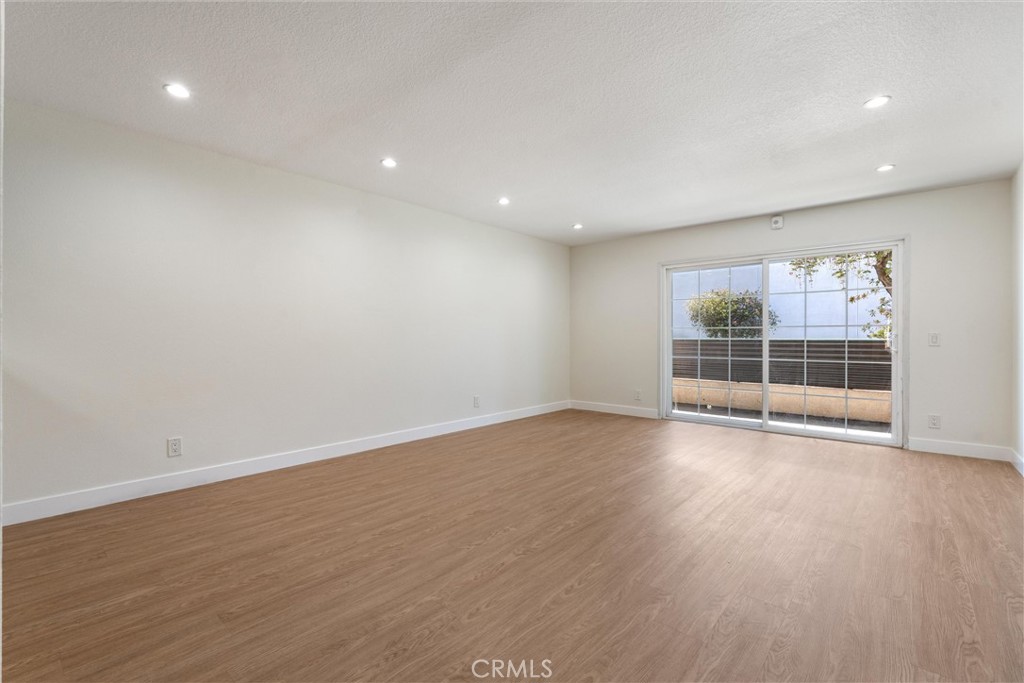
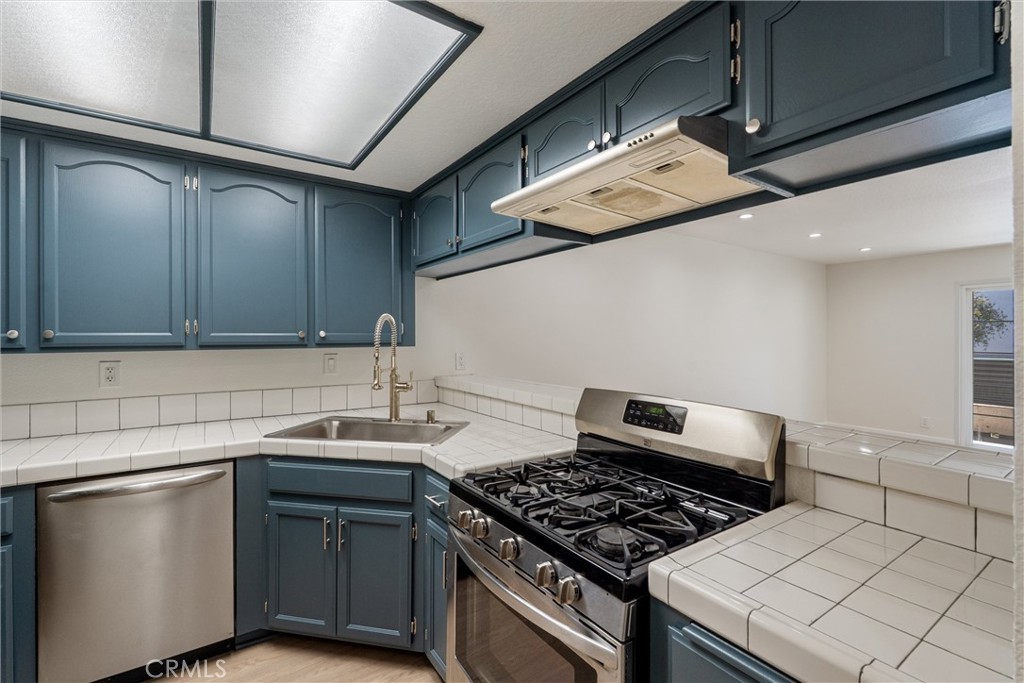
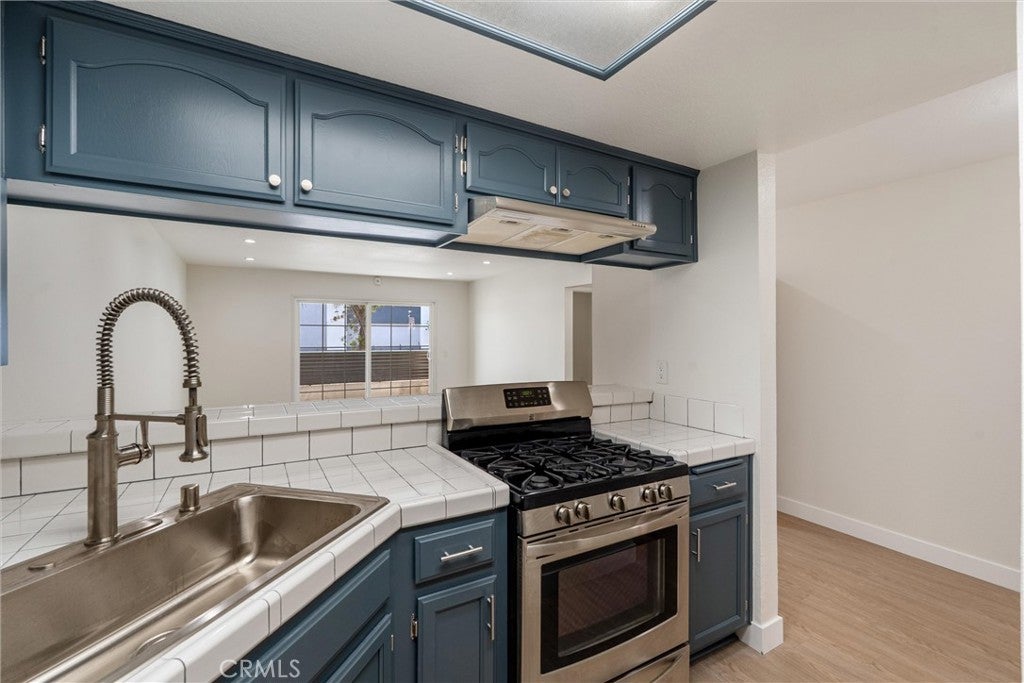
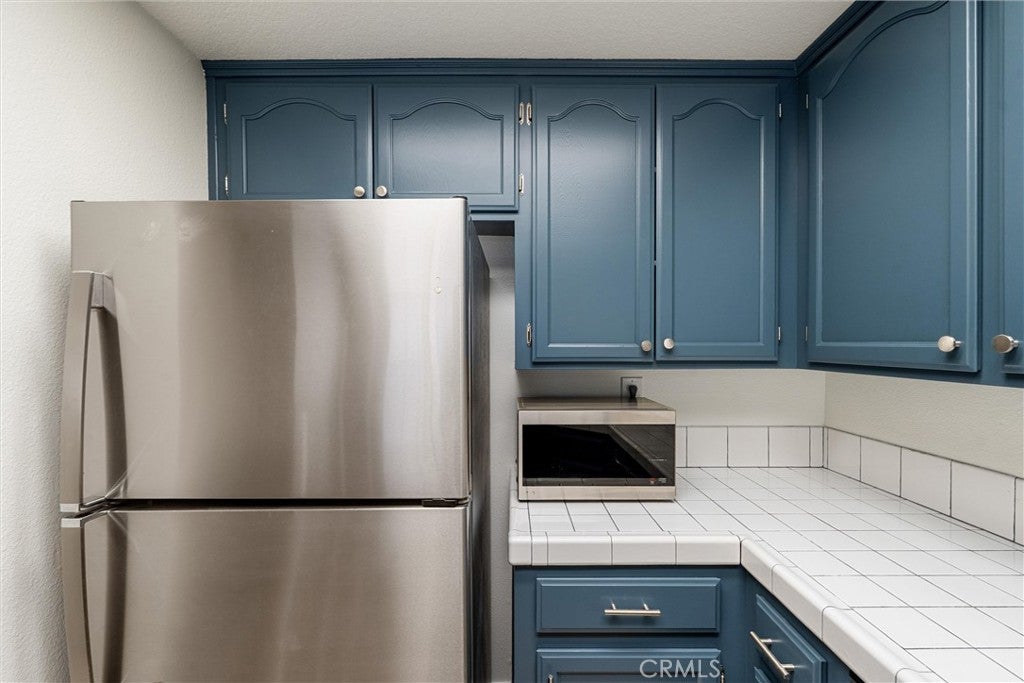
$2,122Freshly upgraded and centrally located, this wonderful condo offers two bedrooms, two bathrooms, and an impressive list of desirable features. Step inside to discover natural light that showcases the laminate flooring throughout the freshly painted interior. The modern kitchen, complete with stainless steel appliances and new sink basin, overlooks the spacious living room, where recessed lighting creates a warm and inviting atmosphere. The primary bedroom features its own private bathroom, while the second full and recently updated bathroom is conveniently located near the guest bedroom, making the layout ideal for both everyday living and entertaining. Additional highlights include central heating and air conditioning, an in-unit stackable washer and dryer, two secured subterranean parking spaces, and a private storage room for extra belongings. While this home is located down the street from local favorites including Joe Jost's, Los Compadres, and Bamboo Club, a short drive in any direction will lead to the best shopping, dining, entertainment and recreation the city has to offer, including CSULB and the beautiful Long Beach coastline. Whether you're a first-time homebuyer looking to take the next step into homeownership or an investor seeking a turnkey addition to your portfolio, this condo presents an outstanding opportunity at an attractive price!
| 14 hours ago | Listing first seen on site | |
| 14 hours ago | Listing updated with changes from the MLS® |

This information is for your personal, non-commercial use and may not be used for any purpose other than to identify prospective properties you may be interested in purchasing. The display of MLS data is usually deemed reliable but is NOT guaranteed accurate by the MLS. Buyers are responsible for verifying the accuracy of all information and should investigate the data themselves or retain appropriate professionals. Information from sources other than the Listing Agent may have been included in the MLS data. Unless otherwise specified in writing, the Broker/Agent has not and will not verify any information obtained from other sources. The Broker/Agent providing the information contained herein may or may not have been the Listing and/or Selling Agent.
Did you know? You can invite friends and family to your search. They can join your search, rate and discuss listings with you.