


3574 CortnerLong Beach, CA 90808
Mortgage Calculator
Monthly Payment (Est.)
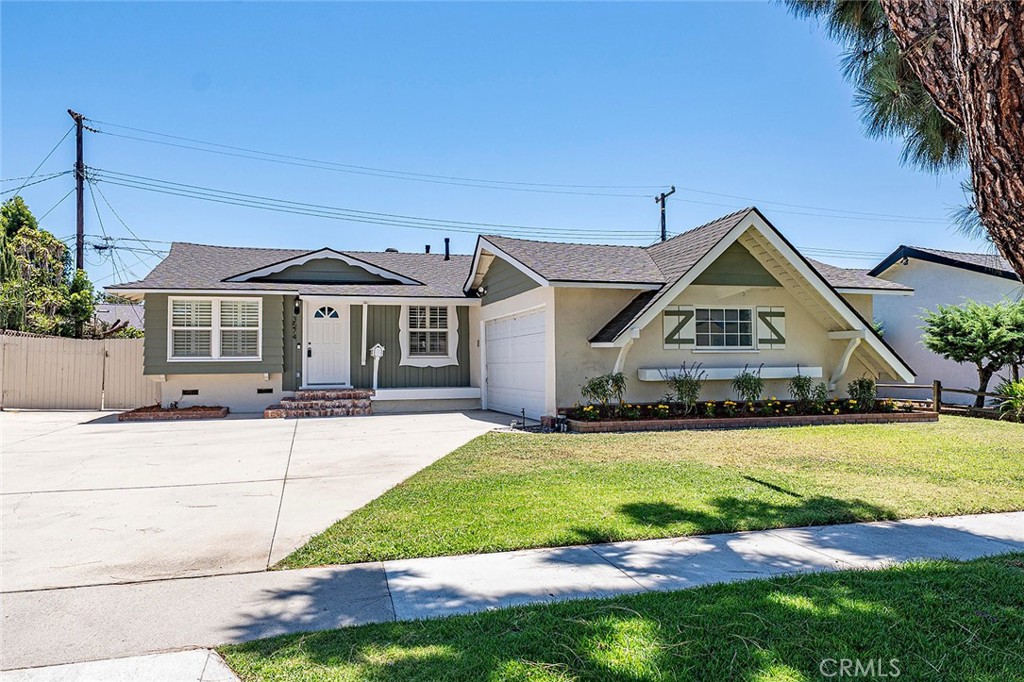
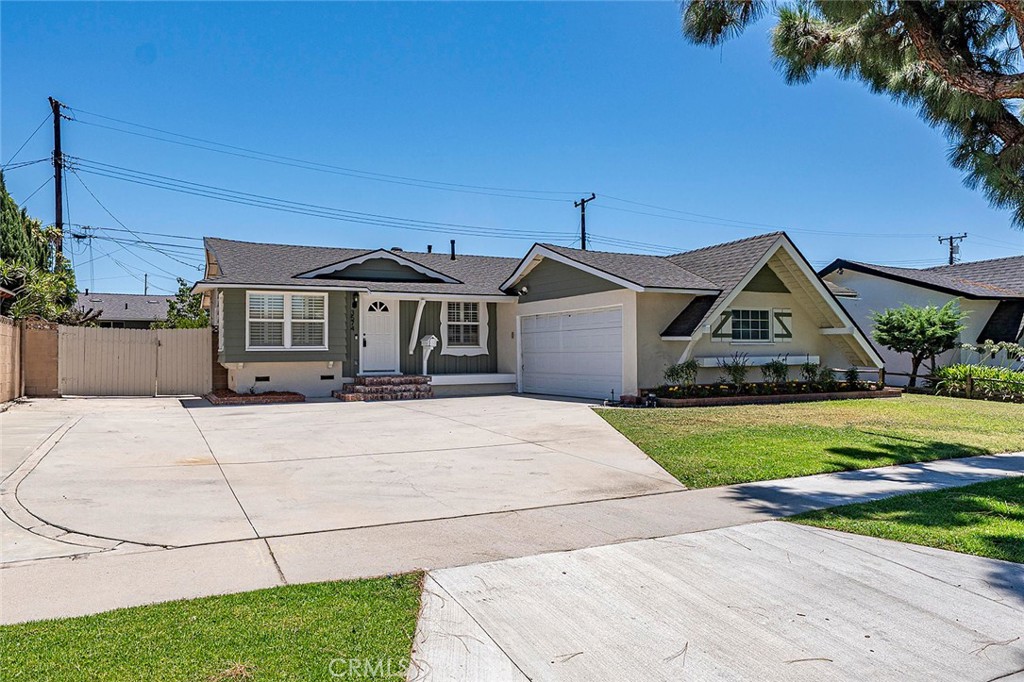
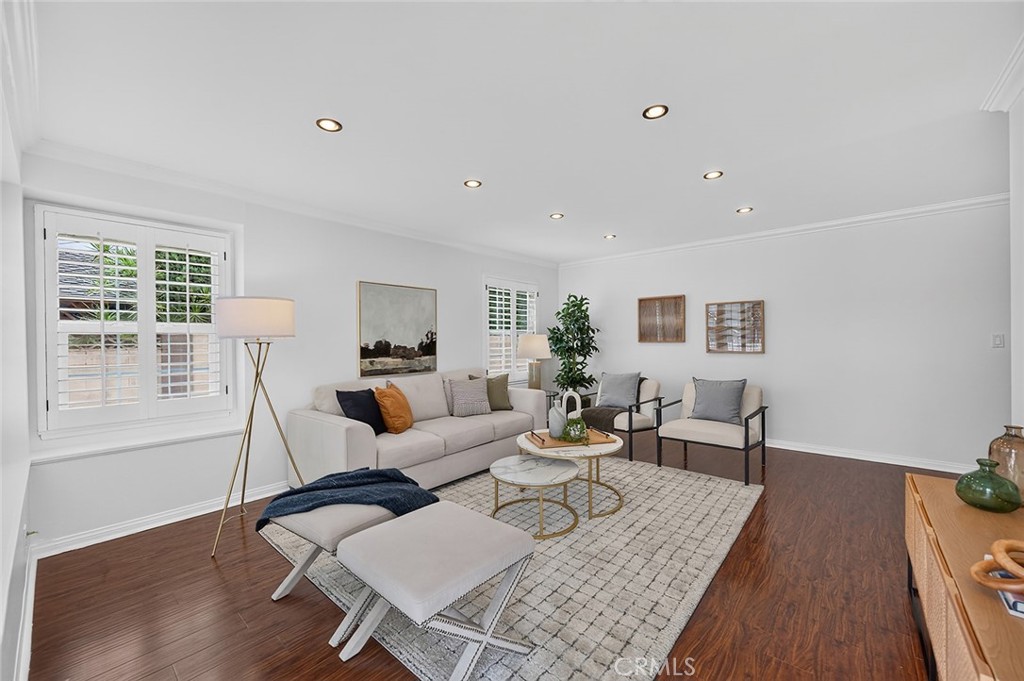
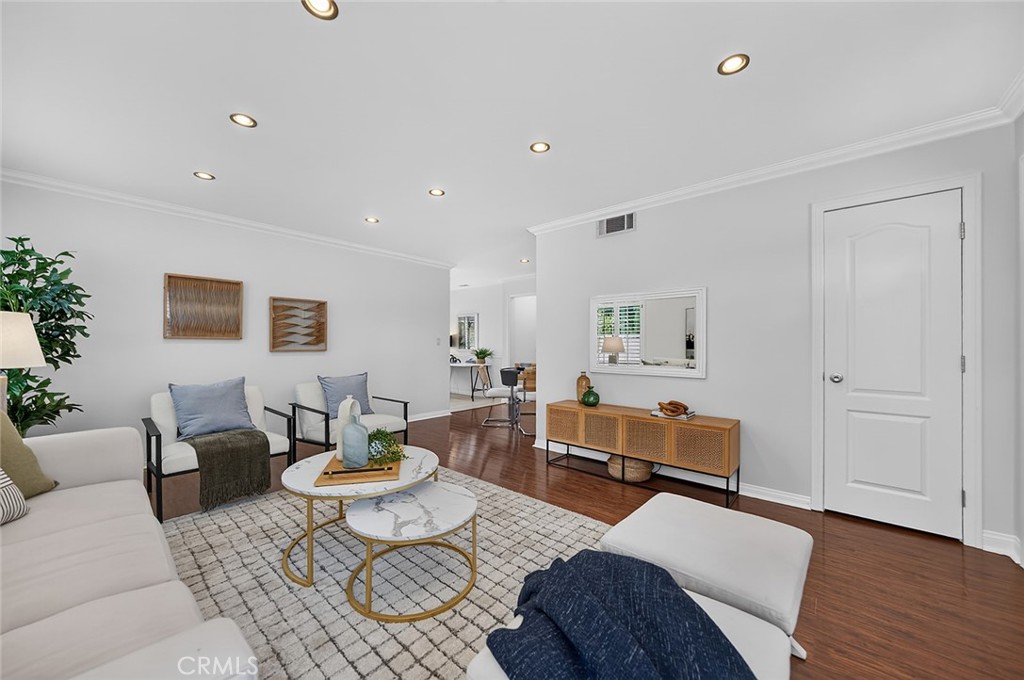
$4,102Welcome to 3574 Cortner Ave., a charming 3 bed/1.5 bath home that truly stands-out. If you’ve been searching for something that’s well-maintained, updated, and genuinely move-in ready, this is the one! Inside, the entire space feels bright and clean, with a freshly-painted interior, laminate flooring, crown molding, plantation shutters, and recessed lighting. The heart of the home is the remodeled kitchen featuring quartz countertops, custom cabinetry, a farmhouse sink, and stainless steel appliances, including a gas range, built-in microwave, and dishwasher. Both bathrooms have been beautifully updated as well, so there’s truly nothing left to do but unpack. Outside, is an extra-wide driveway offering plenty of parking, including potential space for an RV, leading. The attached front facing two-car garage is well-insulated and has clean foam tile flooring - perfect spot of an airy home office. Out back, the yard is a private blank canvas with a patio, a grassy area, and room to garden. With updated windows and central heating and air, you’ll stay comfortable year-round, and inside washer and dryer help make doing laundry a breeze. Situated away on a tree-lined street in Imperial Estates, you’re just moments from local shopping, dining, and easy freeway access. This one is a gem!
| 2 hours ago | Listing first seen on site | |
| 10 hours ago | Listing updated with changes from the MLS® |

This information is for your personal, non-commercial use and may not be used for any purpose other than to identify prospective properties you may be interested in purchasing. The display of MLS data is usually deemed reliable but is NOT guaranteed accurate by the MLS. Buyers are responsible for verifying the accuracy of all information and should investigate the data themselves or retain appropriate professionals. Information from sources other than the Listing Agent may have been included in the MLS data. Unless otherwise specified in writing, the Broker/Agent has not and will not verify any information obtained from other sources. The Broker/Agent providing the information contained herein may or may not have been the Listing and/or Selling Agent.
Did you know? You can invite friends and family to your search. They can join your search, rate and discuss listings with you.