Save
Ask
Tour
Hide
Share
$1,300,000
New Listing

4582 Howard Avenue
Los Alamitos, CA 90720

For Sale|Single Family Residence|Active
3
Beds
2
Total Baths
1
Full Bath
1
Partial Bath
1,518
SqFt
$856
/SqFt
1948
Built
Subdivision:
Carrier Row
County:
Orange
Listed by Randall Hill of First Team Real Estate [email protected]
Upcoming Open Houses
Sat, Aug 22, 1:00 PM - 4:00 PM
4582 Howard Avenue4582 Howard Avenue4582 Howard Avenue4582 Howard Avenue
Save
Ask
Tour
Hide
Share

Mortgage Calculator

Monthly Payment (Est.)

$5,931
Calculator powered by Showcase IDX, a Constellation1 Company. Copyright ©2026 Information is deemed reliable but not guaranteed.

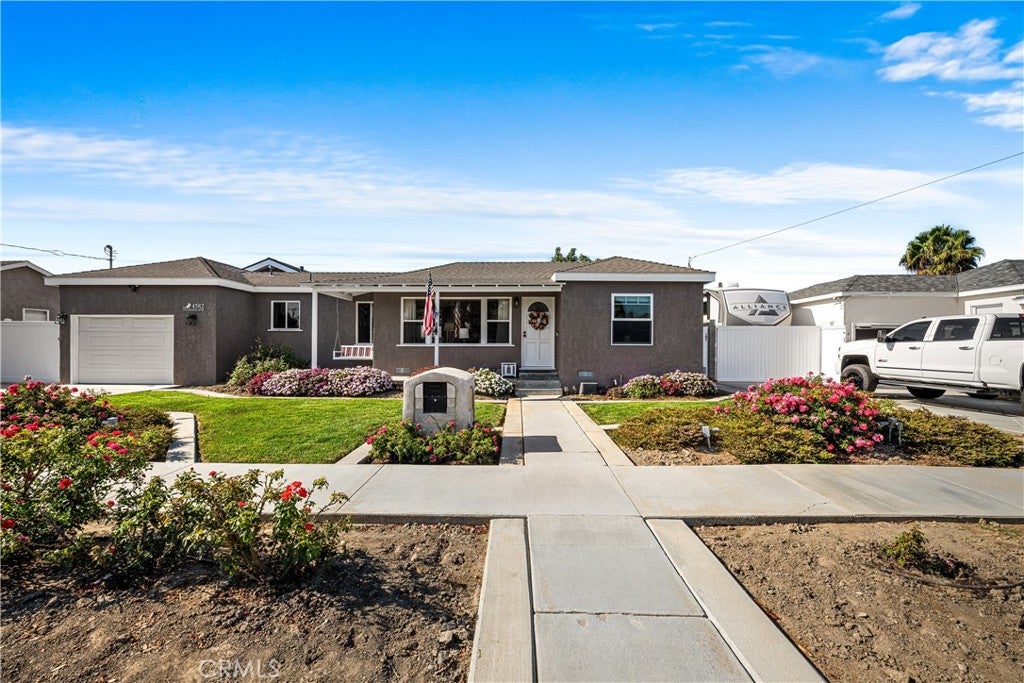
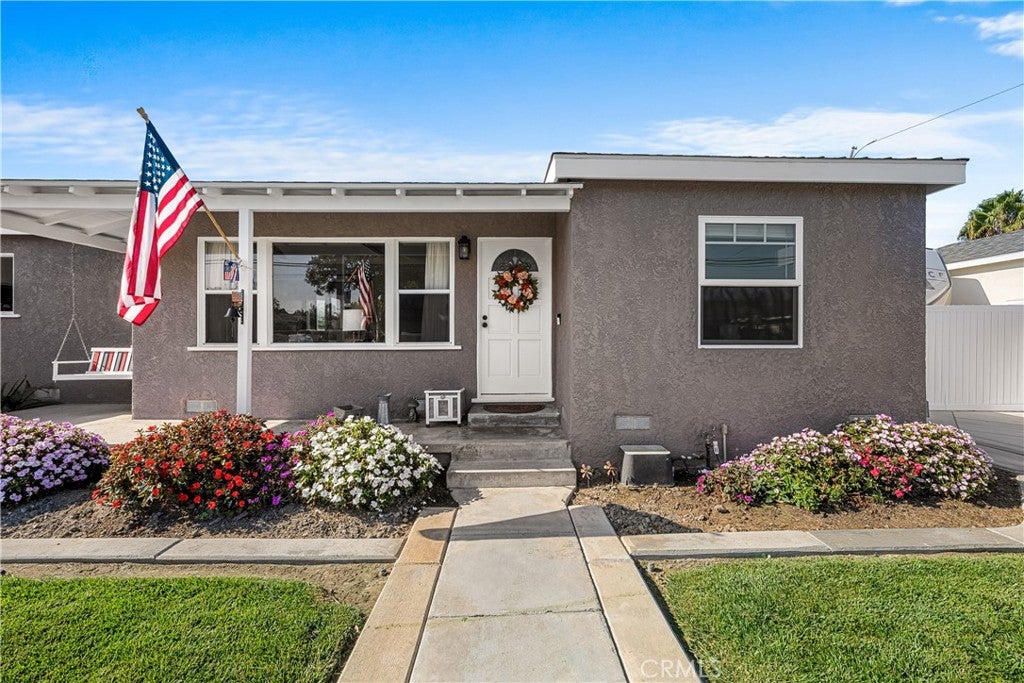
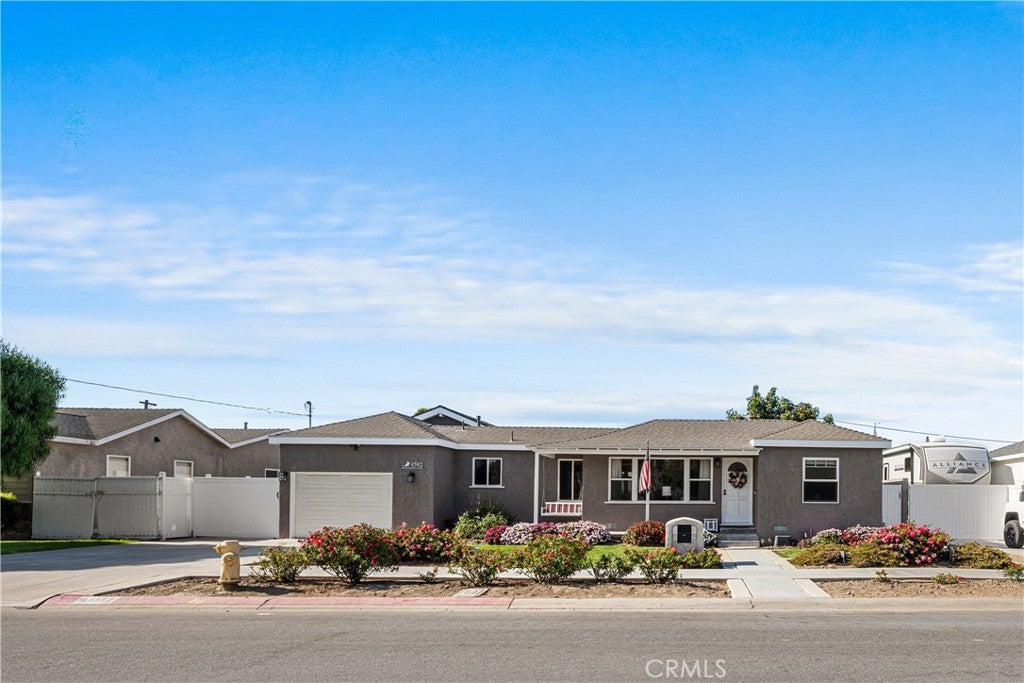
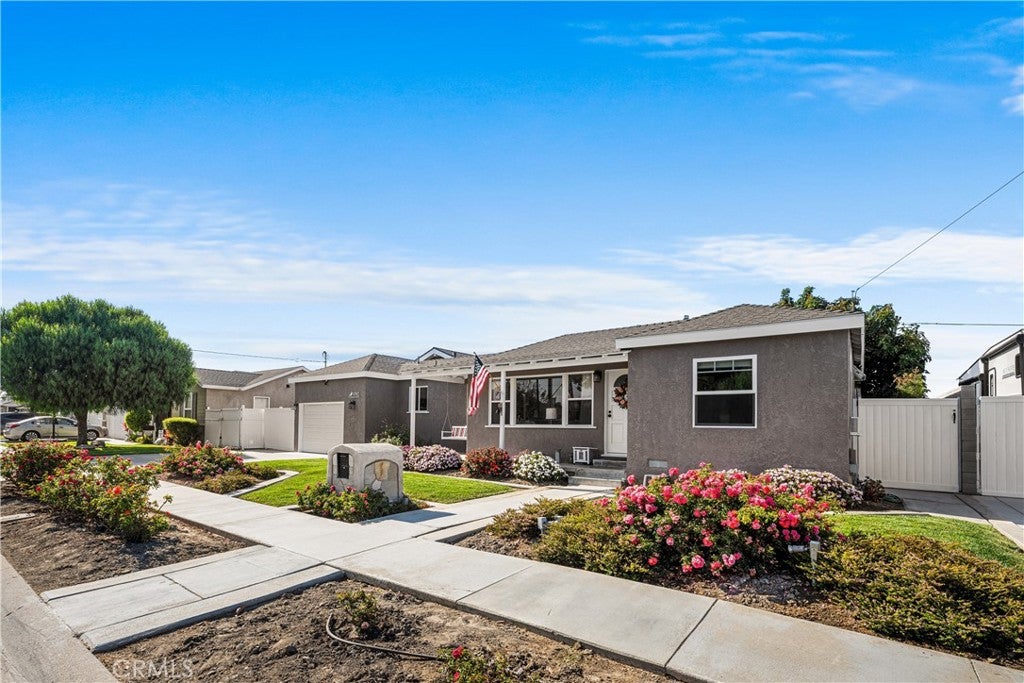
Welcome home! You're going to love this move-in ready home. Seller has created a truly special home that is sure to wow even the pickiest buyer. Attention to every detail along the way. It all starts with beautiful Red Oak hardwood floors. The kitchen has been fully upgraded with new cabinets, a pantry, new granite counters and appliances. The tastefully done addition includes a large laundry room, full bathroom, and a separate office, all in addition to the three original bedrooms. If you love garages, this one is special! Behind the original one-car garage lies an oversized (730 sf) two car garage with a high ceiling and extra storage. There is also over 300 sf of storage in the attic which can be reached by the pull-down ladder in the hall. Even the doors are all solid core, providing quiet throughout the house. Dual pane windows are throughout. The sprinklers can be controlled by phone. The front yard has lovely curb appeal, and the lawn even has mesh screening underneath to prevent gophers from taking over. By the way, the hardscape in front looks terrific. There is also a gated concrete area on the front side of the house where you can park a vehicle. You're going to love the back covered patio, where you can relax outside in our perfect SoCal climate and watch TV. Updated 200 amp electric panel and full copper plumbing throughout! Come check this one out!

Save
Ask
Tour
Hide
Share
Listing Snapshot
Price 
$1,300,000
Days On Site 
0 Days
Bedrooms 
3
Inside Area (SqFt) 
1,518 sqft
Total Baths 
2
Full Baths 
1
Partial Baths 
1
Lot Size 
0.186 Acres
Year Built 
1948
MLS® Number 
PW26142693
Status 
Active
Property Tax 
N/A
HOA/Condo/Coop Fees 
N/A
Sq Ft Source 
Owner
Friends & Family
Recent Activity
22 hours agoListing first seen on site
22 hours agoListing updated with changes from the MLS®
General Features
Acres 
0.186
Attached Garage 
Yes
Direction Faces 
North
Foundation 
Raised
Garage 
Yes
Garage Spaces 
3
Land Lease 
No
Levels 
One
Number Of Stories 
1
Parking 
AttachedConcreteDirect AccessDrivewayGarage Faces FrontGarageStorageTandem
Parking Spaces 
6
Property Condition 
Updated/Remodeled
Property Sub Type 
Single Family Residence
Security 
Carbon Monoxide Detector(s)Smoke Detector(s)
Sewer 
Public Sewer
Style 
Traditional
Utilities 
Electricity ConnectedNatural Gas ConnectedSewer ConnectedWater Connected
Water Source 
Public
Interior Features
Appliances 
DishwasherFree-Standing RangeGas RangeGas Water HeaterIce MakerMicrowaveRefrigeratorRange HoodSelf Cleaning OvenWater Heater
Cooling 
Wall/Window Unit(s)
Electric 
220 Volts in Laundry
Fireplace 
Yes
Fireplace Features 
Electric
Flooring 
Wood
Heating 
Wall Furnace
Interior 
Beamed CeilingsCeiling Fan(s)Granite CountersHigh CeilingsPantryRecessed Lighting
Laundry Features 
Washer HookupElectric Dryer HookupLaundry Room
Main Level Bedrooms 
3
Window Features 
Window CoveringsBlindsDouble Pane WindowsDrapesScreens
Bathroom 
Kitchen 
Features - Granite Counters
Laundry 
Living Room 
Master Bedroom 
Office 
Save
Ask
Tour
Hide
Share
Exterior Features
Construction Details 
Stucco
Fencing 
Block
Lot Features 
Back YardFront YardSprinklers In RearSprinklers In FrontLevelRectangular Lot
Other Structures 
Second Garage
Patio And Porch 
Rear PorchFront Porch
Pool Features 
None
Road Frontage 
City Street
Roof 
CompositionShingle
Spa Features 
None
View 
None
Waterview 
None
Windows/Doors 
Window CoveringsBlindsDouble Pane WindowsDrapesScreens
Community Features
Building Access 
Ground
Community Features 
CurbsStreet LightsSuburbanSidewalks
Financing Terms Available 
Submit
MLS Area 
52 - Los Alamitos
Roads 
Paved
School District 
Los Alamitos Unified
Schools
School District
Los Alamitos Unified
Elementary School
Los Alamitos
Middle School
Oak
High School
Los Alamitos


This information is for your personal, non-commercial use and may not be used for any purpose other than to identify prospective properties you may be interested in purchasing. The display of MLS data is usually deemed reliable but is NOT guaranteed accurate by the MLS. Buyers are responsible for verifying the accuracy of all information and should investigate the data themselves or retain appropriate professionals. Information from sources other than the Listing Agent may have been included in the MLS data. Unless otherwise specified in writing, the Broker/Agent has not and will not verify any information obtained from other sources. The Broker/Agent providing the information contained herein may or may not have been the Listing and/or Selling Agent.

Neighborhood & Commute
Source: Walkscore
Save
Ask
Tour
Hide
Share