


10909 Roberta StreetCerritos, CA 90703
Mortgage Calculator
Monthly Payment (Est.)
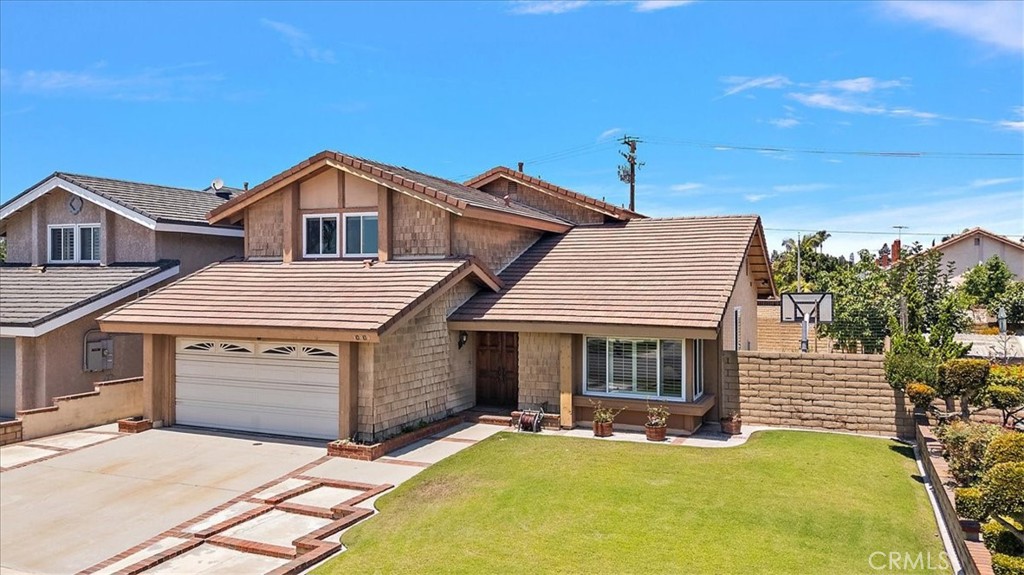
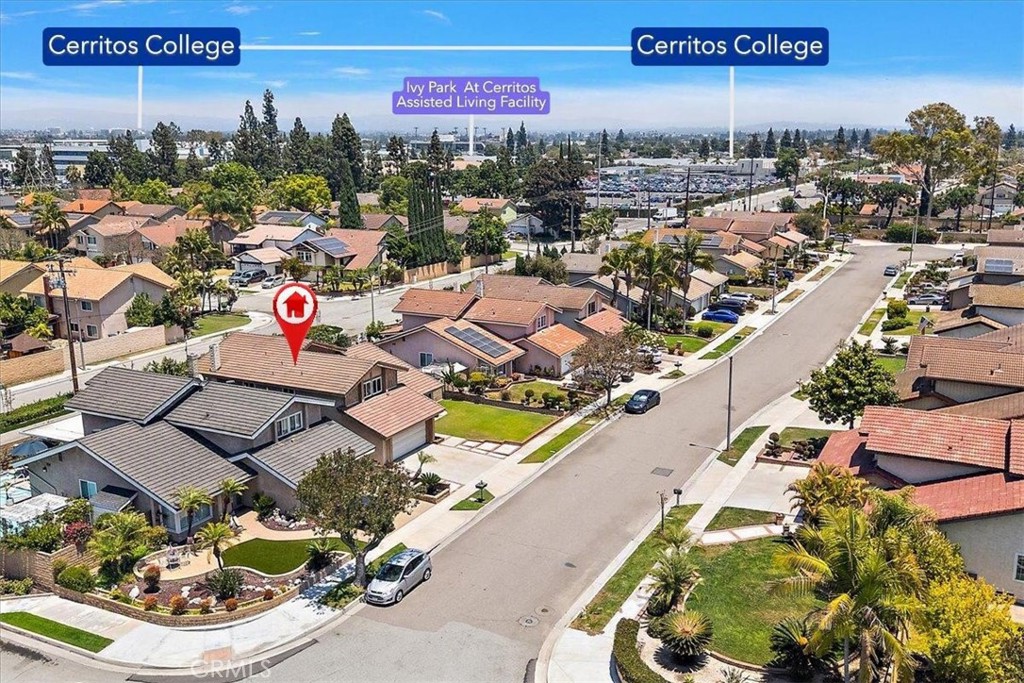
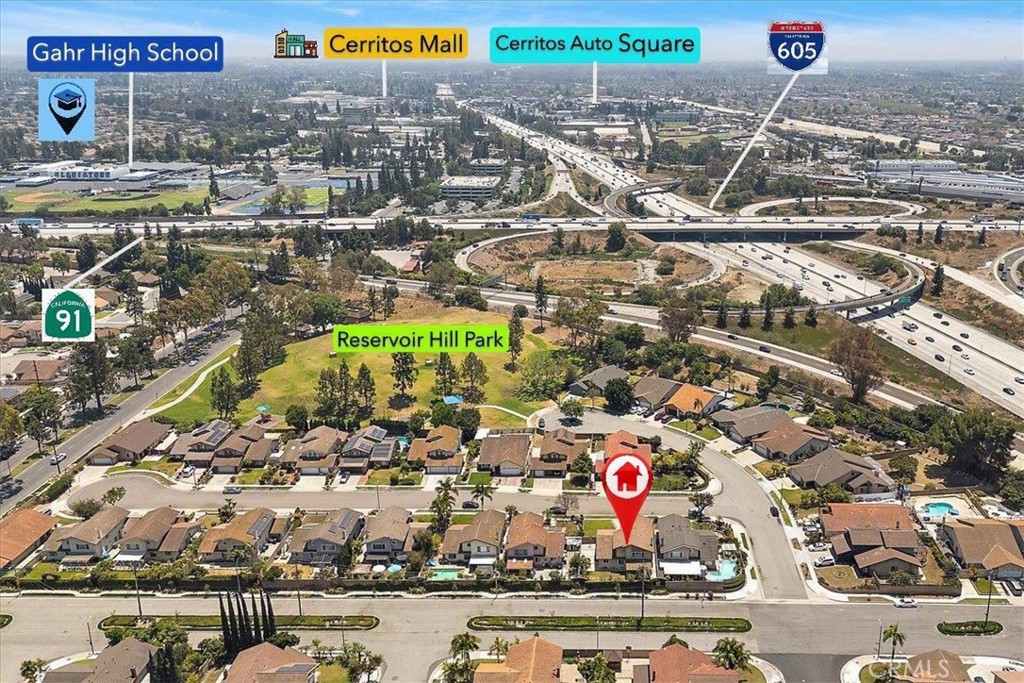
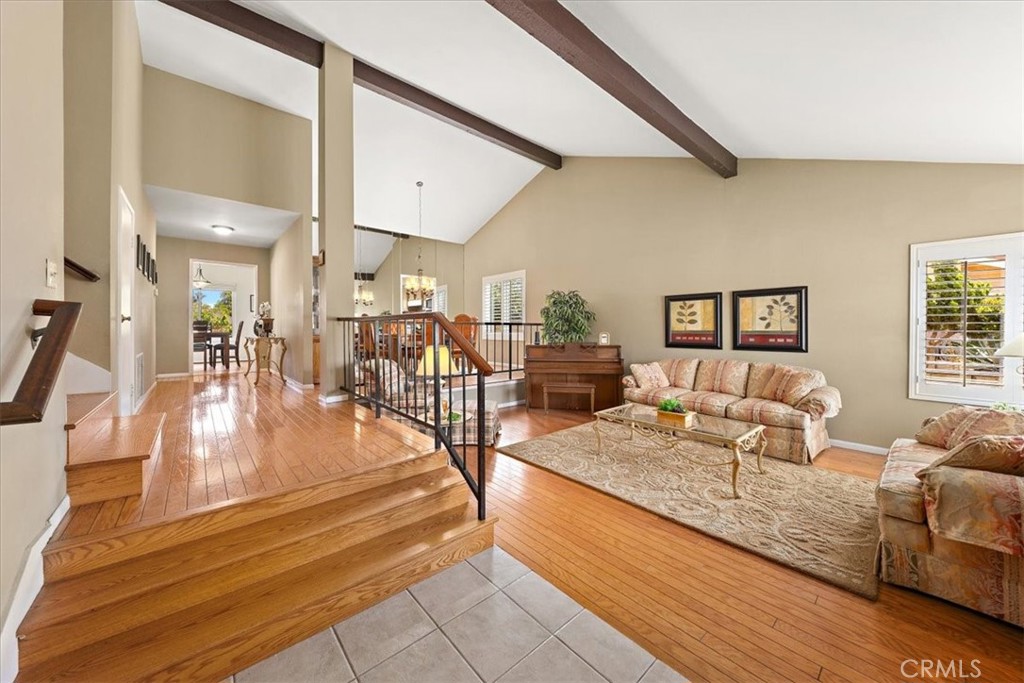
$5,466FIRST TIME ON THE MARKET EVER! STILL WITH SO MUCH LOVE TO GIVE, THIS WELL CHERISHED HOME IS READY FOR YOUR LOVE STORY! Ideally surrounded by daily conveniences: Steps to Reservoir Hill Park, walk to ABC Unified Gahr High, Cerritos College, minutes to 91 & 605 Freeways, Plaza 183, Los Cerritos Center, Cerritos Auto Square, and an incredible selection of restaurants, cafés, and specialty shopping. Nestled on a picturesque cul-de-sac, you'll fall in love at the curb. As you enter, soaring dark wood open-beam ceilings and a dramatic open floor plan create an unforgettable first impression. Elegant hardwood floor flows endlessly throughout the main living areas and stairs, connecting the spacious living room, elevated formal dining room, updated kitchen, and inviting family room. The living and dining rooms blend seamlessly, creating the perfect setting for gatherings both large and small. The gorgeous gallery kitchen features granite countertops, full granite backsplash, breakfast bar, new S/S appliances, recessed lights, and cheerful backyard views. The warm family room features a floor-to-ceiling red brick fireplace with raised heart & wood mantel, complemented by a wet bar. Double doors extend living space outdoors, making entertainment effortless. A desirable downstairs bedroom is paired with a 2-year-old totally new bathroom featuring a luxurious walk-in tiled shower, stylish black fixtures, LED lights, modern vanity sink and mirror. Inside laundry sit conveniently beside the direct-access garage. The grand primary suite is truly a retreat, boasting soaring open-beam ceilings and an adjoining bonus studio-ideal for a home office, nursery, or possible additional bedroom. The primary bath offers dual vanities with premium granite counters, a sizable walk-in closet, and an upgraded walk-in shower with timeless neutral tiles. 2 other delightful bedrooms and a preserved bathroom complete the 2nd level. Situated on an expansive 6,061SF lot, the backyard offers a great space for every occasion, including a large, covered patio, spacious grassy yard, and an extensively paved side yard perfect for entertaining or simply relaxing under the open sky. Other premium upgrades: New garage opener & water heater in 2025-2026, durable concrete tile roof, plantation shutters, dual-pane windows & doors, central heat/air, and private block wall fencing. WITH SO MUCH LOVE TO OFFER, COME WRITE YOUR OWN STORY, CREATE LIFELONG MEMORIES, AND LET THE NEXT CHAPTER BEGIN HERE TODAY!
| 4 weeks ago | Status changed to Pending | |
| 4 weeks ago | Listing updated with changes from the MLS® | |
| a month ago | Listing first seen on site |

This information is for your personal, non-commercial use and may not be used for any purpose other than to identify prospective properties you may be interested in purchasing. The display of MLS data is usually deemed reliable but is NOT guaranteed accurate by the MLS. Buyers are responsible for verifying the accuracy of all information and should investigate the data themselves or retain appropriate professionals. Information from sources other than the Listing Agent may have been included in the MLS data. Unless otherwise specified in writing, the Broker/Agent has not and will not verify any information obtained from other sources. The Broker/Agent providing the information contained herein may or may not have been the Listing and/or Selling Agent.
Did you know? You can invite friends and family to your search. They can join your search, rate and discuss listings with you.