


10052 Larson AveGarden Grove, CA 92843
Mortgage Calculator
Monthly Payment (Est.)
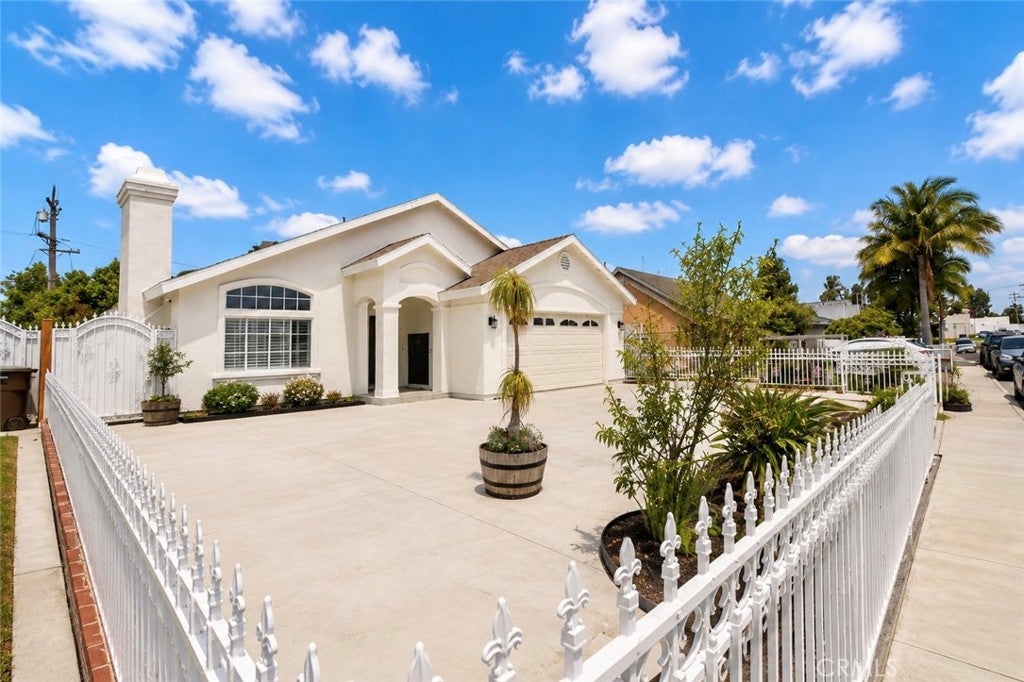
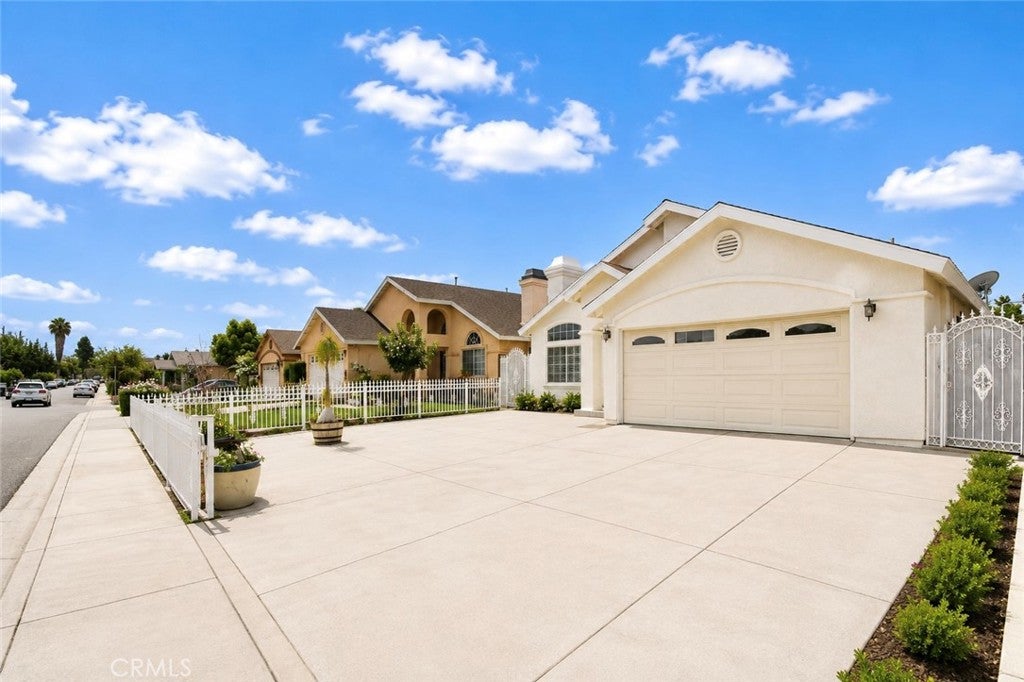
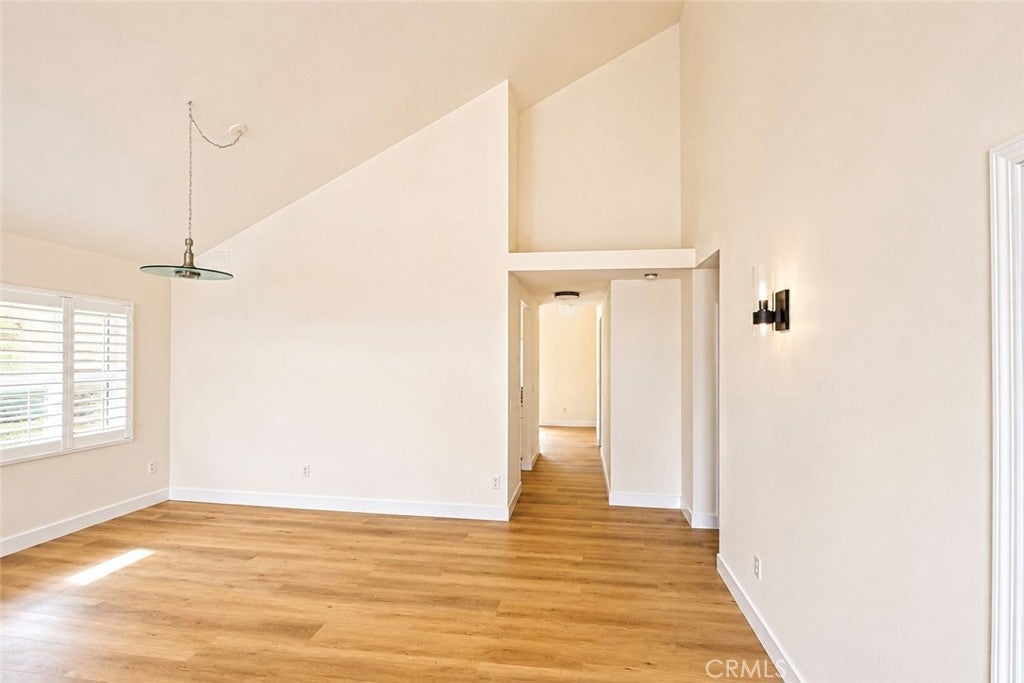
$5,156Welcome to Your Dream Home at 10052 Larson Ave, Garden Grove, CA 92843! Offered for the first time in 28 years, this beautifully maintained home was built in 1998 and is located in a desirable Garden Grove neighborhood. Featuring 4 spacious bedrooms, 3 full bathrooms, approximately 1,695 square feet of living space, and situated on a generous 6,625-square-foot lot, this home offers both comfort and functionality. ADU Potential. As you step through the impressive front entrance, you’ll be greeted by soaring 20-foot vaulted ceilings and a bright, open floor plan filled with natural light. Recent upgrades include new luxury vinyl flooring throughout, a beautifully remodeled kitchen with new cabinetry, a large center island with new countertops, and fresh interior and exterior paint, creating a modern and inviting atmosphere. The spacious primary suite features a walk-in closet and offers a relaxing retreat after a long day. Step outside to the private backyard, complete with a new fence and an abundance of mature fruit trees, including guava, plum, avocado, pomegranate, apple, and soursop, providing a peaceful outdoor setting for entertaining or family gatherings. Conveniently located near Freeway 22, shopping centers, supermarkets, Costco, Home Depot, restaurants, and more, this home offers easy access to everything you need. Don’t miss this rare opportunity to own this exceptional home. Schedule your private showing today!
| 23 hours ago | Listing first seen on site | |
| 23 hours ago | Listing updated with changes from the MLS® |

This information is for your personal, non-commercial use and may not be used for any purpose other than to identify prospective properties you may be interested in purchasing. The display of MLS data is usually deemed reliable but is NOT guaranteed accurate by the MLS. Buyers are responsible for verifying the accuracy of all information and should investigate the data themselves or retain appropriate professionals. Information from sources other than the Listing Agent may have been included in the MLS data. Unless otherwise specified in writing, the Broker/Agent has not and will not verify any information obtained from other sources. The Broker/Agent providing the information contained herein may or may not have been the Listing and/or Selling Agent.
Did you know? You can invite friends and family to your search. They can join your search, rate and discuss listings with you.