


11672 Foster RoadRossmoor, CA 90720
Mortgage Calculator
Monthly Payment (Est.)
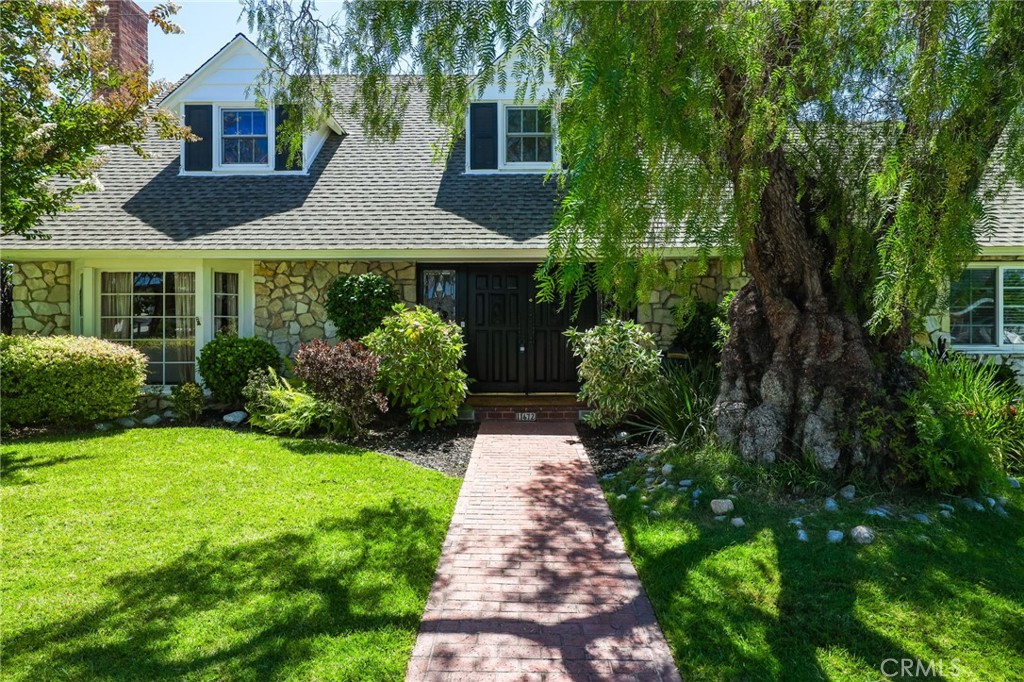
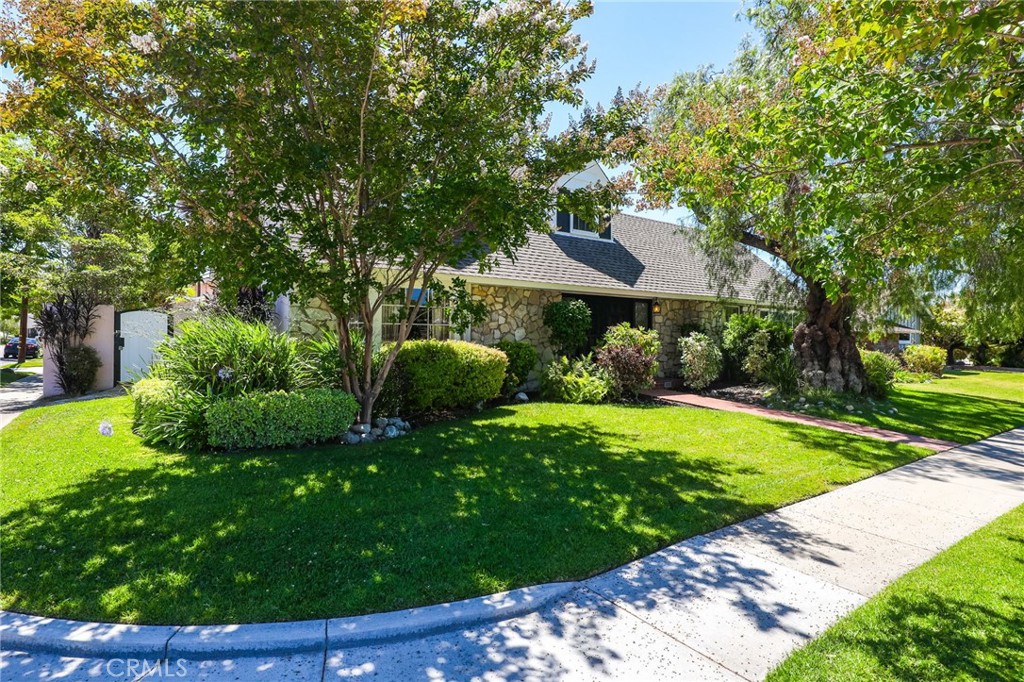
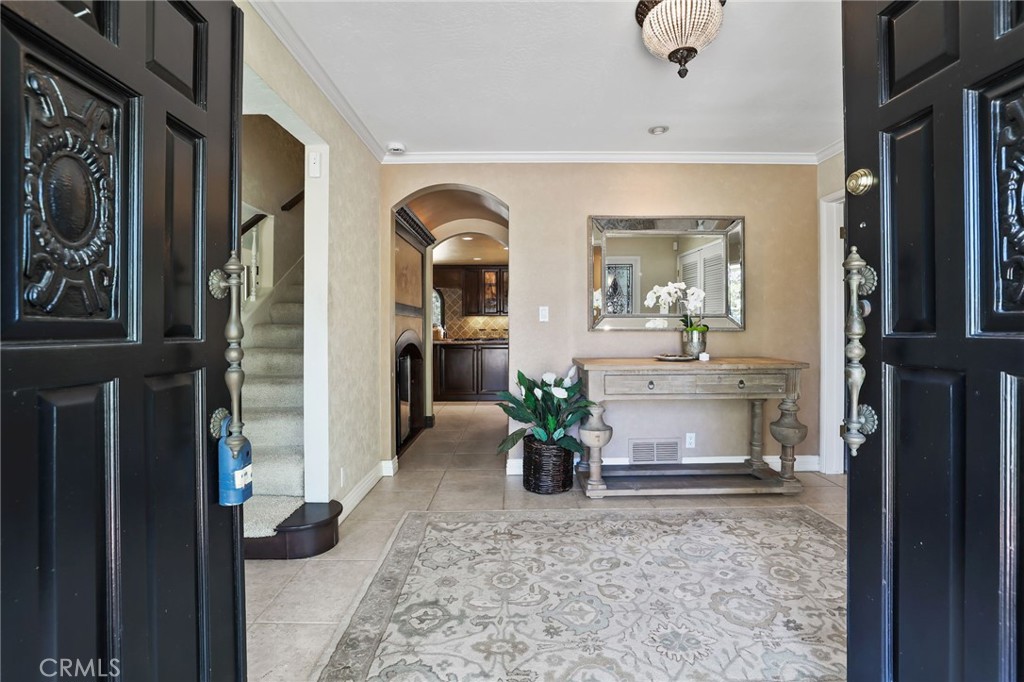
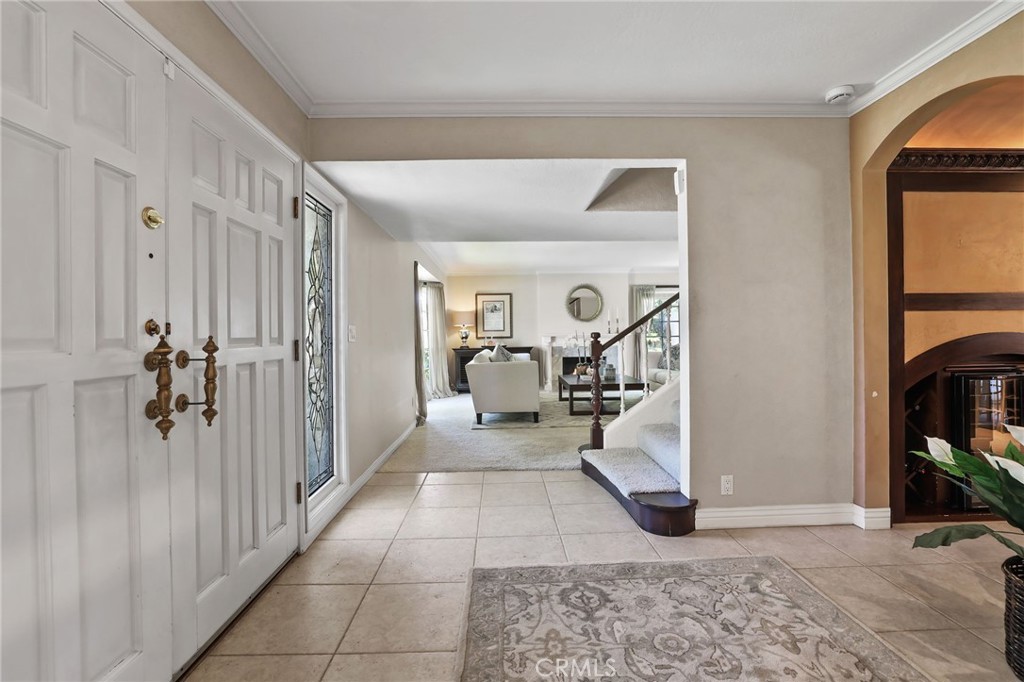
$10,033Spacious and beautifully updated, this exceptional 5-bedroom, 3-bathroom corner-lot home offers approximately 2,980 square feet of living space plus a detached 1-bedroom, 1-bath guest quarters, creating the ideal setup for multigenerational living, extended family, guests, or a private home office. The thoughtfully designed floor plan features two primary suites, including a desirable downstairs primary bedroom with a walk-in closet and en-suite bathroom. Upstairs you'll find three additional bedrooms, including the second primary suite with its own private en-suite bath. At the heart of the home is the remodeled chef's kitchen, appointed with granite countertops, custom cabinetry, double ovens, a large center island, and abundant counter space, making it perfect for everyday living and entertaining. Multiple living spaces provide flexibility for both formal and casual gatherings. Situated on an expansive 8,250 square foot corner lot, the professionally landscaped backyard is a true outdoor retreat. Enjoy relaxing or entertaining in the flagstone courtyard featuring an outdoor fireplace and built-in BBQ. Just across the courtyard, the detached guest quarters provide a private 1-bedroom, 1-bath living space with endless possibilities. Combining generous living space, versatile accommodations, and exceptional indoor-outdoor amenities, this is a rare opportunity to own a home designed for today's lifestyle.
| 15 hours ago | Listing first seen on site | |
| 15 hours ago | Listing updated with changes from the MLS® |

This information is for your personal, non-commercial use and may not be used for any purpose other than to identify prospective properties you may be interested in purchasing. The display of MLS data is usually deemed reliable but is NOT guaranteed accurate by the MLS. Buyers are responsible for verifying the accuracy of all information and should investigate the data themselves or retain appropriate professionals. Information from sources other than the Listing Agent may have been included in the MLS data. Unless otherwise specified in writing, the Broker/Agent has not and will not verify any information obtained from other sources. The Broker/Agent providing the information contained herein may or may not have been the Listing and/or Selling Agent.
Did you know? You can invite friends and family to your search. They can join your search, rate and discuss listings with you.