Save
Ask
Tour
Hide
Share
$400,000
1 Day On Site

5180 E Atherton
Long Beach, CA 90815

For Sale|Stock Cooperative|Active
1
Bed
1
Total Bath
1
Full Bath
868
SqFt
$461
/SqFt
1965
Built
Subdivision:
Sovereign Park Estates (SPE)
County:
Los Angeles
Listed by Alan Wignall of First Team Real Estate [email protected]
5180 E Atherton5180 E Atherton5180 E Atherton5180 E Atherton
Save
Ask
Tour
Hide
Share

Mortgage Calculator

Monthly Payment (Est.)

$1,825
Calculator powered by Showcase IDX, a Constellation1 Company. Copyright ©2026 Information is deemed reliable but not guaranteed.

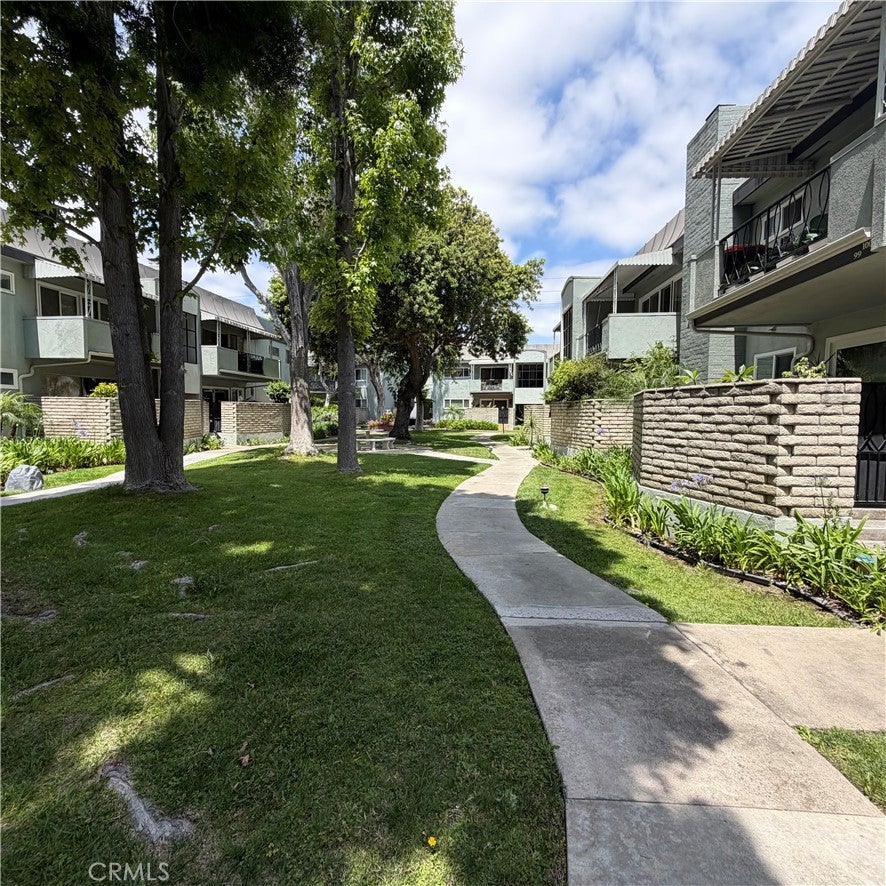
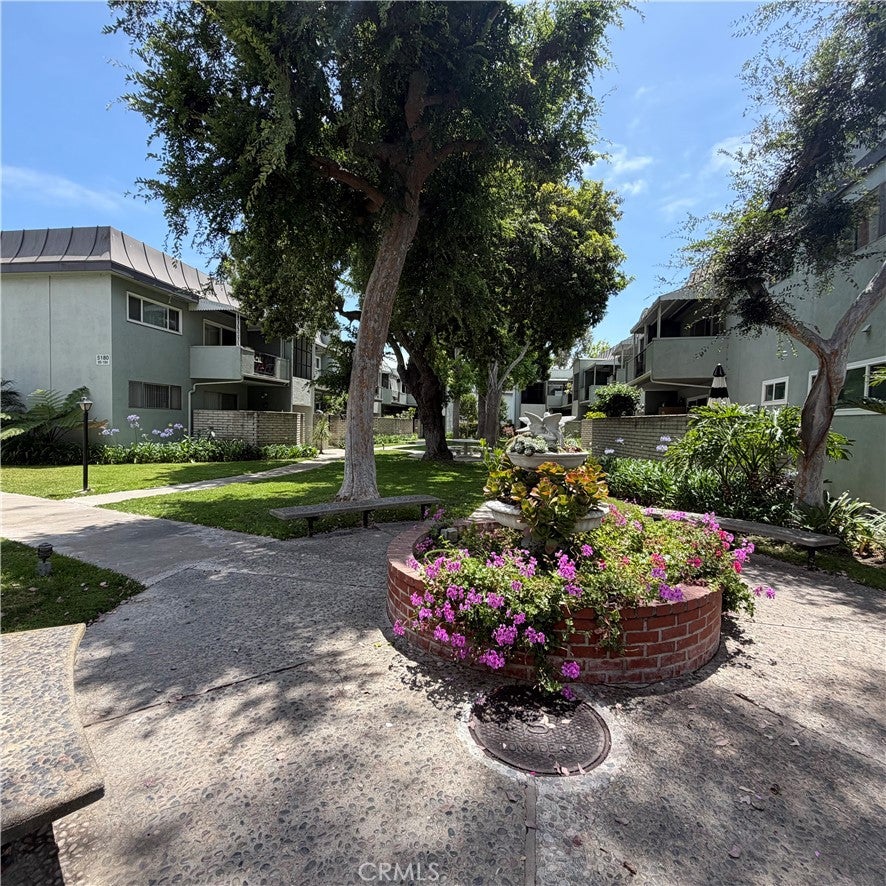
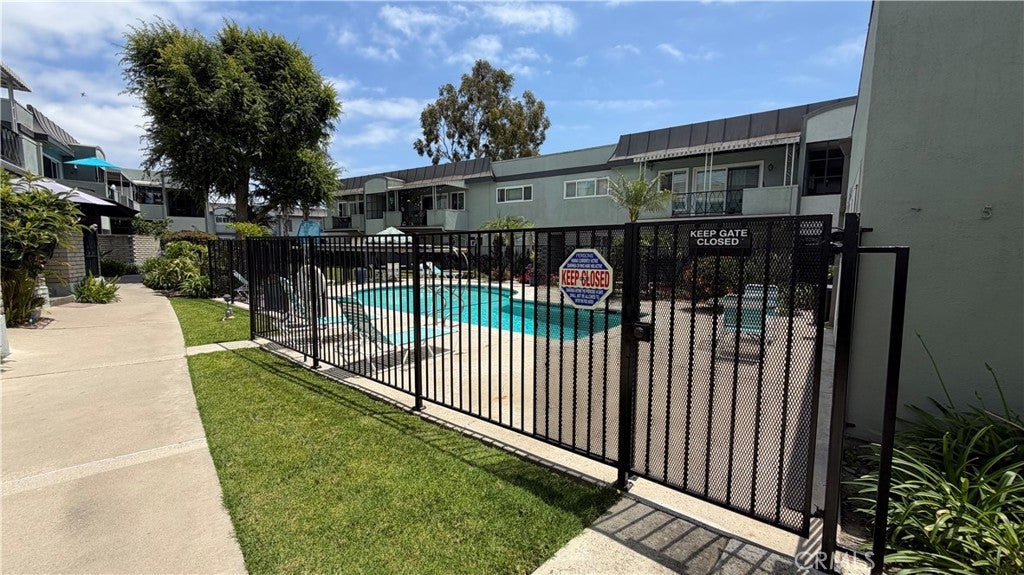
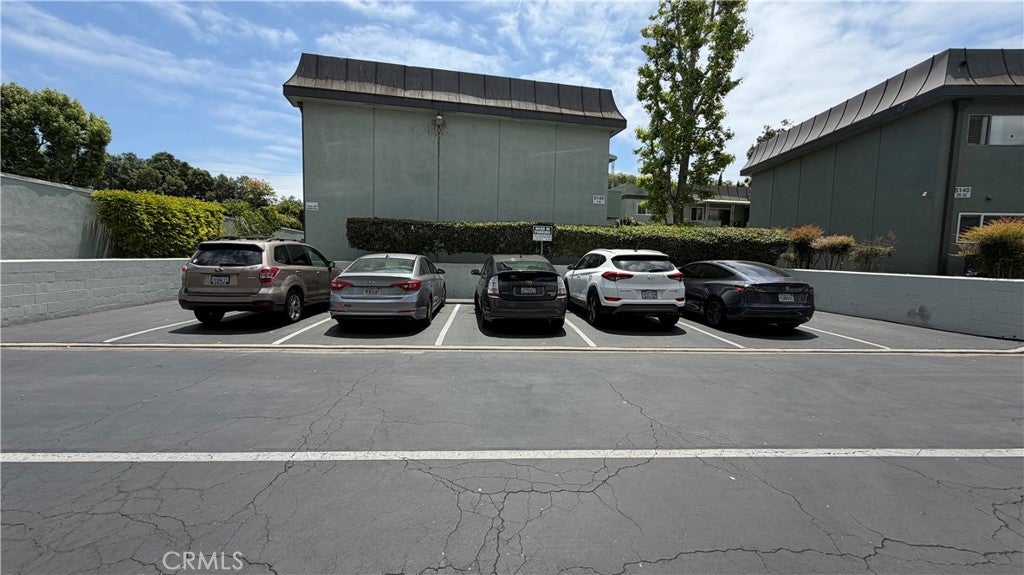
5180 E. ATHERTON ST. #102, Sovereign Park Estates. 858 Square feet of comfortable living space. Spacious 1 bedroom and 1 bath upstairs unit. Great Long Beach location close to shopping, grocery stores, best of restaurants and public transportation. Bright and cheery living room opens to nice size patio deck overlooking park like area. Kitchen offers a dishwasher, refrigerator, electric stove top with exhaust hood. Centrally located in the complex with close public parking and a garage space a short distance from unit. HOA dues include high speed internet and Direct TV, trash, water and exterior maintenance. Grounds are well maintained including 5 swimming pools, clubhouse, fitness center, community laundry facilities and a resident library. Unit has lots of natural light, very nice kitchen, great size living room and bedroom. Relax in a private neighborhood and enjoy the amenities.

Save
Ask
Tour
Hide
Share
Listing Snapshot
Price 
$400,000
Days On Site 
1 Day
Bedrooms 
1
Inside Area (SqFt) 
868 sqft
Total Baths 
1
Full Baths 
1
Partial Baths 
N/A
Lot Size 
7.5541 Acres
Year Built 
1965
MLS® Number 
PW26117119
Status 
Active
Property Tax 
N/A
HOA/Condo/Coop Fees 
$520.85 monthly
Sq Ft Source 
Assessor
Friends & Family
Recent Activity
yesterdayListing first seen on site
yesterdayListing updated with changes from the MLS®
General Features
Acres 
7.5541
Disclosures 
CovenantsRestrictionsDisclosureHoaDisclosure
Garage 
Yes
Garage Spaces 
1
Land Lease 
No
Levels 
Two
Number Of Stories 
1
Parking Spaces 
1
Property Sub Type 
Stock Cooperative
Sewer 
Public Sewer
Style 
Contemporary
Utilities 
Cable ConnectedElectricity ConnectedSewer Connected
Water Source 
Public
Interior Features
Appliances 
DishwasherElectric CooktopElectric OvenDisposalWater Heater
Fireplace Features 
None
Flooring 
Laminate
Furnished 
Unfurnished
Heating 
See Remarks
Interior 
Built-in FeaturesCeiling Fan(s)Laminate CountersStorage
Laundry Features 
Common Area
Main Level Bedrooms 
1
Spa 
Yes
Bathroom 
Dining Room 
Kitchen 
Living Room 
Master Bathroom 
Master Bedroom 
Save
Ask
Tour
Hide
Share
Exterior Features
Construction Details 
FrameStucco
Exterior 
Balcony
Patio And Porch 
Deck
Pool Features 
CommunityAssociation
Spa 
Yes
Spa Features 
Community
View 
Neighborhood
Waterview 
Neighborhood
Community Features
Association Amenities 
Billiard RoomClubhouseFitness CenterGasMaintenance GroundsInsurancePoolTrashCable TVWater
Association Dues 
520.85
Building Access 
2
Community Features 
Street LightsPool
Financing Terms Available 
CashConventional
HOA Fee Frequency 
Monthly
MLS Area 
34 - Los Altos, X-100
School District 
Long Beach Unified
Schools
School District
Long Beach Unified
Elementary School
Unknown
Middle School
Unknown
High School
Unknown


This information is for your personal, non-commercial use and may not be used for any purpose other than to identify prospective properties you may be interested in purchasing. The display of MLS data is usually deemed reliable but is NOT guaranteed accurate by the MLS. Buyers are responsible for verifying the accuracy of all information and should investigate the data themselves or retain appropriate professionals. Information from sources other than the Listing Agent may have been included in the MLS data. Unless otherwise specified in writing, the Broker/Agent has not and will not verify any information obtained from other sources. The Broker/Agent providing the information contained herein may or may not have been the Listing and/or Selling Agent.

Neighborhood & Commute
Source: Walkscore
Save
Ask
Tour
Hide
Share