Save
Ask
Tour
Hide
Share
$1,375,000
New Listing

3357 Roxanne
Long Beach, CA 90808

Single Family Residence|Coming Soon
3
Beds
2
Total Baths
2
Full Baths
1,568
SqFt
$877
/SqFt
1953
Built
Subdivision:
Rancho (RNC)
County:
Los Angeles
Listed by Douglas Kramer of Re/Max R. E. Specialists [email protected]
3357 Roxanne3357 Roxanne3357 Roxanne3357 Roxanne
Save
Ask
Tour
Hide
Share

Mortgage Calculator

Monthly Payment (Est.)

$6,273
Calculator powered by Showcase IDX, a Constellation1 Company. Copyright ©2026 Information is deemed reliable but not guaranteed.

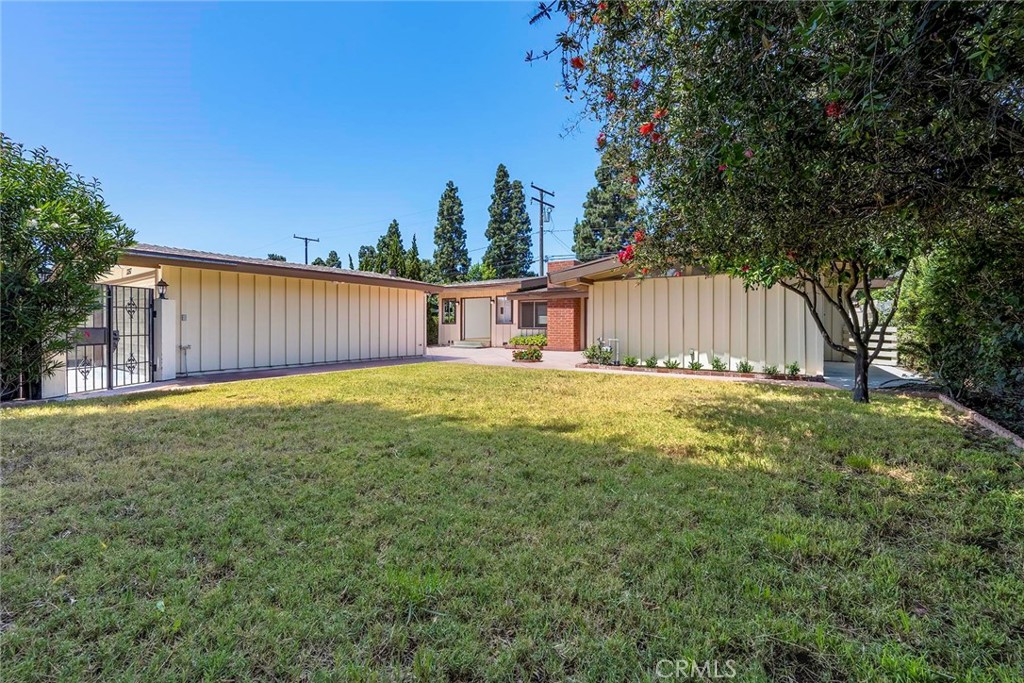
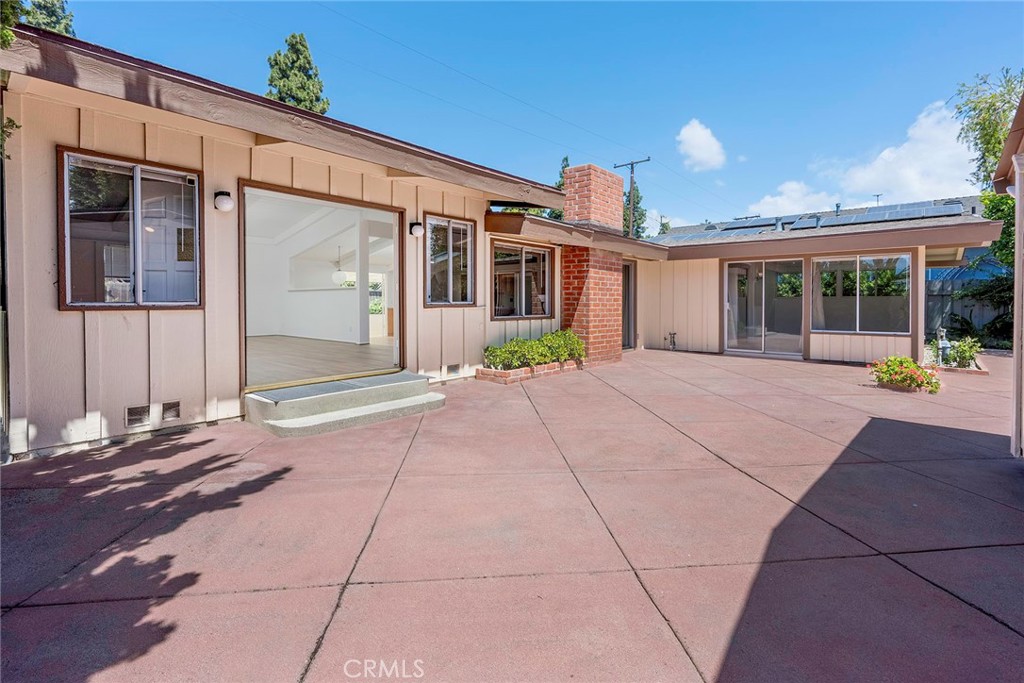
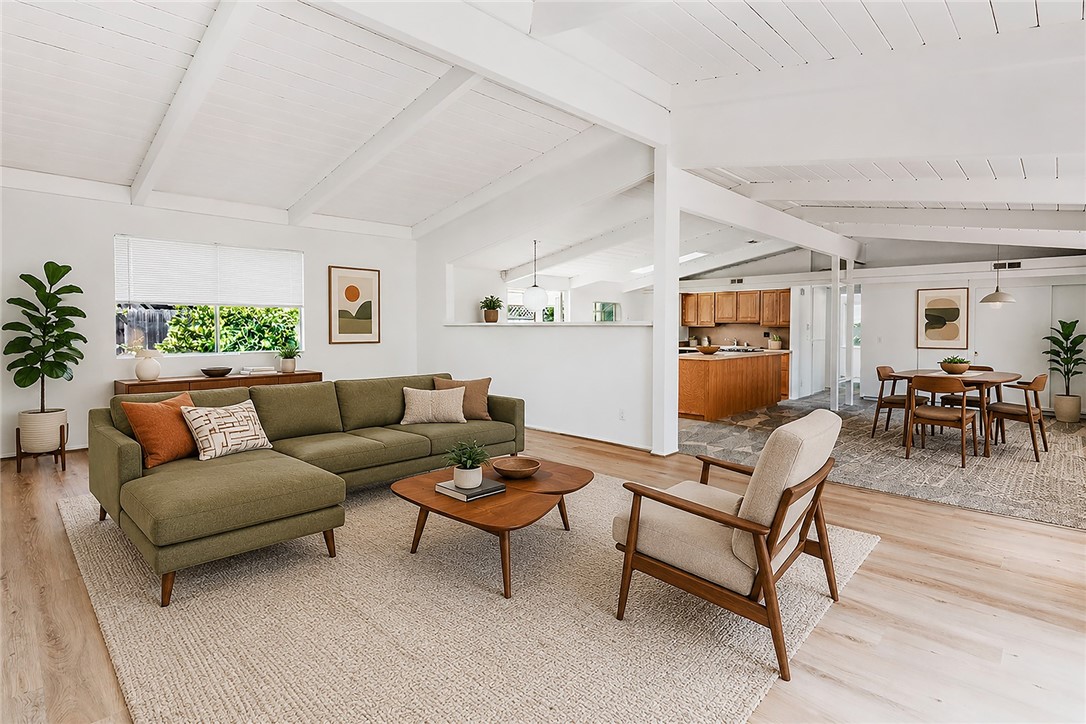
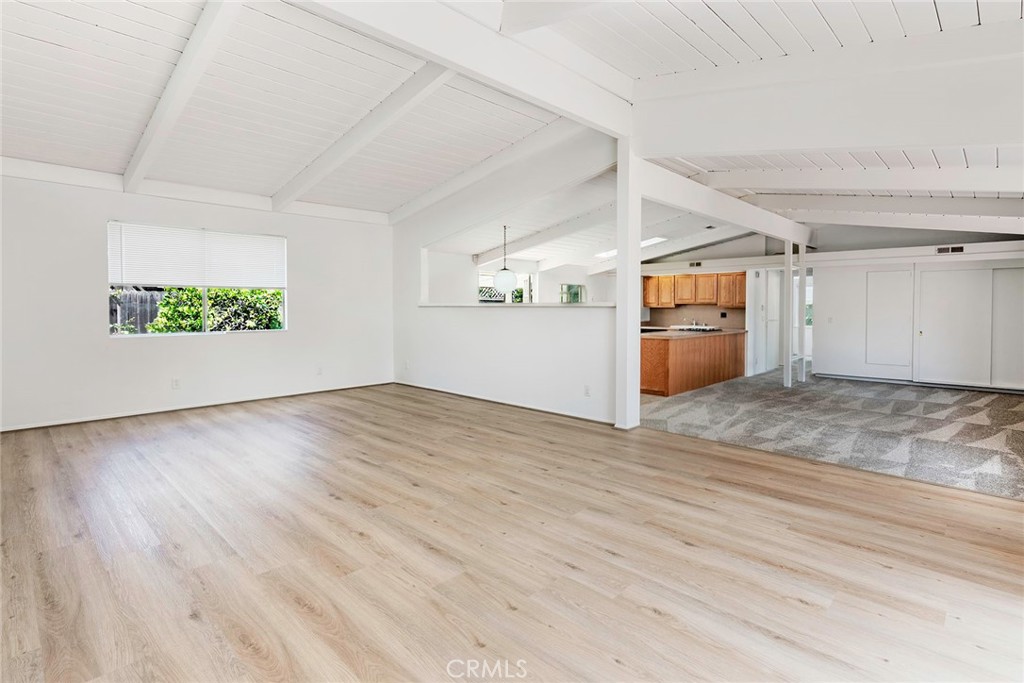
Space is a luxury, and this mid-century modern property delivers both an expanded residence and an oversized lot. The original home was designed by acclaimed architect Cliff May, and the residence was enlarged in 1977 with the addition of a 375-square-foot living room, enhancing both functionality and scale. The generous 6,767-square-foot lot is larger than 99% of the parcels within the Rancho Estates and enjoys a quiet interior location within the tract. Combining iconic architectural style with an exceptional setting, the property is located in one of Long Beach’s most sought-after neighborhoods, celebrated for its strong sense of community, tree-lined streets, safety, and close proximity to the 800-acre El Dorado Park and Nature Preserve.

Save
Ask
Tour
Hide
Share
Listing Snapshot
Price 
$1,375,000
Days On Site 
0 Days
Bedrooms 
3
Inside Area (SqFt) 
1,568 sqft
Total Baths 
2
Full Baths 
2
Partial Baths 
N/A
Lot Size 
0.1553 Acres
Year Built 
1953
MLS® Number 
PW26116567
Status 
Coming Soon
Property Tax 
N/A
HOA/Condo/Coop Fees 
N/A
Sq Ft Source 
Assessor
Friends & Family
Recent Activity
9 hours agoListing first seen on site
16 hours agoListing updated with changes from the MLS®
General Features
Acres 
0.1553
Foundation 
Slab
Garage 
Yes
Garage Spaces 
4
Land Lease 
No
Levels 
One
Number Of Stories 
1
Parking 
DrivewayGarage
Parking Spaces 
6
Property Sub Type 
Single Family Residence
Sewer 
Public Sewer
Special Circumstances 
Standard
Style 
MidCenturyModernPatioHome
Water Source 
Public
Interior Features
Appliances 
DishwasherGas Range
Fireplace 
Yes
Fireplace Features 
Living Room
Flooring 
CarpetLaminateTile
Furnished 
Unfurnished
Heating 
Central
Interior 
Beamed CeilingsOpen Floorplan
Laundry Features 
In Garage
Main Level Bedrooms 
3
Bathroom 
Family Room 
Great Room 
Kitchen 
Living Room 
Master Bathroom 
Master Bedroom 
Save
Ask
Tour
Hide
Share
Exterior Features
Construction Details 
Wood Siding
Lot Features 
Back YardFront YardLandscaped
Patio And Porch 
Patio
Pool Features 
None
Road Frontage 
City Street
Roof 
CompositionShingle
Spa Features 
None
Waterfront Features 
Lake
Community Features
Association Amenities 
Dog Park
Building Access 
Front
Community Features 
CurbsFishingGolfLakeStreet LightsSuburbanSidewalksPark
MLS Area 
33 - Lakewood Plaza, Rancho
Roads 
Paved
School District 
Long Beach Unified
Schools
School District
Long Beach Unified
Elementary School
Unknown
Middle School
Unknown
High School
Unknown


This information is for your personal, non-commercial use and may not be used for any purpose other than to identify prospective properties you may be interested in purchasing. The display of MLS data is usually deemed reliable but is NOT guaranteed accurate by the MLS. Buyers are responsible for verifying the accuracy of all information and should investigate the data themselves or retain appropriate professionals. Information from sources other than the Listing Agent may have been included in the MLS data. Unless otherwise specified in writing, the Broker/Agent has not and will not verify any information obtained from other sources. The Broker/Agent providing the information contained herein may or may not have been the Listing and/or Selling Agent.

Neighborhood & Commute
Source: Walkscore
Save
Ask
Tour
Hide
Share