


1117 EuclidLong Beach, CA 90804
Mortgage Calculator
Monthly Payment (Est.)
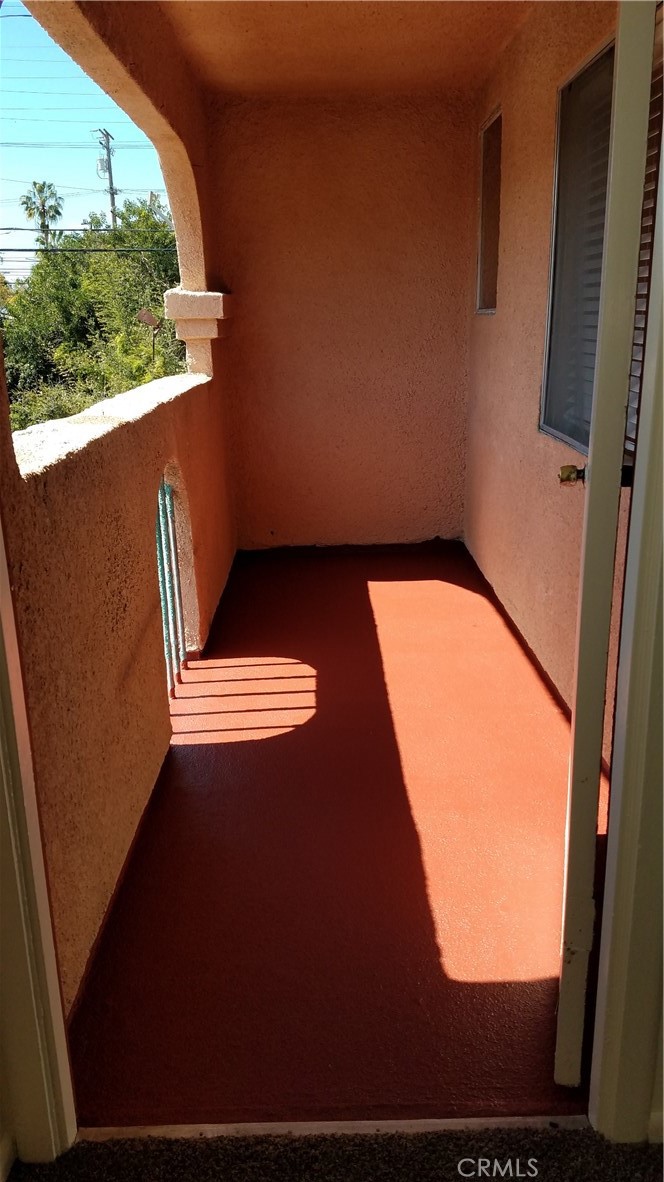
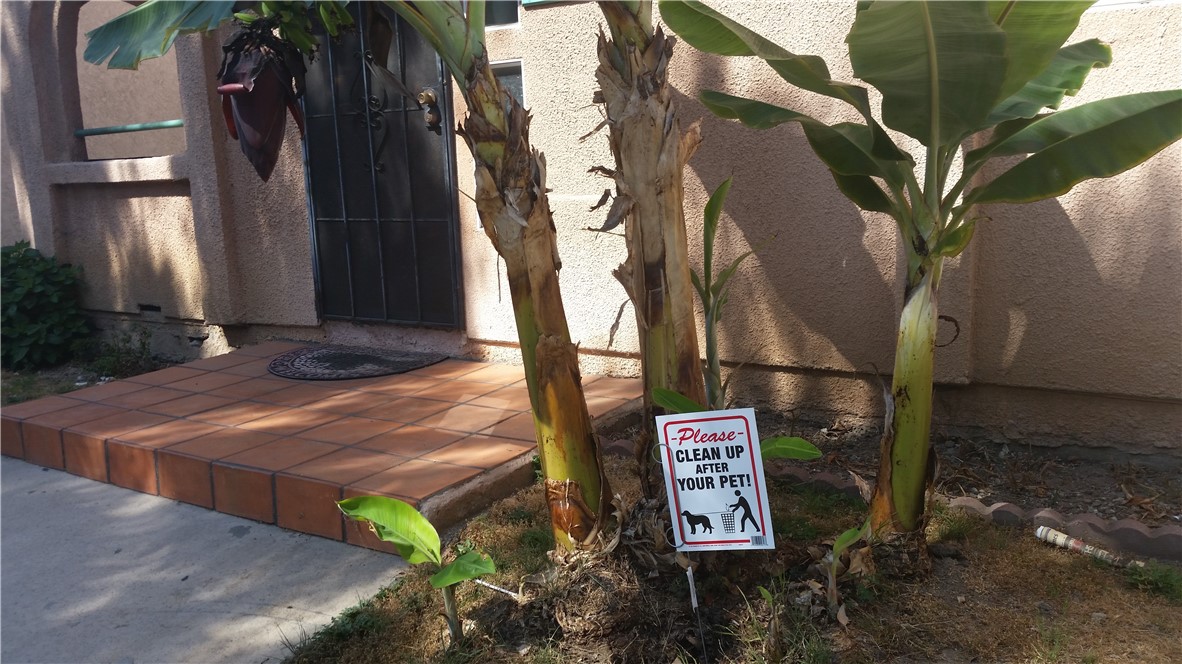
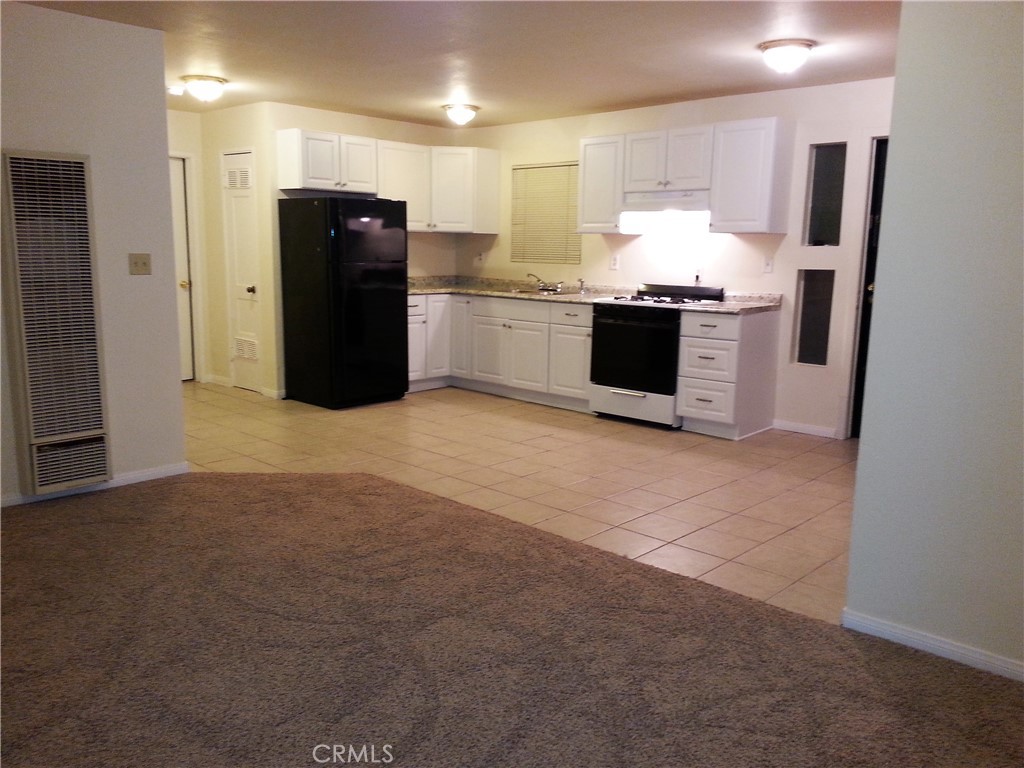
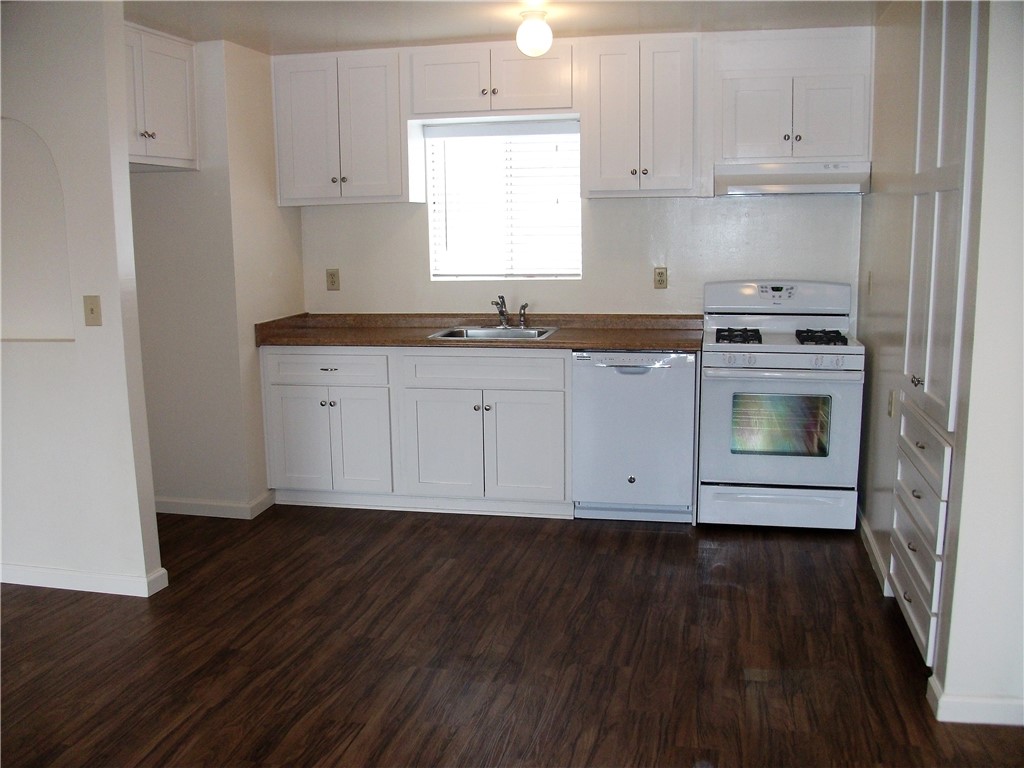
$7,984Well-maintained 4-unit residential income property located in the desirable Eastside neighborhood of Long Beach. Built in 1991, the building offers 5,100 sq. ft. of living space on a 6,245 sq. ft. lot with a diverse unit mix comprised of — 2BR/1BA | 2BR/2BA | 4BR/2BA | 5BR/2BA ideal for maximizing rental income. The property generates $11,150 in total monthly gross income ($133,800 annually), comprised of $10,350 in residential rents and $800 in garage income across eight separately rented garage spaces. The varied unit mix appeals to a wide range of tenants, from small households to larger families — supporting strong occupancy and tenant retention. The utilities are separately metered for gas and electricity. Select units include in-unit laundry hookups, and a new roof reduces near-term capital expenditure concerns for investors. Located in one of Long Beach's most established and sought-after neighborhoods, this asset offers stable residential demand with convenient access to local shops, dining, parks, and major thoroughfares.
| 12 hours ago | Listing first seen on site | |
| 12 hours ago | Listing updated with changes from the MLS® |

This information is for your personal, non-commercial use and may not be used for any purpose other than to identify prospective properties you may be interested in purchasing. The display of MLS data is usually deemed reliable but is NOT guaranteed accurate by the MLS. Buyers are responsible for verifying the accuracy of all information and should investigate the data themselves or retain appropriate professionals. Information from sources other than the Listing Agent may have been included in the MLS data. Unless otherwise specified in writing, the Broker/Agent has not and will not verify any information obtained from other sources. The Broker/Agent providing the information contained herein may or may not have been the Listing and/or Selling Agent.
Did you know? You can invite friends and family to your search. They can join your search, rate and discuss listings with you.