


5221 FranklinWestminster, CA 92683
Mortgage Calculator
Monthly Payment (Est.)
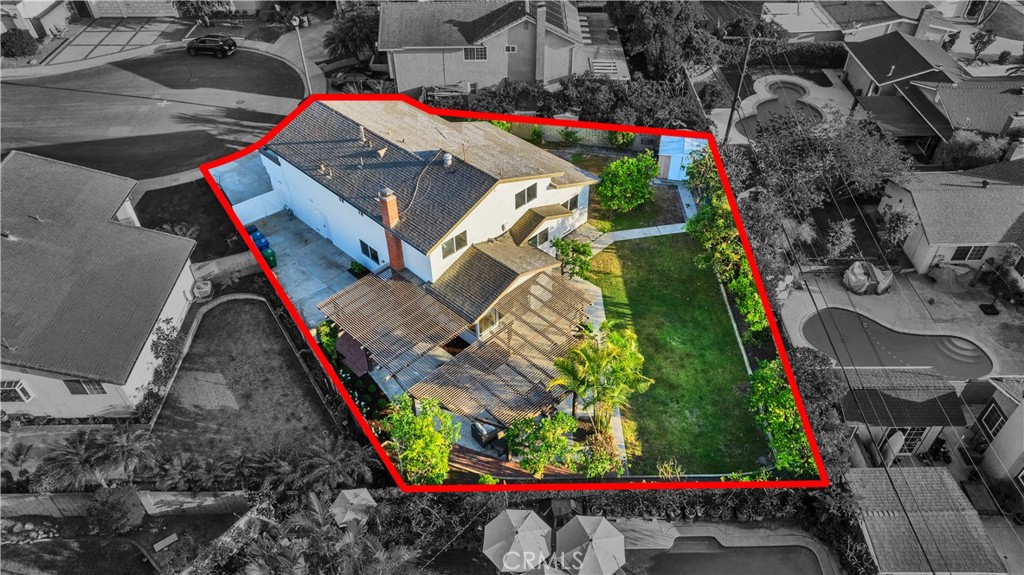
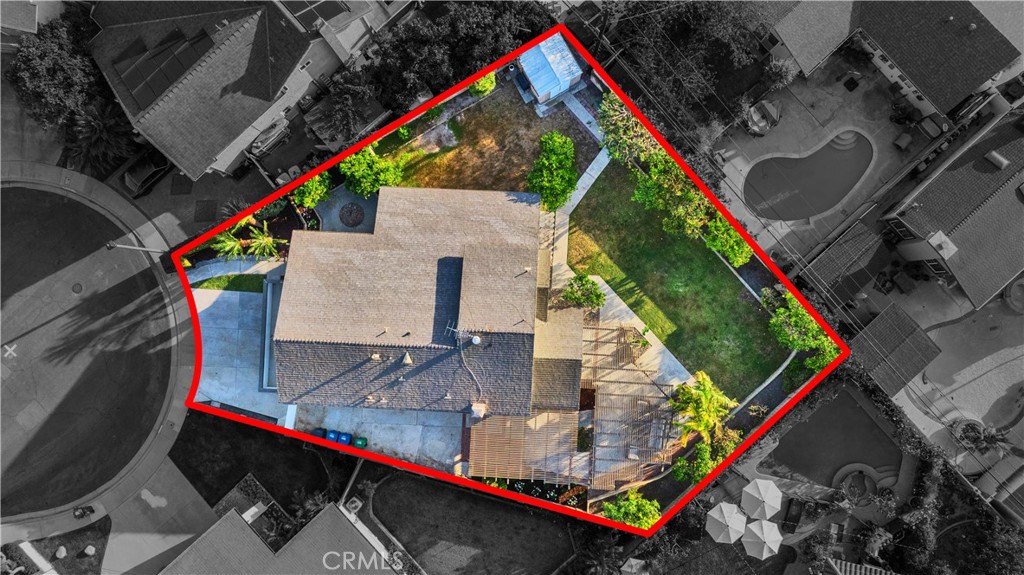
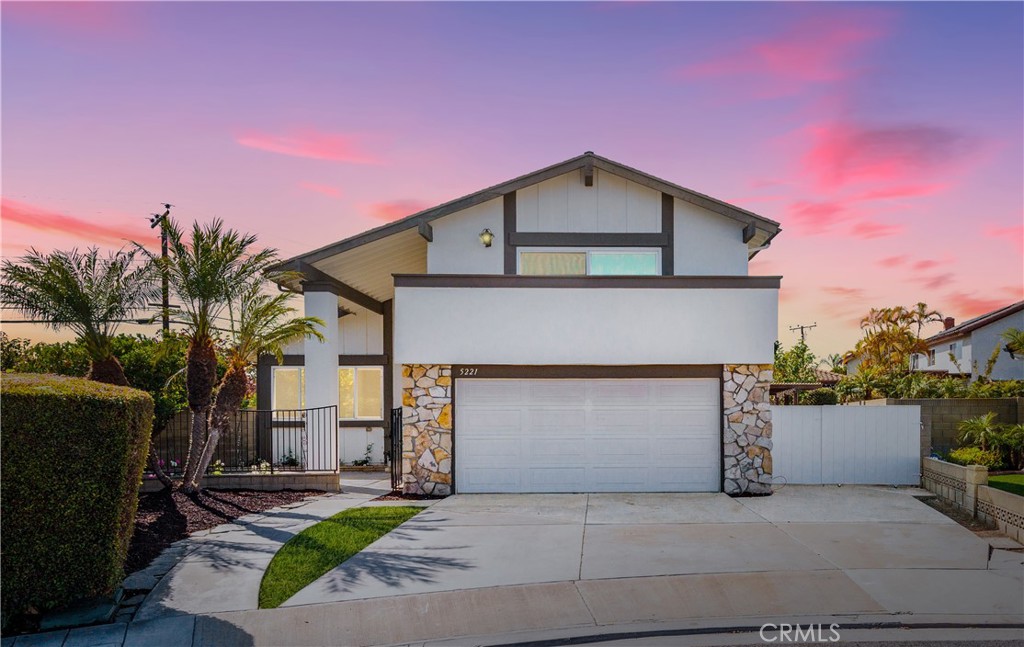
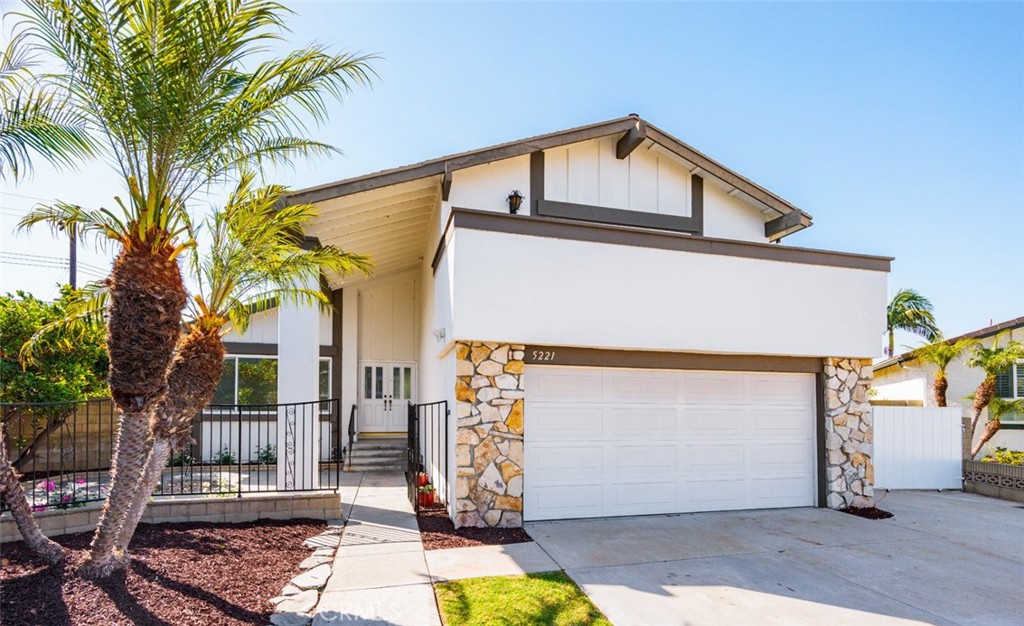
$6,501Welcome to your own private retreat in Coastal Orange County — ideally located near the Los Alamitos and Seal Beach border, where spacious living, vaulted ceilings, and effortless indoor/outdoor entertaining come together beautifully. Set on an incredible 10,300 square foot lot in a quiet cul-de-sac location, this home offers a rare combination of space, warmth, and lifestyle that’s becoming harder and harder to find. From the moment you step inside, you’re greeted by expansive open spaces, abundant natural light, and a warm coastal-inspired aesthetic that instantly feels like home. The oversized living areas feature soaring ceilings, updated flooring, and multiple gathering spaces designed for entertaining, relaxing, or hosting unforgettable evenings with family and friends.The stunning stone fireplace creates a cozy focal point, while oversized windows and sliding glass doors flood the home with natural light and create seamless indoor/outdoor flow. The refreshed kitchen offers crisp white cabinetry, stainless steel appliances, generous counter space, and a bright skylight overhead — creating an airy and inviting atmosphere for everyday living. Upstairs, the massive primary suite feels like a true sanctuary with dramatic vaulted ceilings, an oversized layout, private balcony access, vanity area, and a spa-inspired en suite bath. Additional bedrooms are spacious and versatile, ideal for guests, family, or work-from-home flexibility. Step outside to your private backyard oasis featuring an expansive covered patio, mature landscaping, sprawling lawn space, and multiple areas to lounge, dine, and entertain year-round. Whether it’s summer gatherings, birthday parties, or peaceful evenings under the patio lights, this backyard was designed to be enjoyed. Located in one of Coastal Orange County’s hidden gem neighborhoods near shopping, dining, parks, and just minutes from Seal Beach, this home delivers the perfect blend of comfort, scale, and lifestyle. Homes with this kind of lot size, layout, and entertaining potential rarely come available — come experience it for yourself.
| 18 hours ago | Listing first seen on site | |
| 18 hours ago | Listing updated with changes from the MLS® |

This information is for your personal, non-commercial use and may not be used for any purpose other than to identify prospective properties you may be interested in purchasing. The display of MLS data is usually deemed reliable but is NOT guaranteed accurate by the MLS. Buyers are responsible for verifying the accuracy of all information and should investigate the data themselves or retain appropriate professionals. Information from sources other than the Listing Agent may have been included in the MLS data. Unless otherwise specified in writing, the Broker/Agent has not and will not verify any information obtained from other sources. The Broker/Agent providing the information contained herein may or may not have been the Listing and/or Selling Agent.