


1014 MagnoliaLong Beach, CA 90813


Mortgage Calculator
Monthly Payment (Est.)
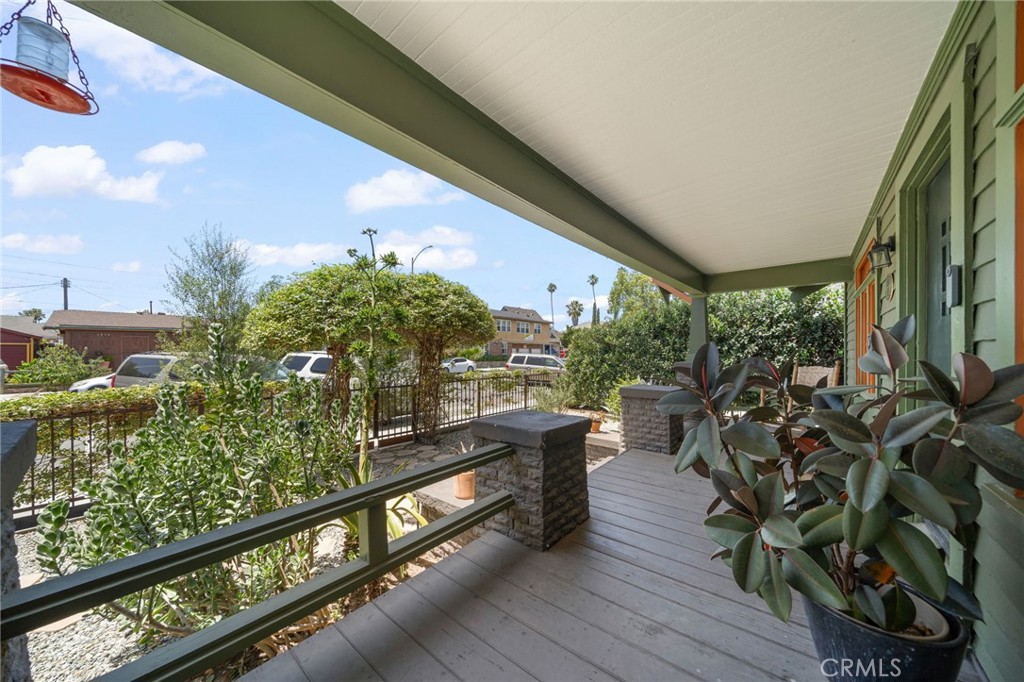
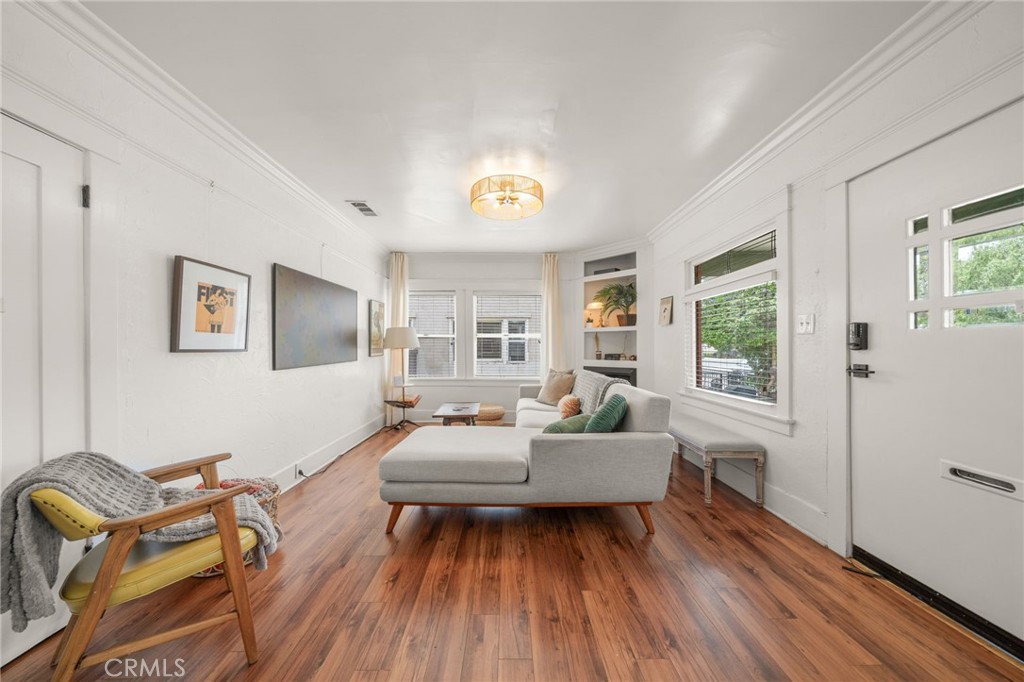
$4,238Beautifully updated Craftsman home located in the historic Willmore neighborhood of Long Beach. This charming 4-bedroom, 2-bathroom residence is filled with timeless character and architectural detail, including tray ceilings, crown molding, original baseboards, and gorgeous built-ins throughout. Bright and airy living spaces create a warm and inviting atmosphere, perfect for both everyday living and entertaining. Enjoy relaxing on the welcoming front porch or hosting guests in the spacious living and dining areas. The updated kitchen offers modern convenience while maintaining the home’s classic charm and features a utility room with pantry and laundry area. Additional highlights include central A/C, abundant natural light, and an ideal blend of historic character and thoughtful updates. The quaint backyard provides a private outdoor retreat, while the detached garage and additional parking accommodate up to four cars. A rare opportunity to own a character-filled home in one of Long Beach’s most desirable historic neighborhoods.
| yesterday | Listing first seen on site | |
| yesterday | Listing updated with changes from the MLS® |

This information is for your personal, non-commercial use and may not be used for any purpose other than to identify prospective properties you may be interested in purchasing. The display of MLS data is usually deemed reliable but is NOT guaranteed accurate by the MLS. Buyers are responsible for verifying the accuracy of all information and should investigate the data themselves or retain appropriate professionals. Information from sources other than the Listing Agent may have been included in the MLS data. Unless otherwise specified in writing, the Broker/Agent has not and will not verify any information obtained from other sources. The Broker/Agent providing the information contained herein may or may not have been the Listing and/or Selling Agent.
Did you know? You can invite friends and family to your search. They can join your search, rate and discuss listings with you.