


3537 CentraliaLakewood, CA 90712
Mortgage Calculator
Monthly Payment (Est.)
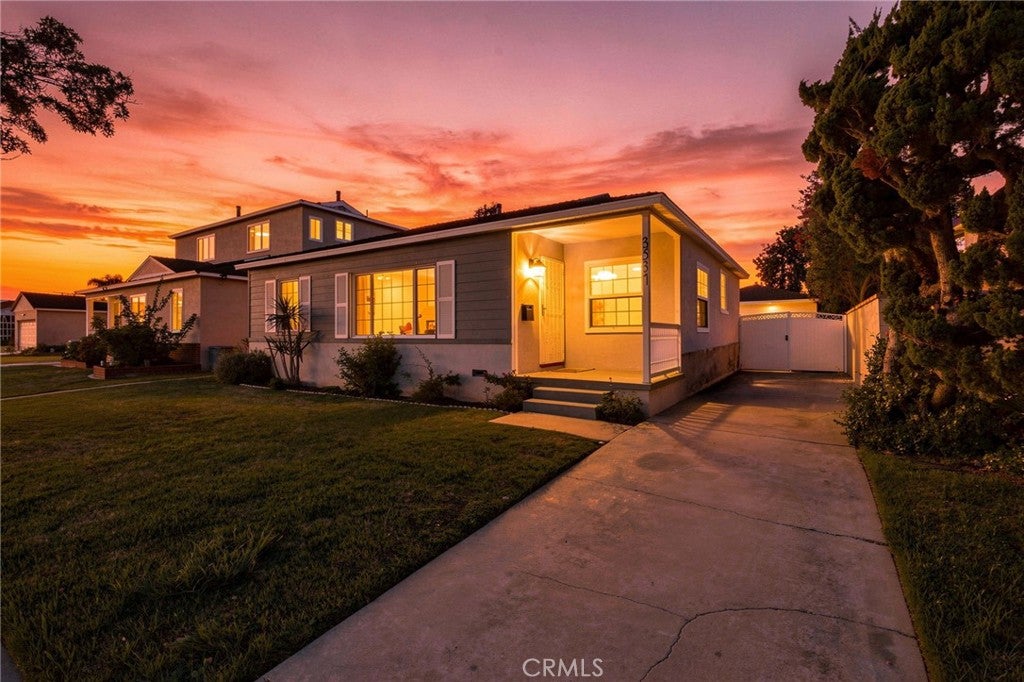
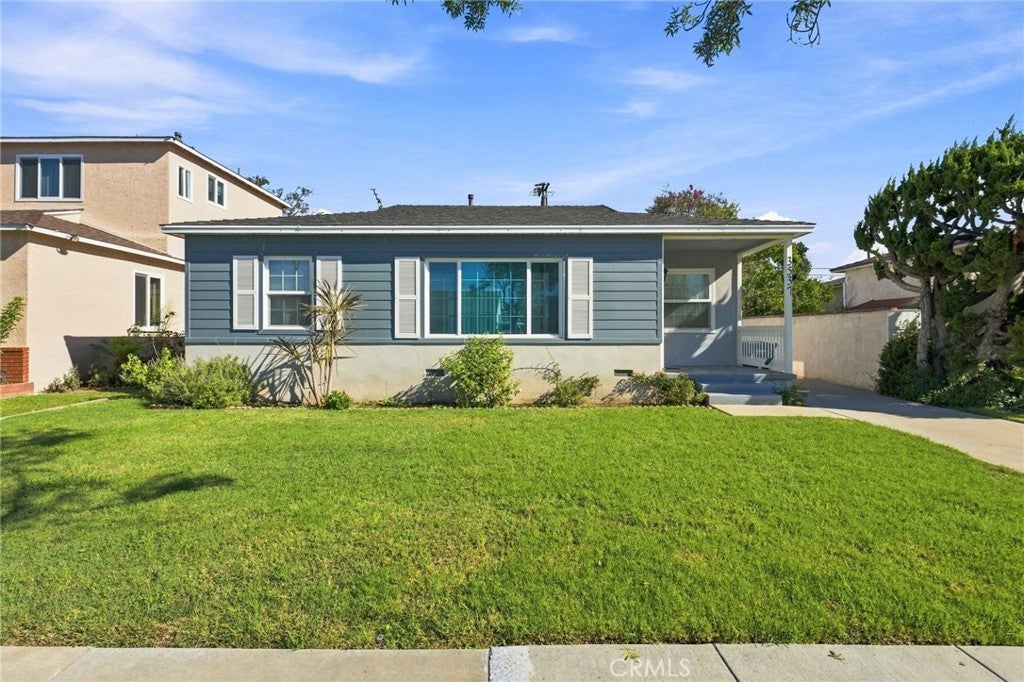
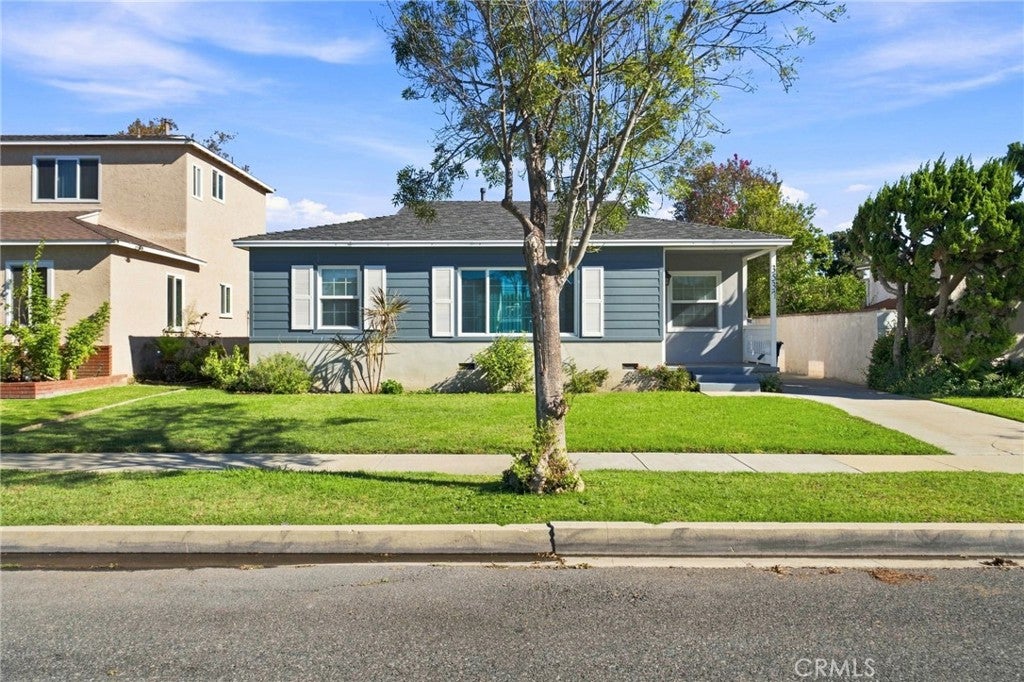
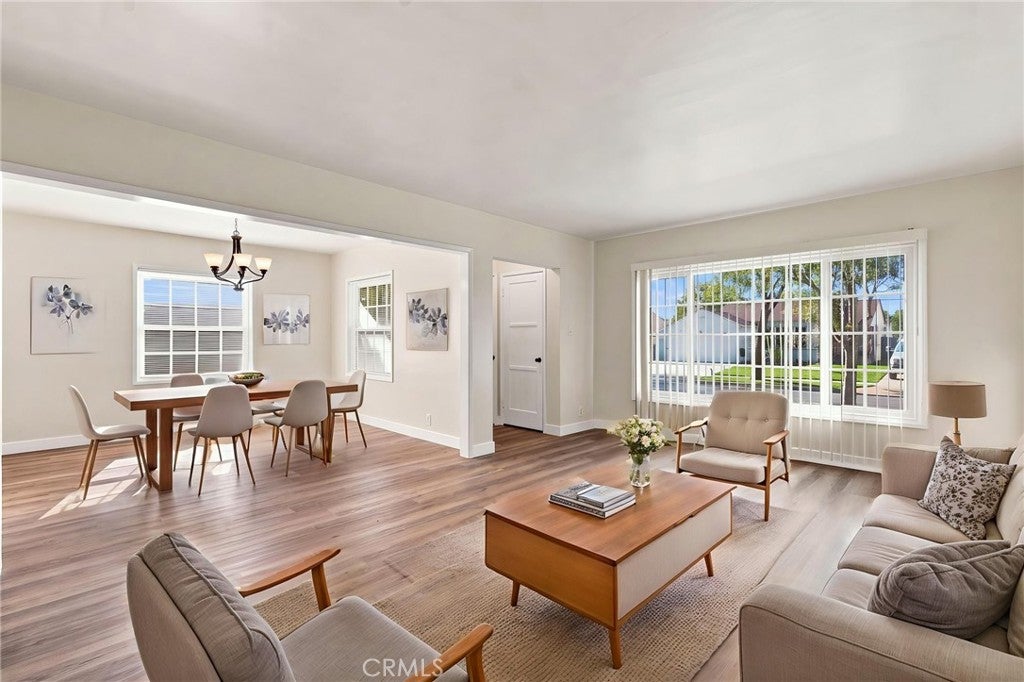
Enter an interest rate to see your estimated monthly payment.Nestled on a quiet, tree lined street in one of Lakewood’s most desirable neighborhoods, this beautifully updated three bedroom, one-bathroom home is truly turnkey and ready for its next owner. Fresh interior paint, new flooring throughout, upgraded baseboards, an enhanced kitchen, and thoughtful bathroom and shower improvements give the home a clean, modern, move in ready feel.From the moment you arrive, you’ll appreciate the well maintained lawn, inviting front porch, long driveway, two car garage, and ample off street parking. Inside, the light filled open floor plan offers a warm and welcoming setting for both everyday living and entertaining. A large picture window fills the spacious living room with natural light and provides a peaceful view of the surrounding neighborhood.The dining area flows seamlessly into the upgraded kitchen, featuring granite countertops, abundant cabinetry, and generous storage space. Each bedroom is comfortably sized and offers the flexibility to create a relaxing retreat, home office, or guest room. Additional highlights include central heating and air conditioning and dual pane windows for year round comfort.Step outside to a private backyard with a spacious grassy area perfect for barbecues, entertaining guests, outdoor play, or simply relaxing at the end of the day.Conveniently located near parks, shopping, dining, entertainment, highly regarded schools, and major freeway access, this refreshed Lakewood home offers the ideal combination of comfort, convenience, and modern updates. The work has already been done simply move in, unpack, and enjoy!
| a week ago | Status changed to Pending | |
| a week ago | Listing updated with changes from the MLS® | |
| 4 weeks ago | Price changed to $875,000 | |
| 4 months ago | Listing first seen on site |

This information is for your personal, non-commercial use and may not be used for any purpose other than to identify prospective properties you may be interested in purchasing. The display of MLS data is usually deemed reliable but is NOT guaranteed accurate by the MLS. Buyers are responsible for verifying the accuracy of all information and should investigate the data themselves or retain appropriate professionals. Information from sources other than the Listing Agent may have been included in the MLS data. Unless otherwise specified in writing, the Broker/Agent has not and will not verify any information obtained from other sources. The Broker/Agent providing the information contained herein may or may not have been the Listing and/or Selling Agent.
Did you know? You can invite friends and family to your search. They can join your search, rate and discuss listings with you.