


4725 CastanaLakewood, CA 90712
Mortgage Calculator
Monthly Payment (Est.)
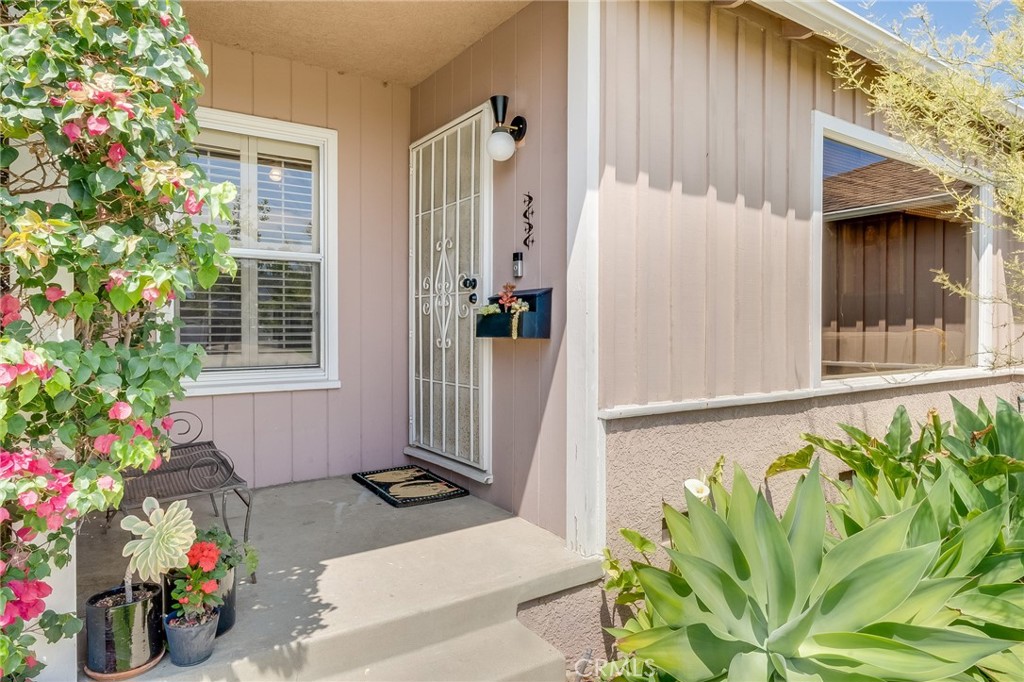
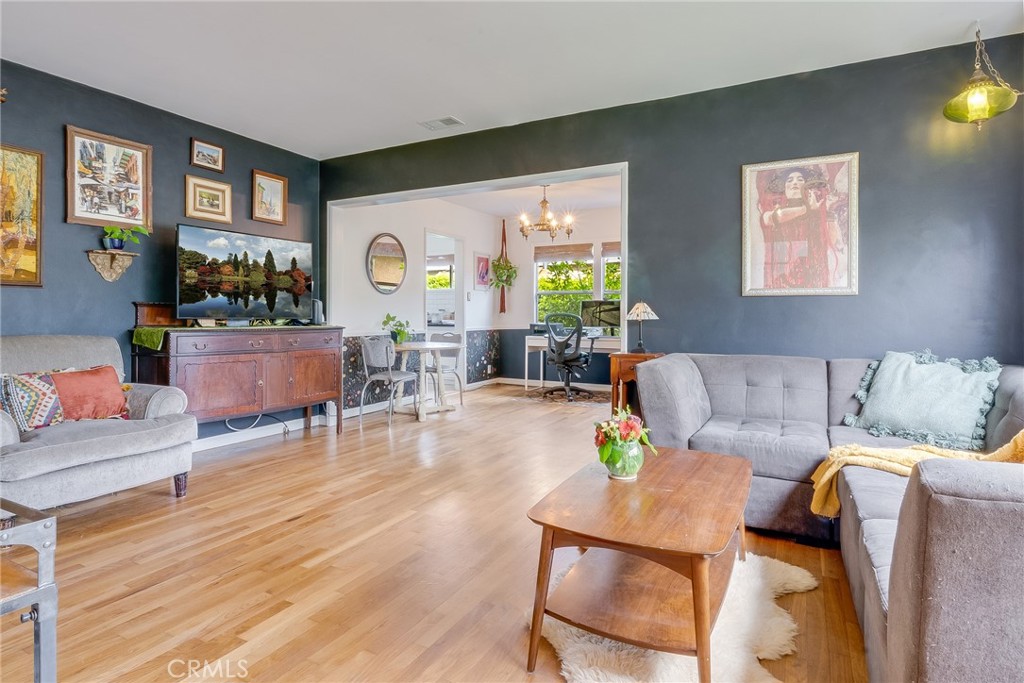
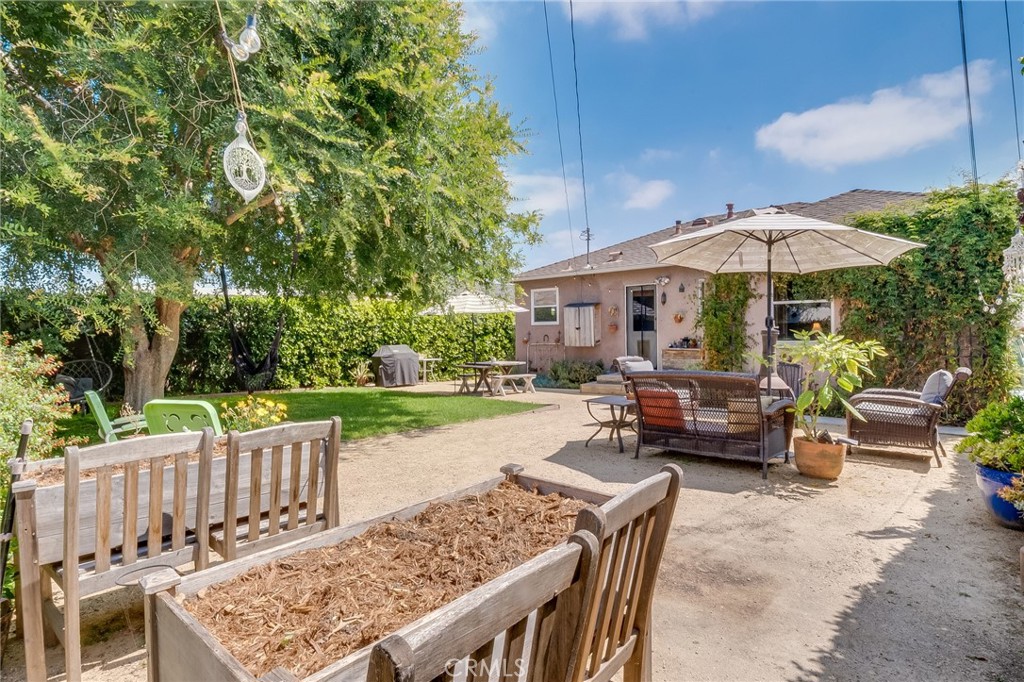
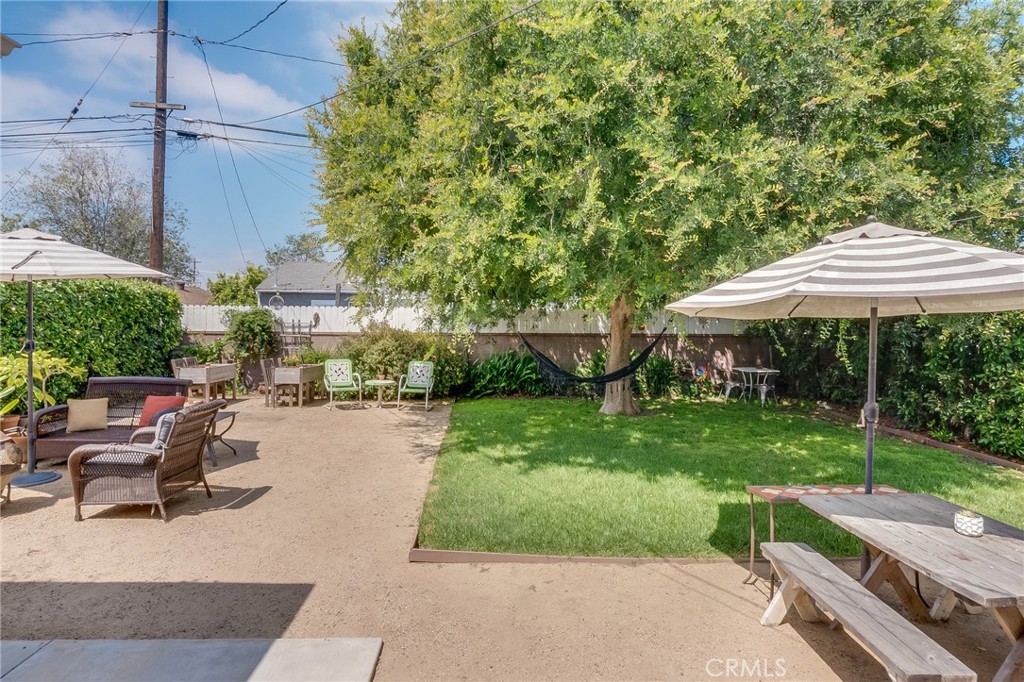
$3,741Lovely 2 bedroom, 1 bath home, in the Lakewood Mutuals neighborhood. Located on a quiet suburban street, this is a classic Lakewood home, with original charm, plus modern upgrades. Gorgeous hardwood floors throughout the main living areas and bedrooms, in excellent condition. The large kitchen has granite counter tops, subway tile backsplash, a dishwasher and original wood cabinets. The upgrades maintain the original retro feel while providing additional counter space and functionality to the heart of the home. The backyard is beautiful, with a mature tree, healthy foliage, and a tidy grass lawn, plus a lovely gathering space for entertaining, conversations, and outdoor dining. The patio area, on a bed of decomposed granite, makes for a low-maintenance, high-impact extension of the home's living area, easily accessed from the kitchen. The home is 875 square feet, and feels ample and open. Lots of unique tasteful colors and accents. Central heat and air for year-round comfort. Living room seamlessly transitions to dining room/flex room, which could serve as a home office, or simply a natural extension of the living area. Large semi-finished 2-car garage with direct access, laundry area, and large loft space for extra storage. Plenty of driveway and street parking, too. This home is located near shopping and dining options, great schools and parks. A classic Lakewood home to call your own!
| 3 weeks ago | Status changed to Active Under Contract | |
| 3 weeks ago | Listing updated with changes from the MLS® | |
| 4 weeks ago | Listing first seen on site |

This information is for your personal, non-commercial use and may not be used for any purpose other than to identify prospective properties you may be interested in purchasing. The display of MLS data is usually deemed reliable but is NOT guaranteed accurate by the MLS. Buyers are responsible for verifying the accuracy of all information and should investigate the data themselves or retain appropriate professionals. Information from sources other than the Listing Agent may have been included in the MLS data. Unless otherwise specified in writing, the Broker/Agent has not and will not verify any information obtained from other sources. The Broker/Agent providing the information contained herein may or may not have been the Listing and/or Selling Agent.
Did you know? You can invite friends and family to your search. They can join your search, rate and discuss listings with you.