


4231 E 8thLong Beach, CA 90804


Mortgage Calculator
Monthly Payment (Est.)
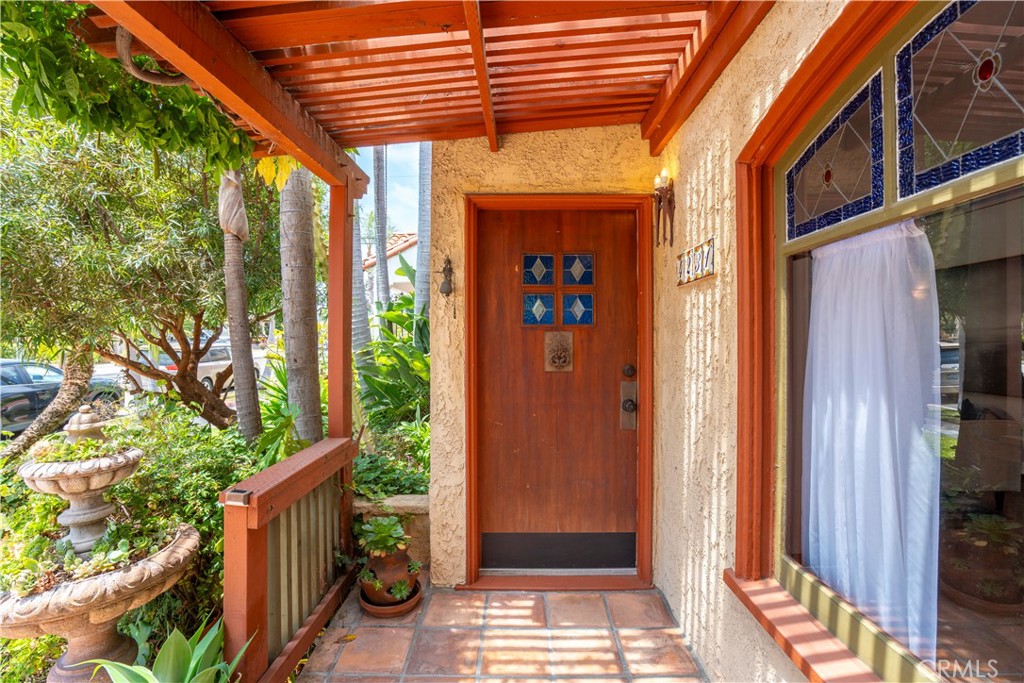
$4,229Located in the Greenbelt Heights neighborhood of Long Beach, this charming 2 bedroom, 1 bathroom, Spanish Revival home offers 1,040 square feet inside the home and several incredible outdoor areas. The inviting curb appeal welcomes you instantly with a terracotta tile courtyard, built-in bench seating, a wisteria-covered pergola, mature landscaping and an arched window with stained glass accents. Upon entry, a light-filled living room features a barrel ceiling, a large picture window, and a faux fireplace with tile mantel. Wood floors run throughout the living and dining areas separated by a period archway. The sunny galley kitchen offers abundant cabinetry, a mix of butcher block and tile counter tops, a dishwasher, a service porch/laundry area, and easy access to the versatile side yard/driveway. Along the hallway, you will find charming nooks and built-in storage. At the end of the hall sits a nicely sized bathroom with shower/tub combo, pedestal sink, linen closet and frosted windows. Both bedrooms feature wood flooring, ceiling fans and closets with built-ins. The second bedroom opens directly to the tranquil backyard creating a seamless indoor-outdoor connection. The backyard is an oasis complete with lush foliage, flagstone pathways, a serene pond (with Myrtle the Turtle), and a garden potting area. The side yard/driveway is shaded by fruiting and delicious grapevines creating the perfect setting for hosting friends and family. Additional features include central heat, a one-car garage with extra laundry hook-ups, and ample parking.
| yesterday | Listing first seen on site | |
| yesterday | Listing updated with changes from the MLS® |

This information is for your personal, non-commercial use and may not be used for any purpose other than to identify prospective properties you may be interested in purchasing. The display of MLS data is usually deemed reliable but is NOT guaranteed accurate by the MLS. Buyers are responsible for verifying the accuracy of all information and should investigate the data themselves or retain appropriate professionals. Information from sources other than the Listing Agent may have been included in the MLS data. Unless otherwise specified in writing, the Broker/Agent has not and will not verify any information obtained from other sources. The Broker/Agent providing the information contained herein may or may not have been the Listing and/or Selling Agent.
Did you know? You can invite friends and family to your search. They can join your search, rate and discuss listings with you.