


1310 E Ocean Boulevard 1007Long Beach, CA 90802


Mortgage Calculator
Monthly Payment (Est.)
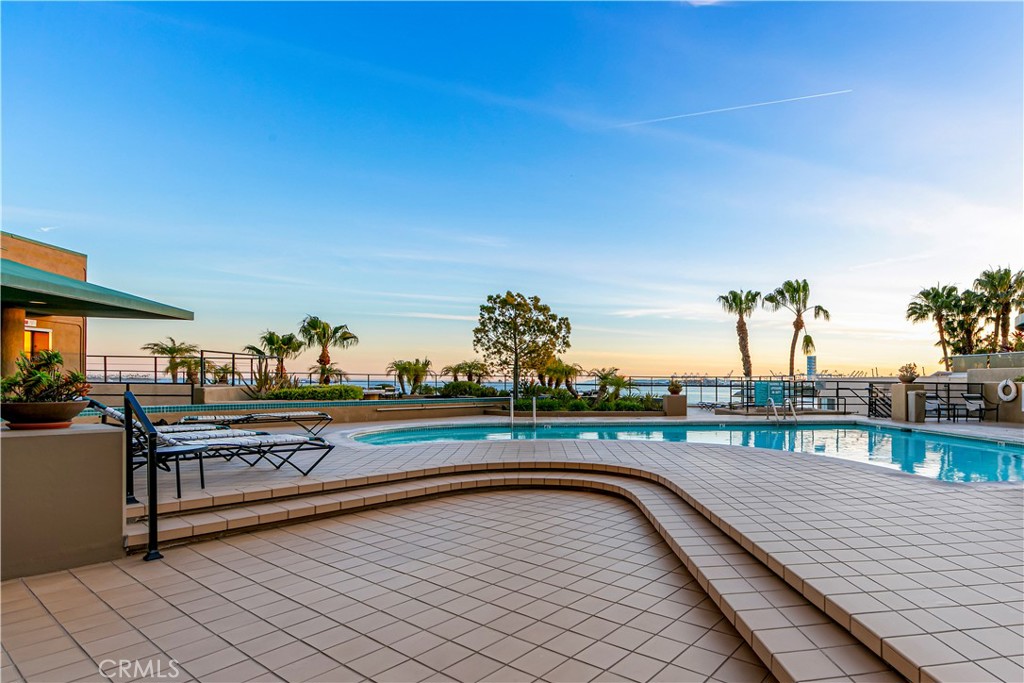
$5,931The Vertical Playground for ultra luxury living influenced by the NYC skyline. Exquisite luxury Ocean and City view home with 270-degree views, Glass-lined walls, fireplace and a penthouse pedigree. With a design esthetic that acquaints itself with the energy of Manhattan nights set the platinum standard for the epitome of luxury living @ oceanfront with sheer electricity and sensual awareness of evening romance and views of explosive city lights, most familiar with NYC. Located in the Premier Ocean Front Community of The Ocean Club with 24/7 front desk attendance, this turnkey secluded corner property with 1 shared wall has 2 bedrooms, 2 bathrooms, formal dining and living 1540 sf. Floor to ceiling windows that surround you with stunning vantage points of coastline, ocean, cities, harbor, with a balcony for your chic entertaining or romantic evenings. This remodeled home with luxury materials of Canadian wood flooring, polished travertine tile and perfectly appointed custom mahogany cabinets, Viking and Sub-Zero appliances & wine refrigerator pleasing the most discerning of palettes. The 2nd bedroom has been converted into an office with exquisite build-in cabinetry, easily converted back into a bedroom. This luxury home with amenities as 24 hr front desk attendance, dry cleaning service, secure acceptance of your packages, gym for you and your private trainer, guest suite rentable for overnight guests as the social room for your private parties or meetings. The expansive patio deck encourages room for entertainment or relaxation with a pool, jacuzzi, fire pit and barbecue area accompanied by the gorgeous backdrop of the Pacific Ocean and Queen Mary. This home contains 2 secured underground parking spaces, direct access to the beach and walking distance to Pine Ave. and public transportation. This lifestyle luxury home with a spectacular spectrum of views and vantage points of the ocean, city and beyond can be your lottery ticket to your penthouse pedigree dream home. Information deemed reliable but not guaranteed. Buyer has responsibility of verification of all information in this unit including and not limited to the Ocean Club Rules, regulations and HOA Docs. Broker/brokers agents do not represent, or guarantee accuracy of info see private remarks. There will be furniture for sale but will NOT be included as part of the RPA-see private remarks.
| 4 hours ago | Listing first seen on site | |
| 12 hours ago | Listing updated with changes from the MLS® |

This information is for your personal, non-commercial use and may not be used for any purpose other than to identify prospective properties you may be interested in purchasing. The display of MLS data is usually deemed reliable but is NOT guaranteed accurate by the MLS. Buyers are responsible for verifying the accuracy of all information and should investigate the data themselves or retain appropriate professionals. Information from sources other than the Listing Agent may have been included in the MLS data. Unless otherwise specified in writing, the Broker/Agent has not and will not verify any information obtained from other sources. The Broker/Agent providing the information contained herein may or may not have been the Listing and/or Selling Agent.
Did you know? You can invite friends and family to your search. They can join your search, rate and discuss listings with you.