


5022 ShirleyLa Palma, CA 90623
Mortgage Calculator
Monthly Payment (Est.)
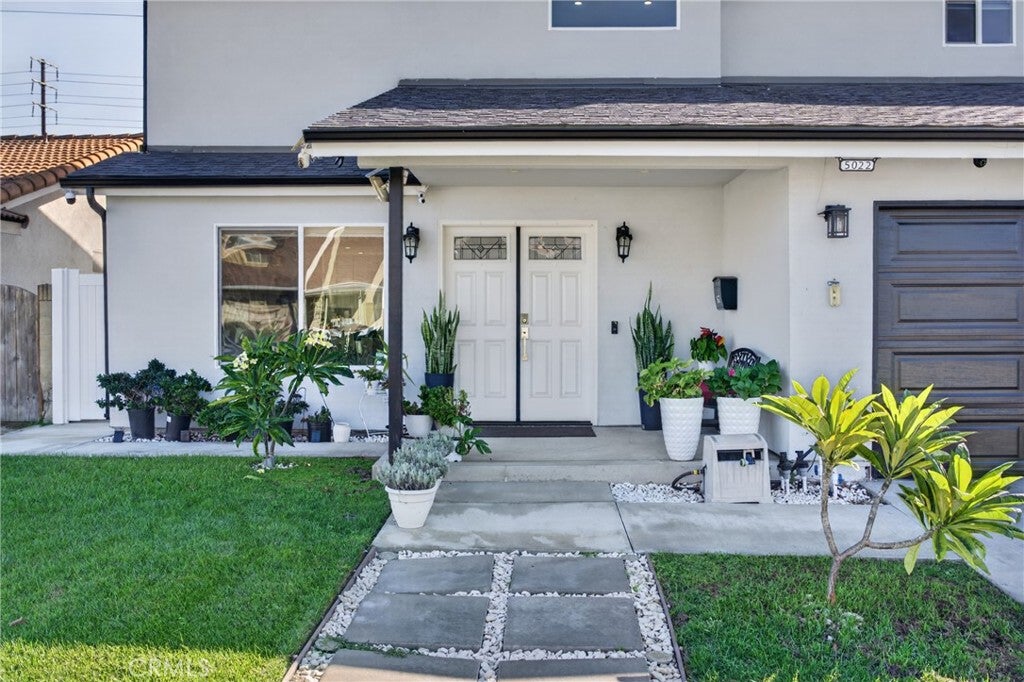
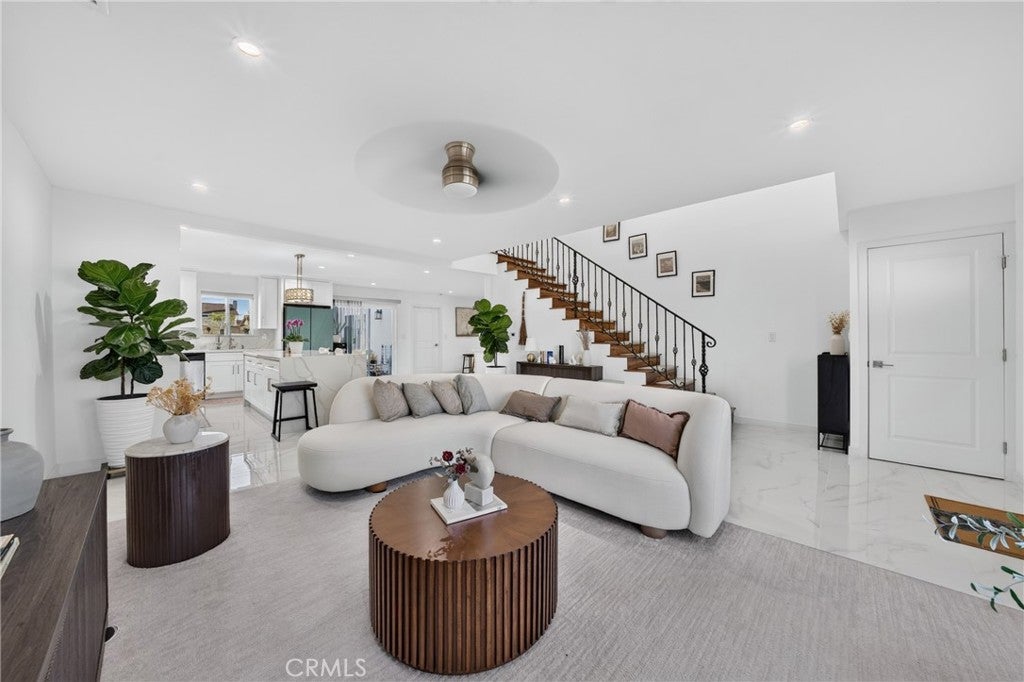
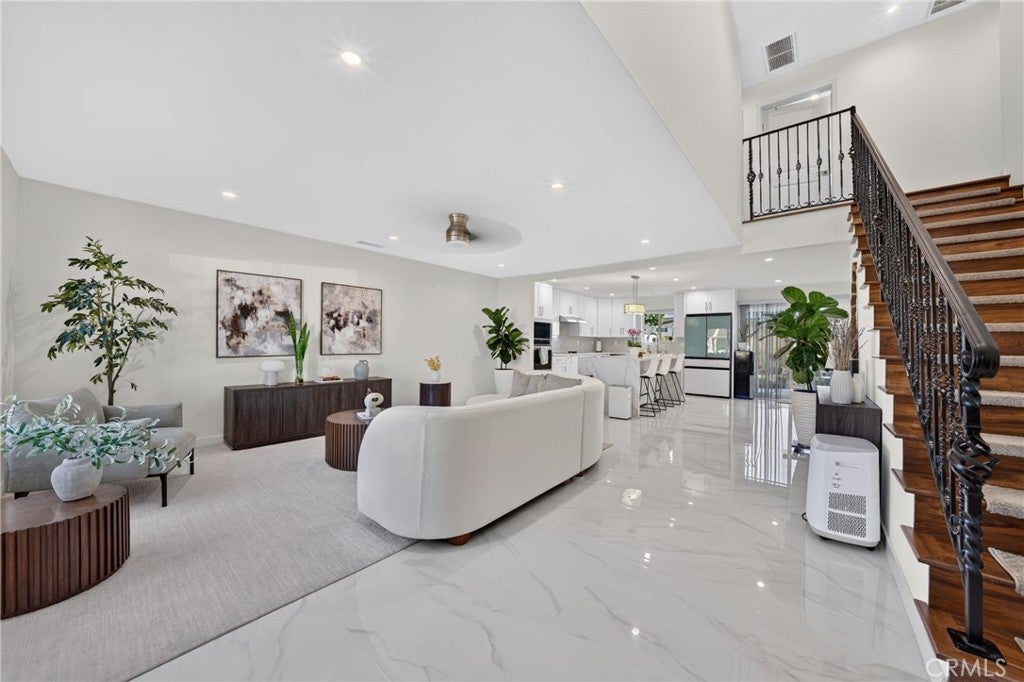
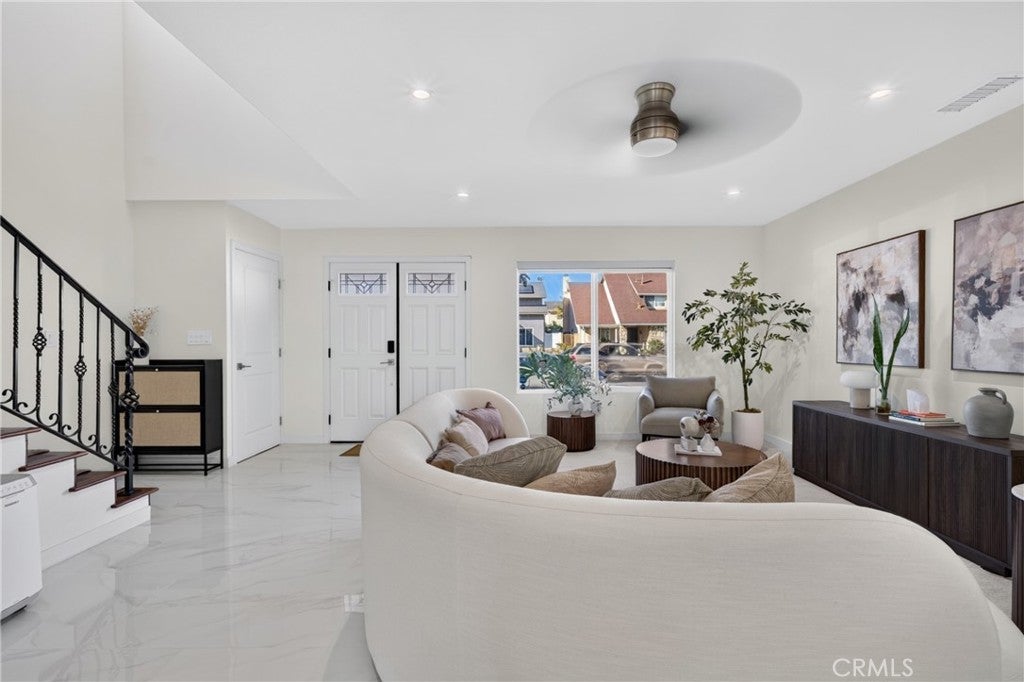
Enter an interest rate to see your estimated monthly payment.Welcome to 5022 Shirley Avenue in La Palma! Extensively renovated in 2024, this stunning two-story residence offers the look, feel, and comfort of a nearly new home in an established neighborhood. Featuring 5 bedrooms, 4 bathrooms, and 2,878 square feet of beautifully redesigned space, this home combines quality finishes with a versatile floor plan. Step inside to discover a bright, open-concept interior featuring elegant ceramic tile flooring, recessed lighting, a striking wood staircase, and an abundance of natural light. The expansive living area flows seamlessly into a beautifully remodeled kitchen showcasing crisp white cabinetry, quartz countertops, stainless steel appliances, and an oversized center island with bar seating. The main level is ideal for everyday living and entertaining. One of the home's standout features is its two true primary suites, located on separate levels. The downstairs primary suite features its own private bathroom and sliding glass door leading directly to the backyard, offering an ideal arrangement for multigenerational living, extended family, or guests seeking additional privacy. Upstairs, the expansive second primary suite is a retreat of its own, featuring soaring vaulted ceilings, warm wood flooring, a generous walk-in closet, and plenty of room for a sitting area. The beautifully remodeled ensuite bathroom features dual sinks, sleek modern finishes, and a spacious glass-enclosed shower with custom tilework. Additional generously sized bedrooms provide flexibility for a home office, guest accommodations, or other needs, while dual A/C systems offer enhanced comfort throughout the home. Outside, the spacious backyard features a large concrete patio, grassy lawn, and ample room for outdoor dining, entertaining, or simply relaxing. Backing directly to Rancho Verde Park, the property enjoys a desirable setting with no rear residential neighbors. An oversized garage with an electric vehicle charger provides exceptional space for parking, storage, and added everyday convenience, while the beautifully refreshed exterior completes this impressive home. With its extensive top-to-bottom renovation, two primary suites, generous living spaces, oversized garage, and desirable La Palma location, 5022 Shirley Avenue offers a rare combination of quality, comfort, and versatility. A truly move-in-ready home designed to be enjoyed for years to come! Some photos have been virtually staged.
| 10 hours ago | Listing first seen on site | |
| 10 hours ago | Listing updated with changes from the MLS |

This information is for your personal, non-commercial use and may not be used for any purpose other than to identify prospective properties you may be interested in purchasing. The display of MLS data is usually deemed reliable but is NOT guaranteed accurate by the MLS. Buyers are responsible for verifying the accuracy of all information and should investigate the data themselves or retain appropriate professionals. Information from sources other than the Listing Agent may have been included in the MLS data. Unless otherwise specified in writing, the Broker/Agent has not and will not verify any information obtained from other sources. The Broker/Agent providing the information contained herein may or may not have been the Listing and/or Selling Agent.
Did you know? You can invite friends and family to your search. They can join your search, rate and discuss listings with you.