


740 FreemanLong Beach, CA 90804
Mortgage Calculator
Monthly Payment (Est.)
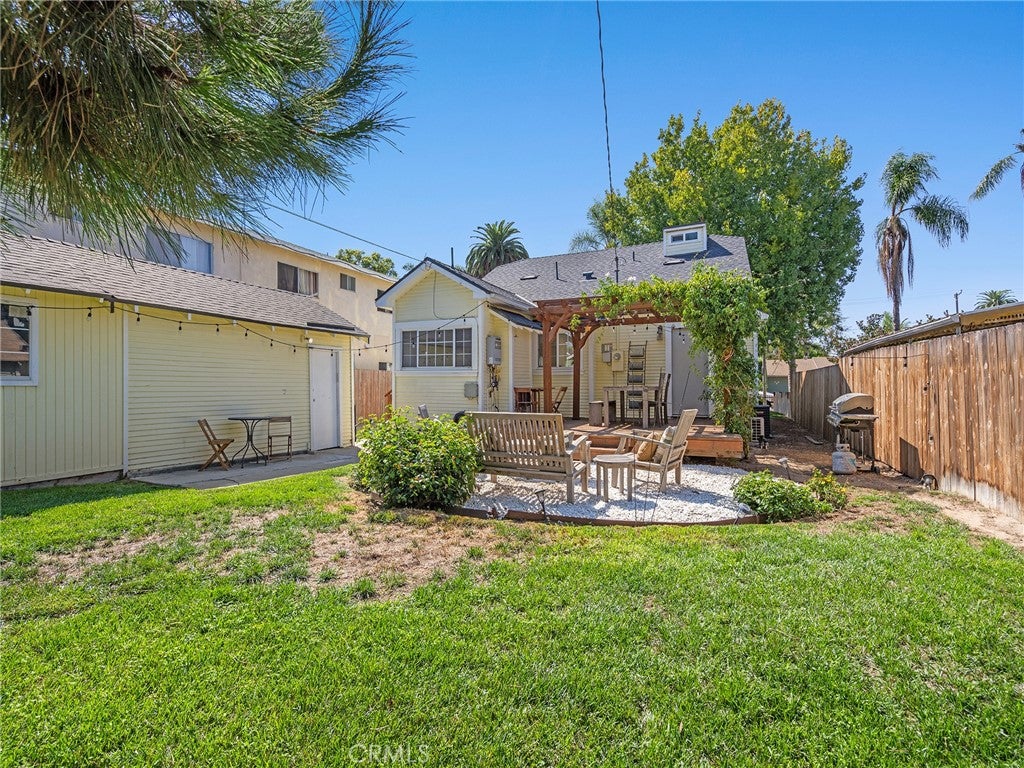
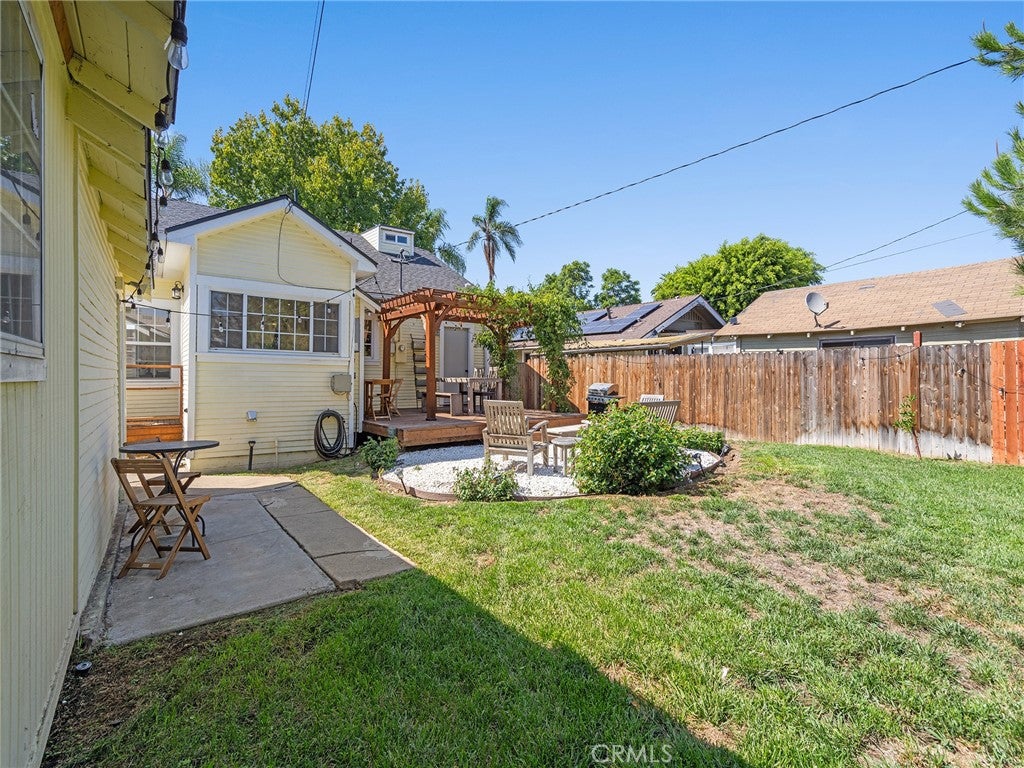
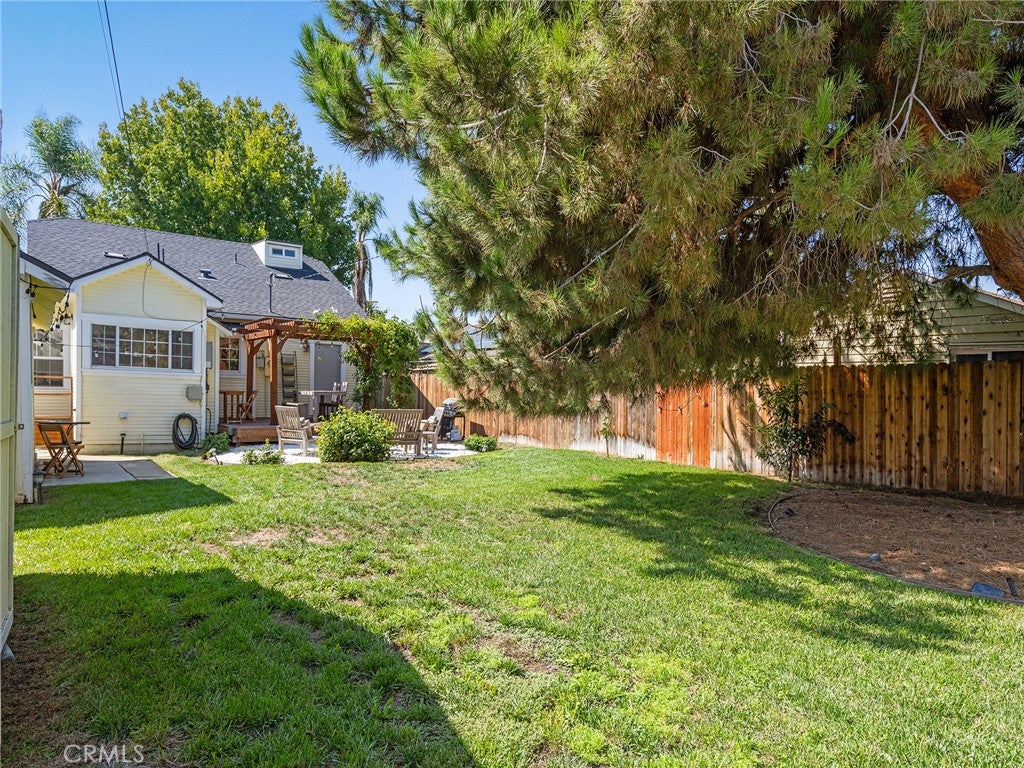
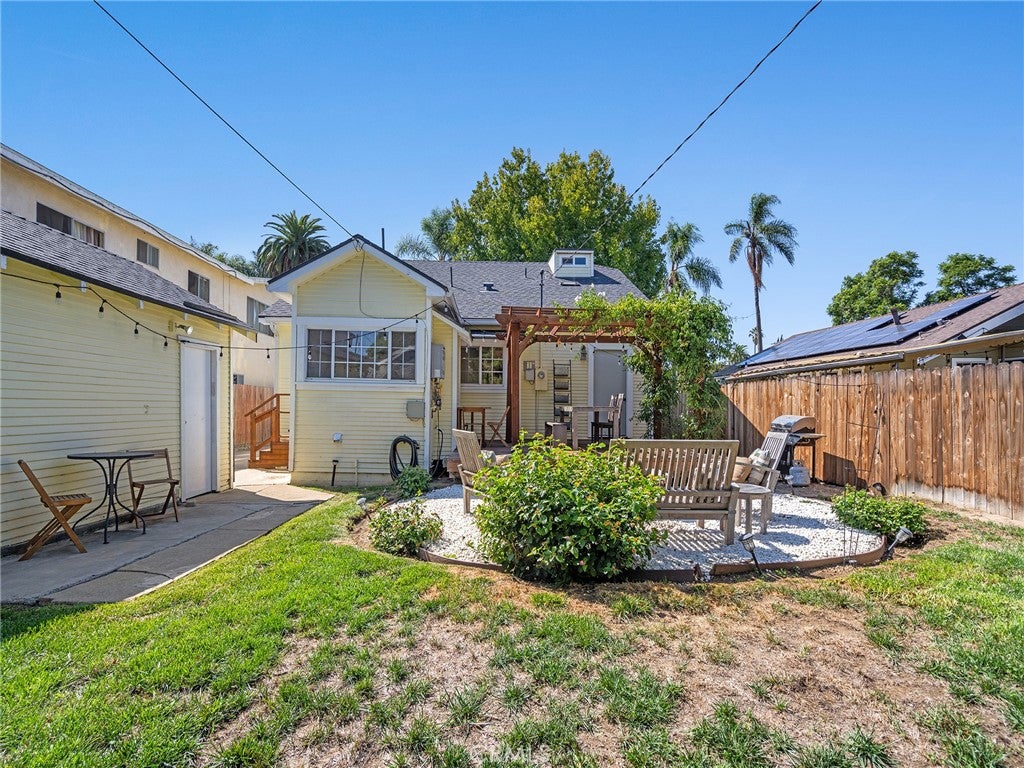
Enter an interest rate to see your estimated monthly payment.Unassuming from the street, this 1919 Rose Park Craftsman pairs vintage charm with easy modern living. Behind a wrought-iron fence and mature shade, the columned front porch opens to approx. 1,384 sq ft of light-filled space with wood-look plank flooring, recessed lighting and central air. The kitchen anchors the home with white Shaker cabinetry, quartz counters, gas range, floating shelves and a peninsula with bar seating. A separate dining room is wrapped in windows, and the dedicated laundry room and flexible office/bonus room both open to the driveway. Two main-level bedrooms share an updated full bath. Upstairs, a vaulted bedroom retreat pairs with a bath featuring dual vanities and a glass-enclosed shower. Out back, a vine-draped pergola deck leads to a gravel lounge, lawn, shed and a detached garage with workshop, all on a 6,760 sq ft lot. Just blocks from Rose Park and minutes to Retro Row, dining and the beach.
| 22 hours ago | Listing first seen on site | |
| 22 hours ago | Listing updated with changes from the MLS® |

This information is for your personal, non-commercial use and may not be used for any purpose other than to identify prospective properties you may be interested in purchasing. The display of MLS data is usually deemed reliable but is NOT guaranteed accurate by the MLS. Buyers are responsible for verifying the accuracy of all information and should investigate the data themselves or retain appropriate professionals. Information from sources other than the Listing Agent may have been included in the MLS data. Unless otherwise specified in writing, the Broker/Agent has not and will not verify any information obtained from other sources. The Broker/Agent providing the information contained herein may or may not have been the Listing and/or Selling Agent.
Did you know? You can invite friends and family to your search. They can join your search, rate and discuss listings with you.