


135 Siena DriveLong Beach, CA 90803
Mortgage Calculator
Monthly Payment (Est.)
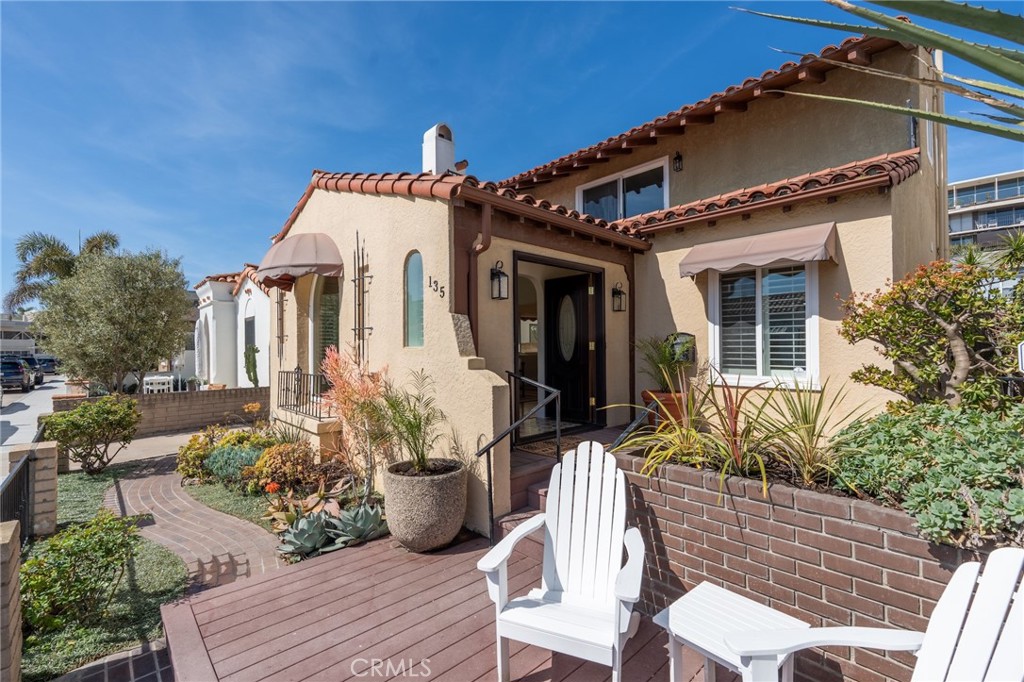
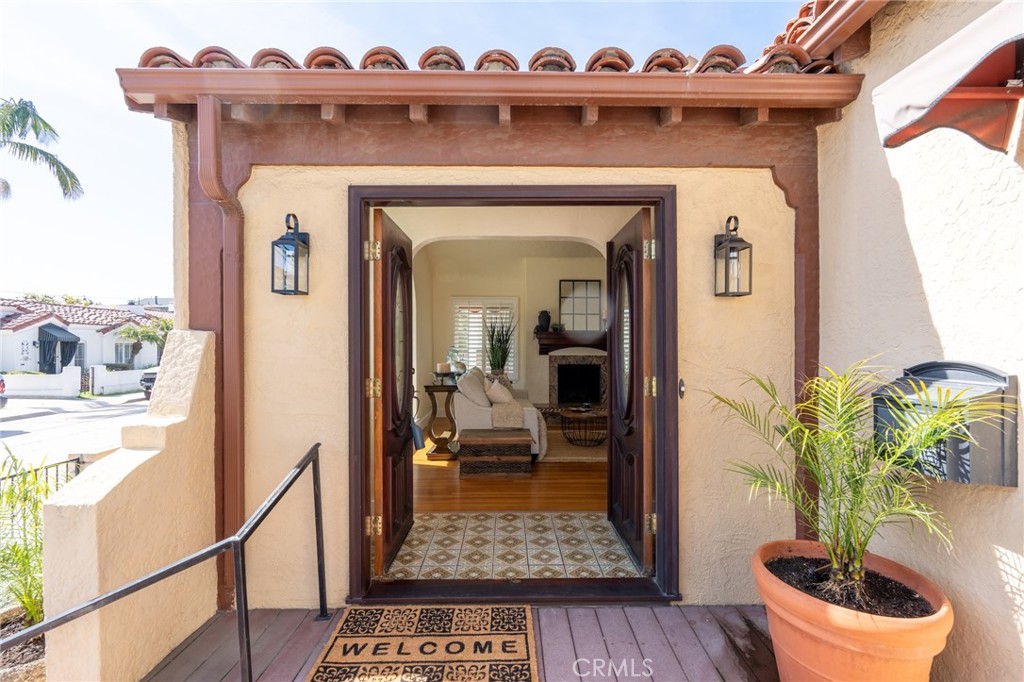
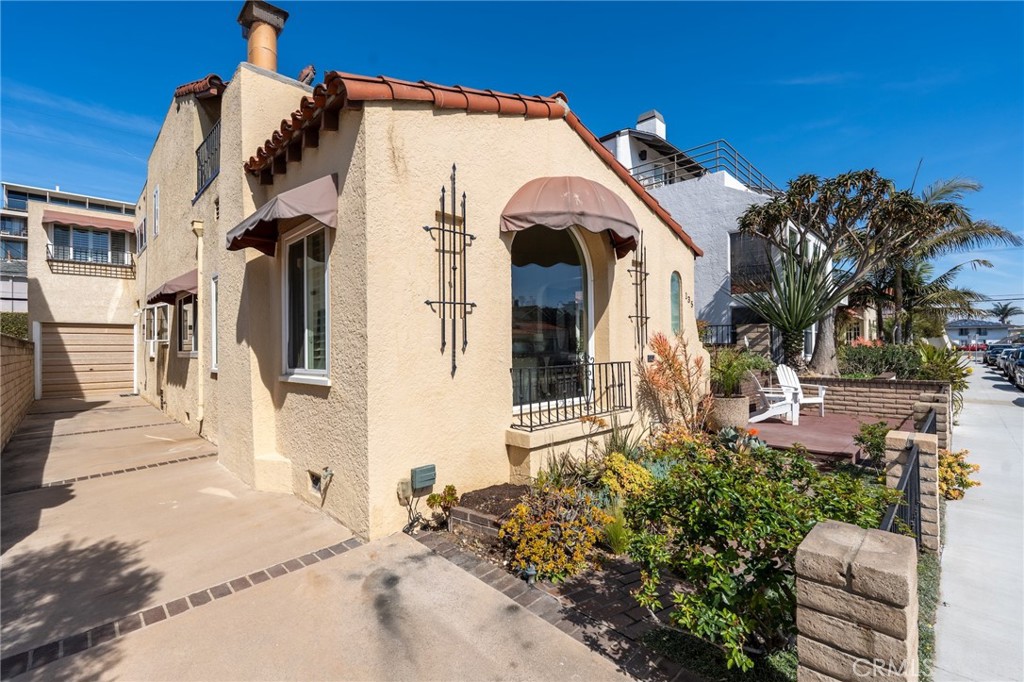
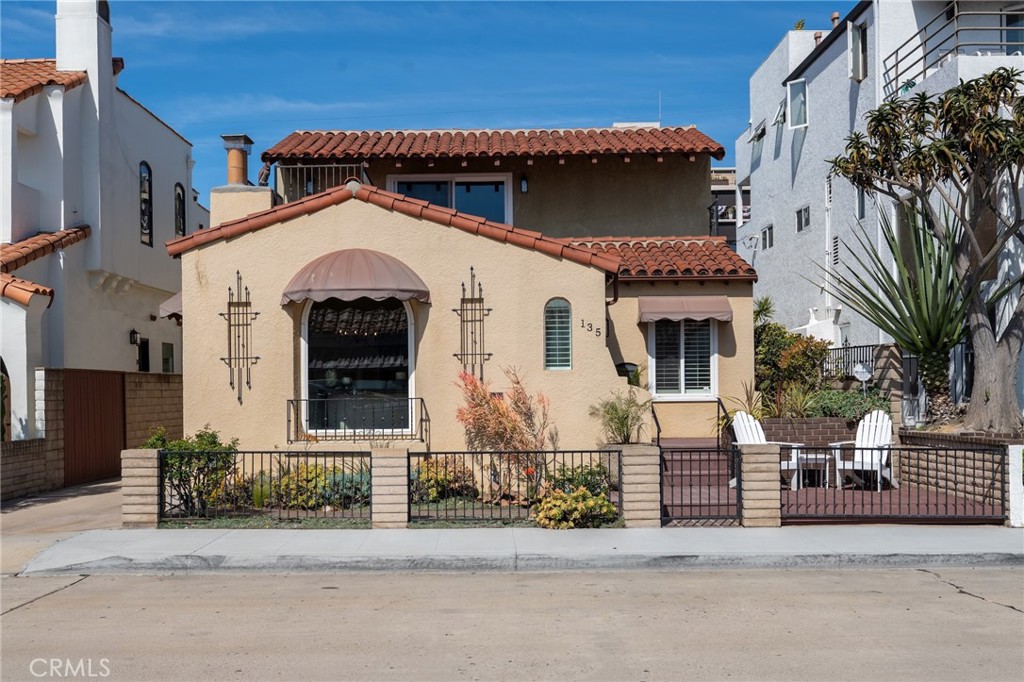
$8,190Timeless Spanish Elegance on the Island of Naples. Nestled on the coveted island of Naples, this Spanish-style residence offers an unparalleled blend of Old World charm and modern refinement. Ideallypositioned just moments from vibrant Second Street and the serene waters of Alamitos Bay, this remarkable home occupies one of the most sought-after addresses in all of Long Beach. Step through the gracious front entrance and into a sunlit living room where rich hardwood floors, a stunning marbled gas fireplace, a signature barrel ceiling, and bespoke plantation shutters create an atmosphere of effortless sophistication. A graceful archway beckons you into a formal dining space, setting the tone for elegant entertaining. The well-appointed kitchen — featuring a casual breakfast bar — flows naturally into a warm and inviting family room, where sliding doors dissolve the boundary between indoor comfort and outdoor living. The beautifully private backyard is a true entertainer’s sanctuary, complete with an al fresco fireplace and a pergola draped for leisurely gatherings under the California sky. Upstairs, the generously proportioned primary suite is a private retreat unto itself, featuring a coveted walk-in closet, an additional wardrobe, a spa-inspired en-suite bathroom, and a charming petite balcony — the perfect perch for your morning coffee. Two additional well-scaled bedrooms, a dedicated home office with ample storage, and meticulously updated bathrooms complete the upper level. The main floor offers two further bedrooms and a beautifully updated bath, all thoughtfully accented with authentic Spanish architectural details that speak to the home’s enduring character. As a rare added value, the sale includes City-approved plans to convert the existing garage into a two-car garage and remodel the kitchen for enhanced flow — an extraordinary opportunity to further elevate this already exceptional property. Homes of this distinction on Naples Island are rarely available. This is your moment!
| 10 hours ago | Listing first seen on site | |
| 10 hours ago | Listing updated with changes from the MLS® |

This information is for your personal, non-commercial use and may not be used for any purpose other than to identify prospective properties you may be interested in purchasing. The display of MLS data is usually deemed reliable but is NOT guaranteed accurate by the MLS. Buyers are responsible for verifying the accuracy of all information and should investigate the data themselves or retain appropriate professionals. Information from sources other than the Listing Agent may have been included in the MLS data. Unless otherwise specified in writing, the Broker/Agent has not and will not verify any information obtained from other sources. The Broker/Agent providing the information contained herein may or may not have been the Listing and/or Selling Agent.
Did you know? You can invite friends and family to your search. They can join your search, rate and discuss listings with you.